Eduardo Bartoli Photography
Portfolios
Projects
The Book
Rome — When Light Shapes Form
Journal
Rome’s Hidden Gem: Hadrian’s Villa, the Largest Villa Ever Built
Prints
About
Contact
Street Photography Rome in Black & White — Fine Art Photography Noir
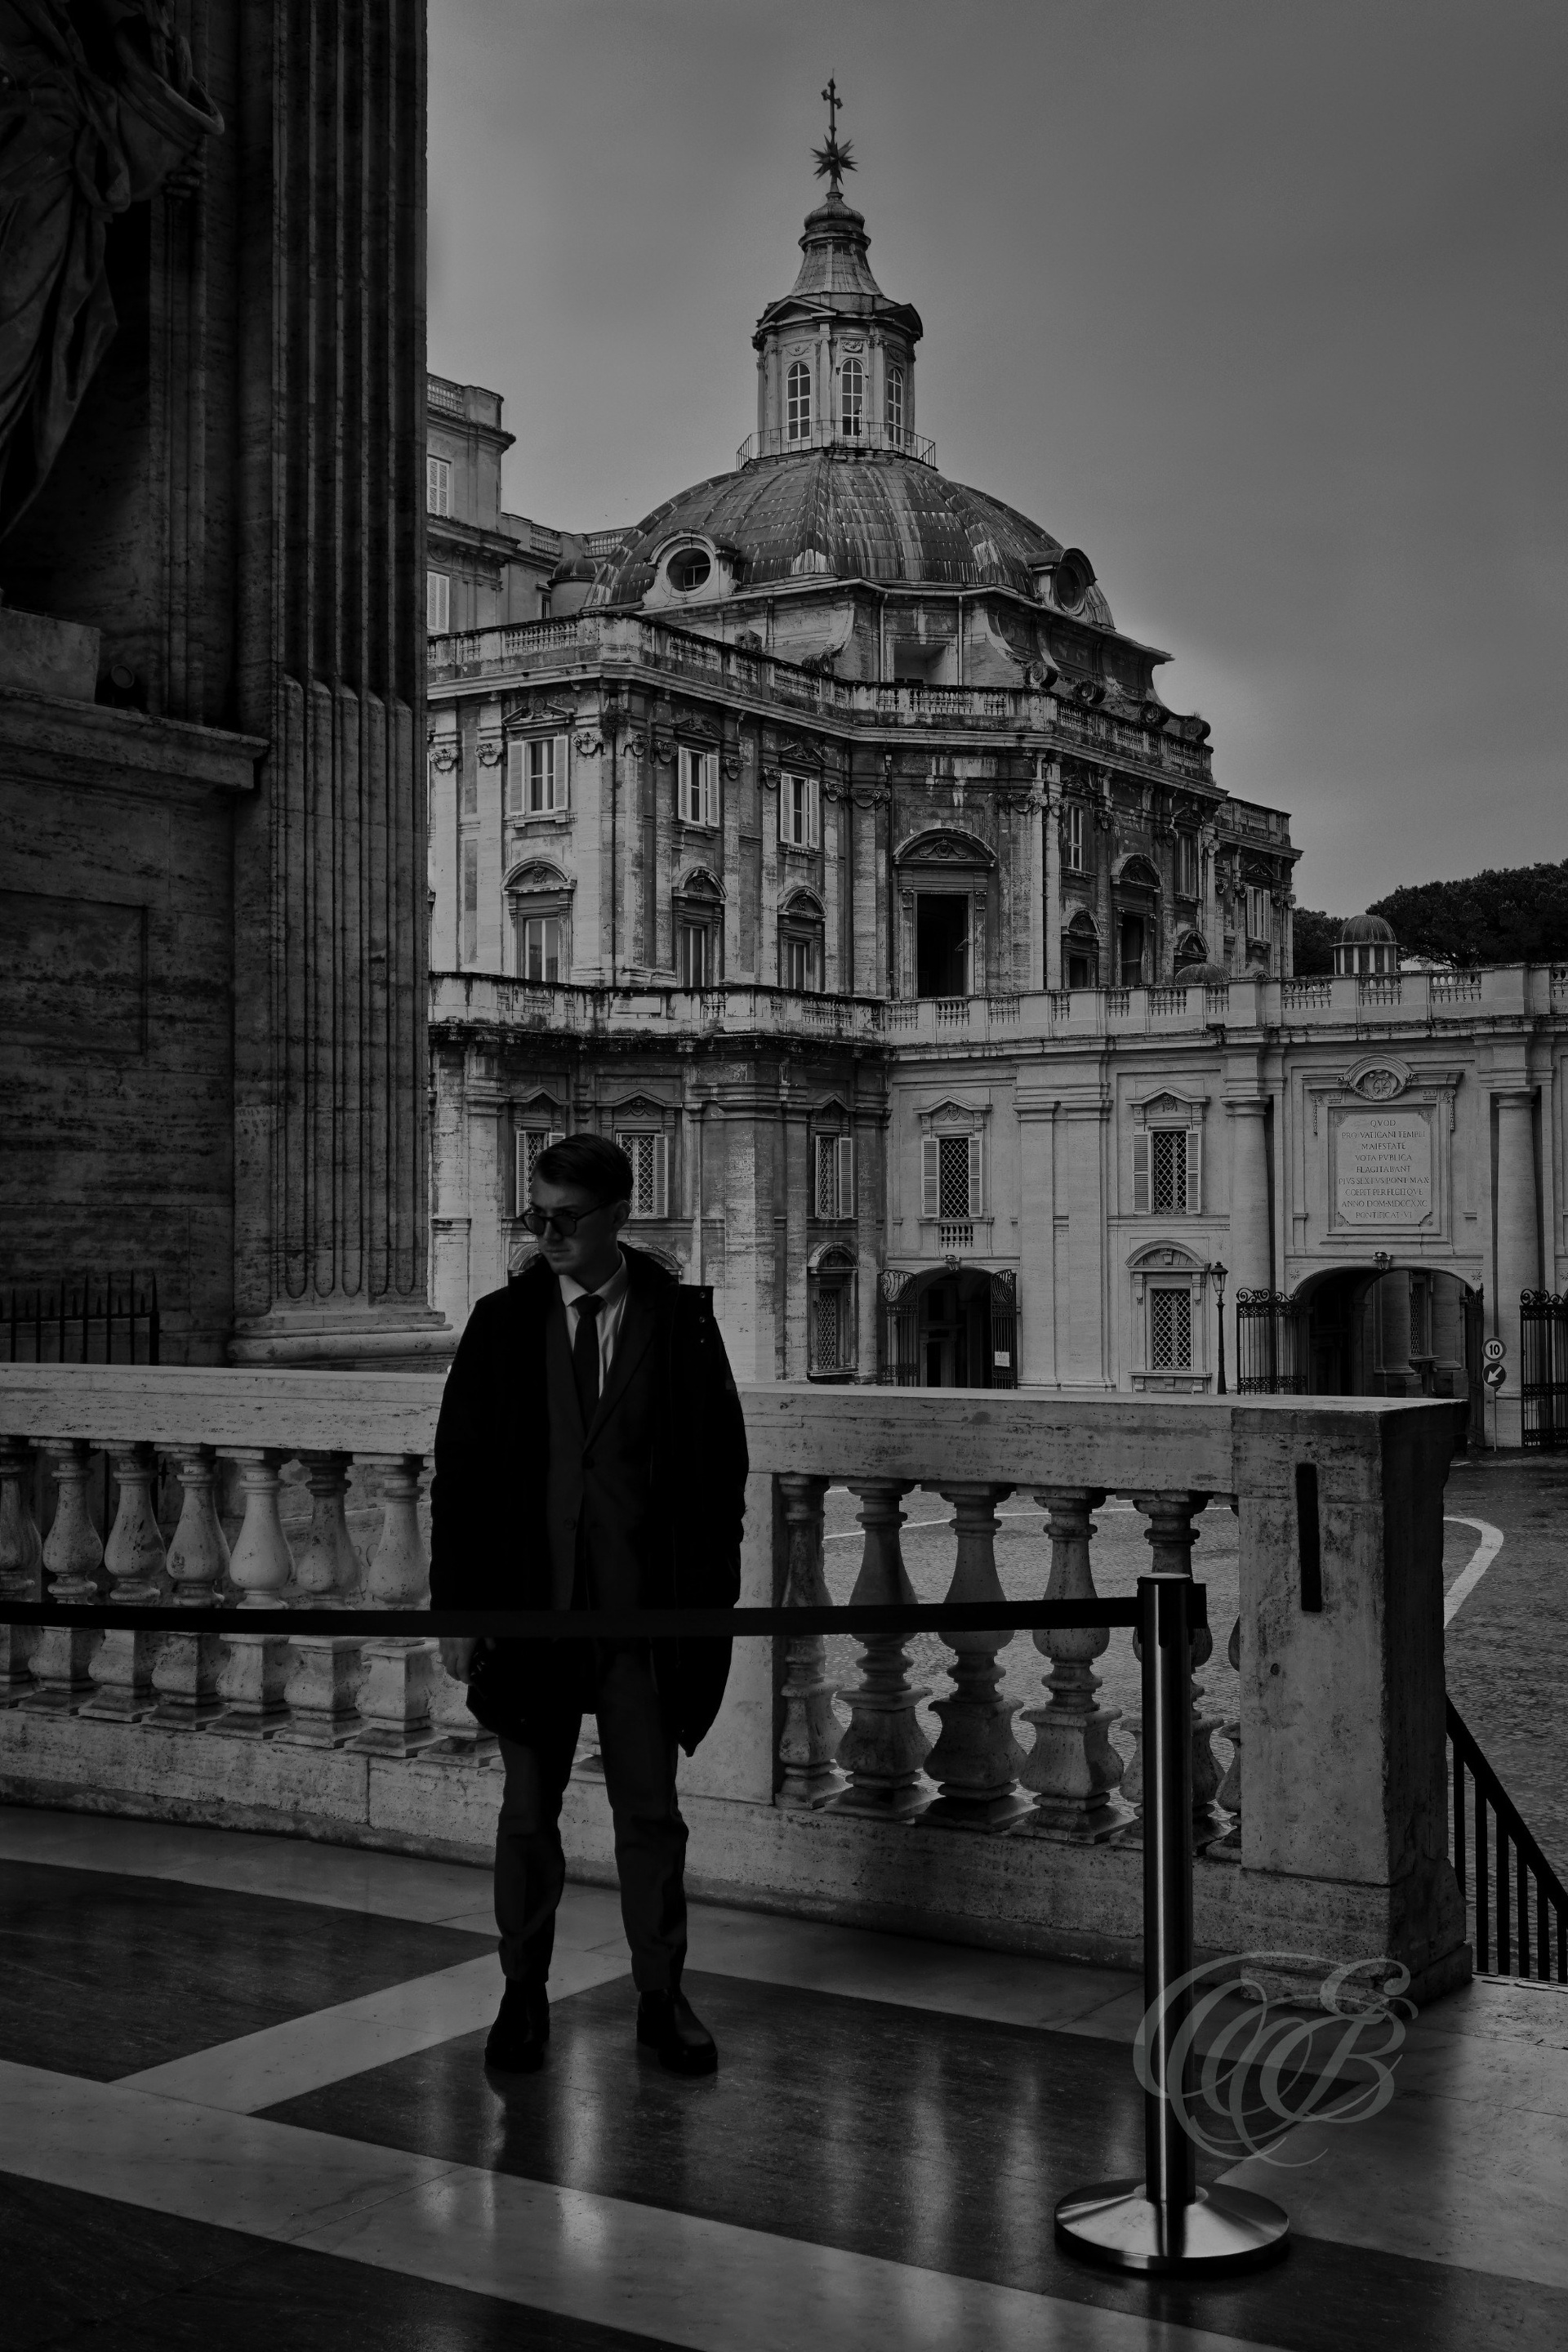
Vatican City brings the weight of centuries-old institutions into the routines of a contemporary sovereign state. Beyond its ceremonial traditions and monumental setting, modern security remains part of its daily operation, creating a quiet intersection between historical continuity and present-day life.
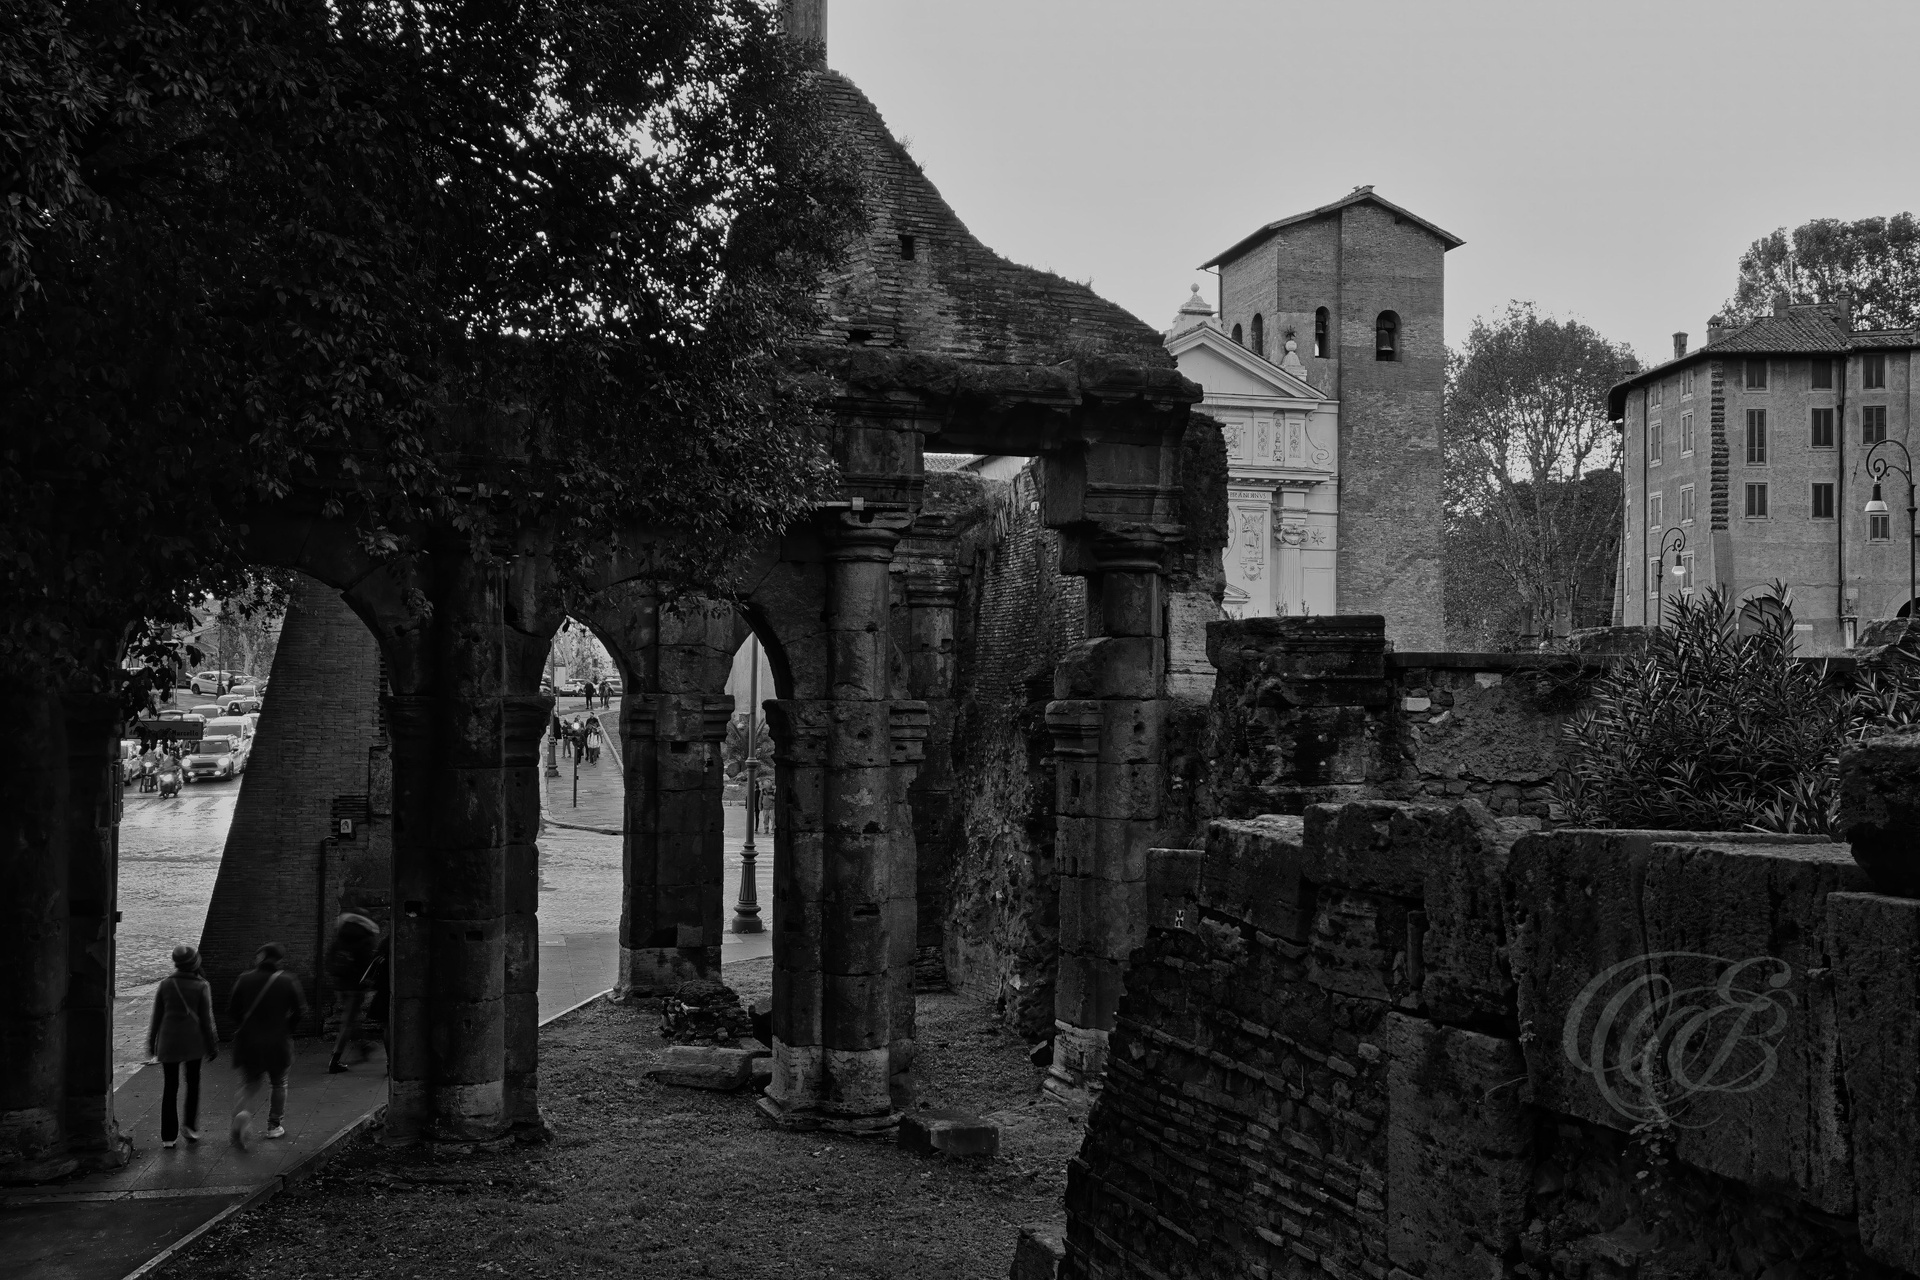
Long exposure transforms Rome’s ancient landscape by allowing movement and time to become part of the image itself. The Porticus Triumphalis recalls the ceremonial routes associated with Roman triumphs, when victorious generals and their armies entered the city in elaborate processions, linking architecture, ritual, and imperial power.
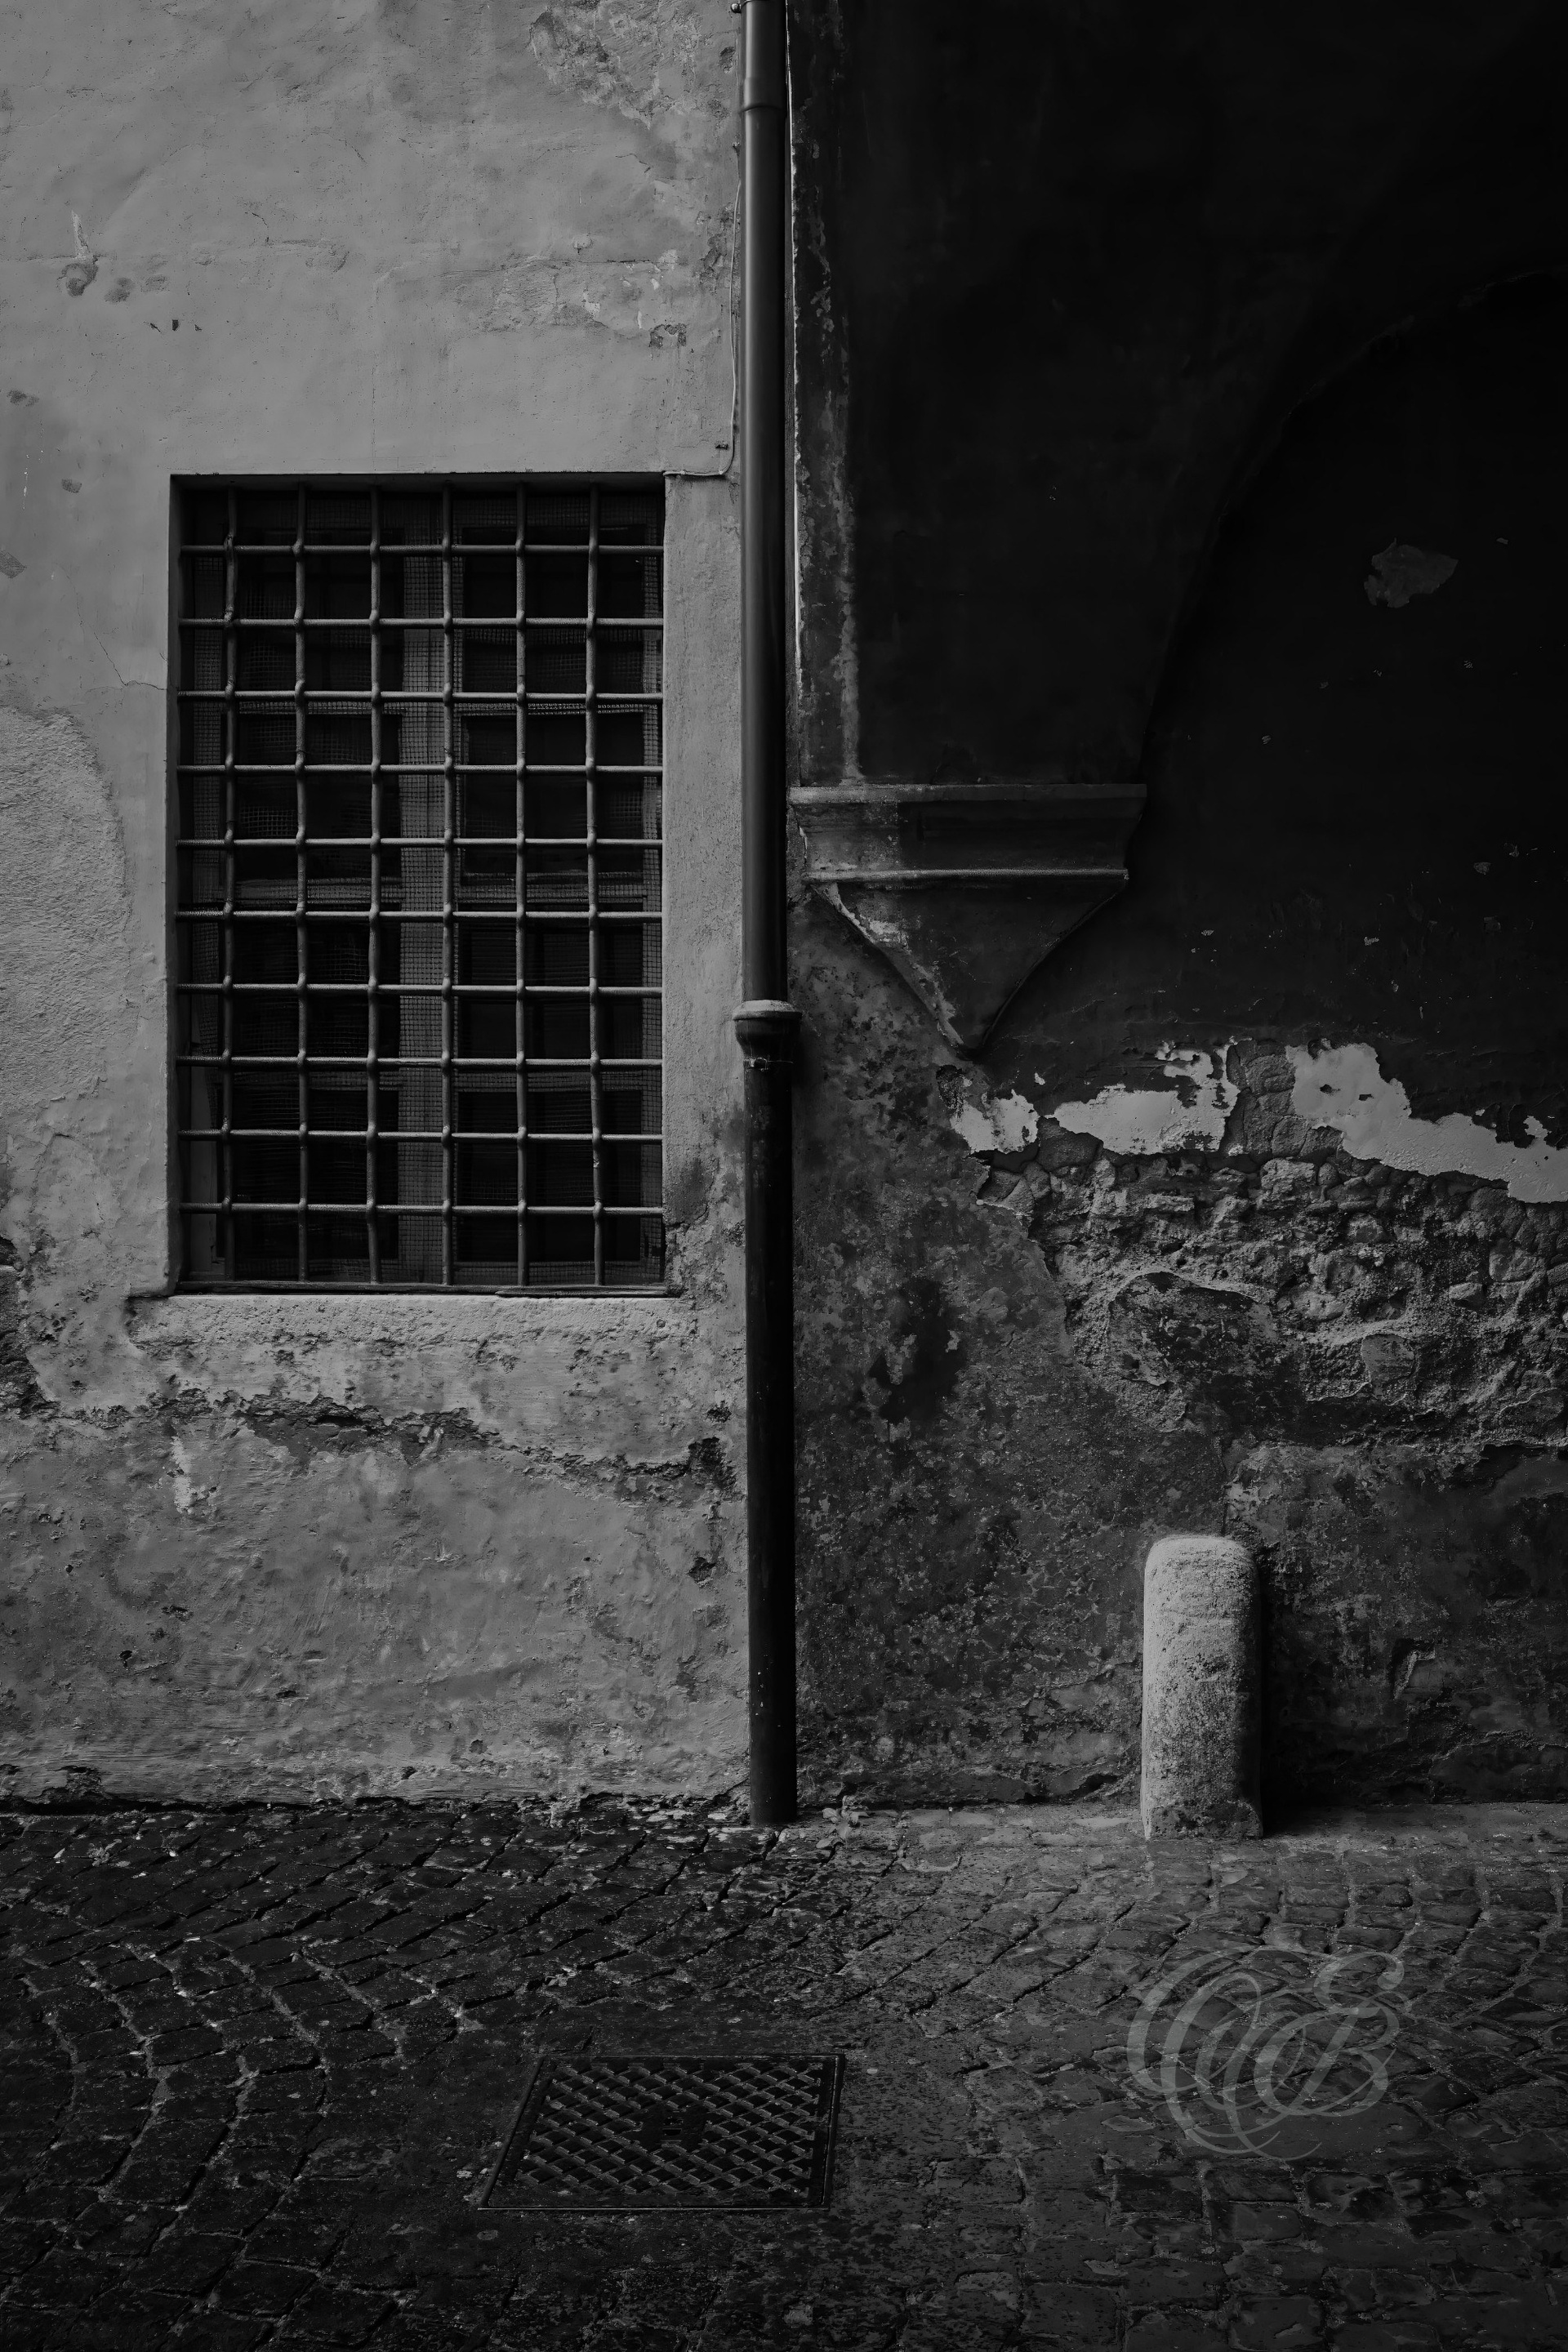
The San Giovanni hospital complex belongs to a centuries-old tradition of medical care in Rome, developing near the Basilica of San Giovanni in Laterano through successive periods of expansion and change. In monochrome, the varied surfaces and architectural forms take precedence over color, revealing contrasts of light, texture, and age within this historic institution.
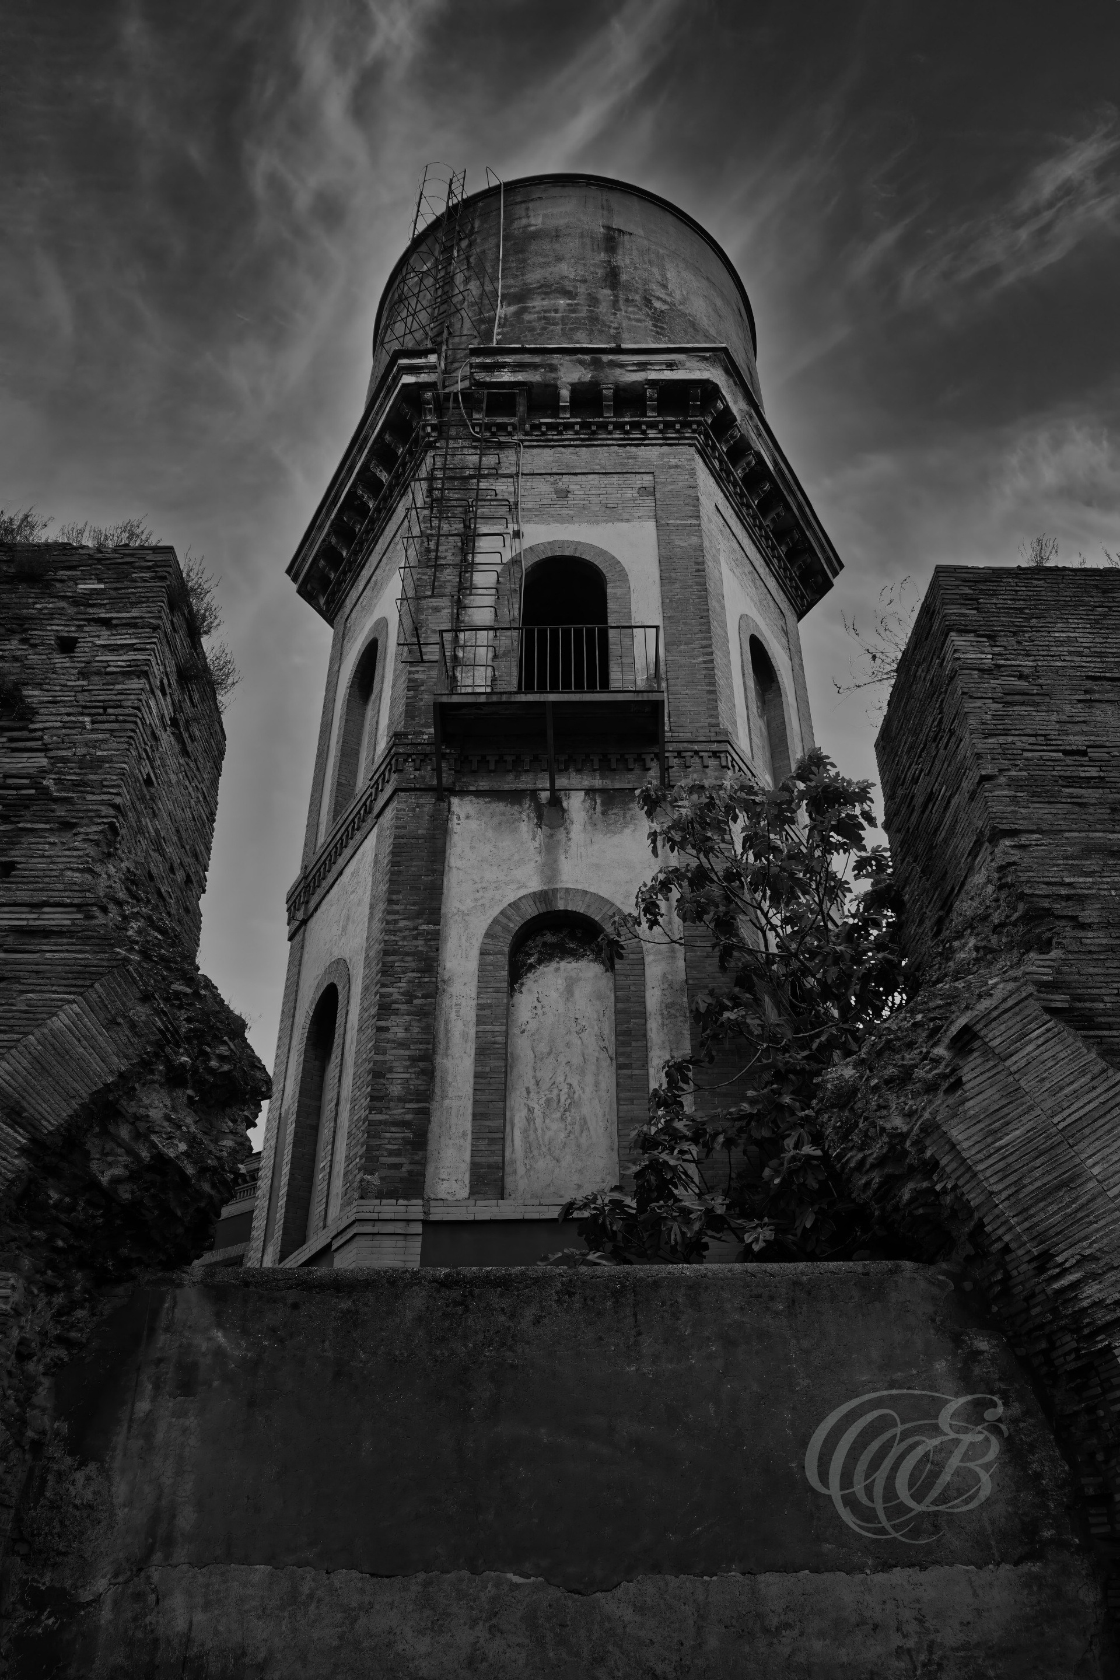
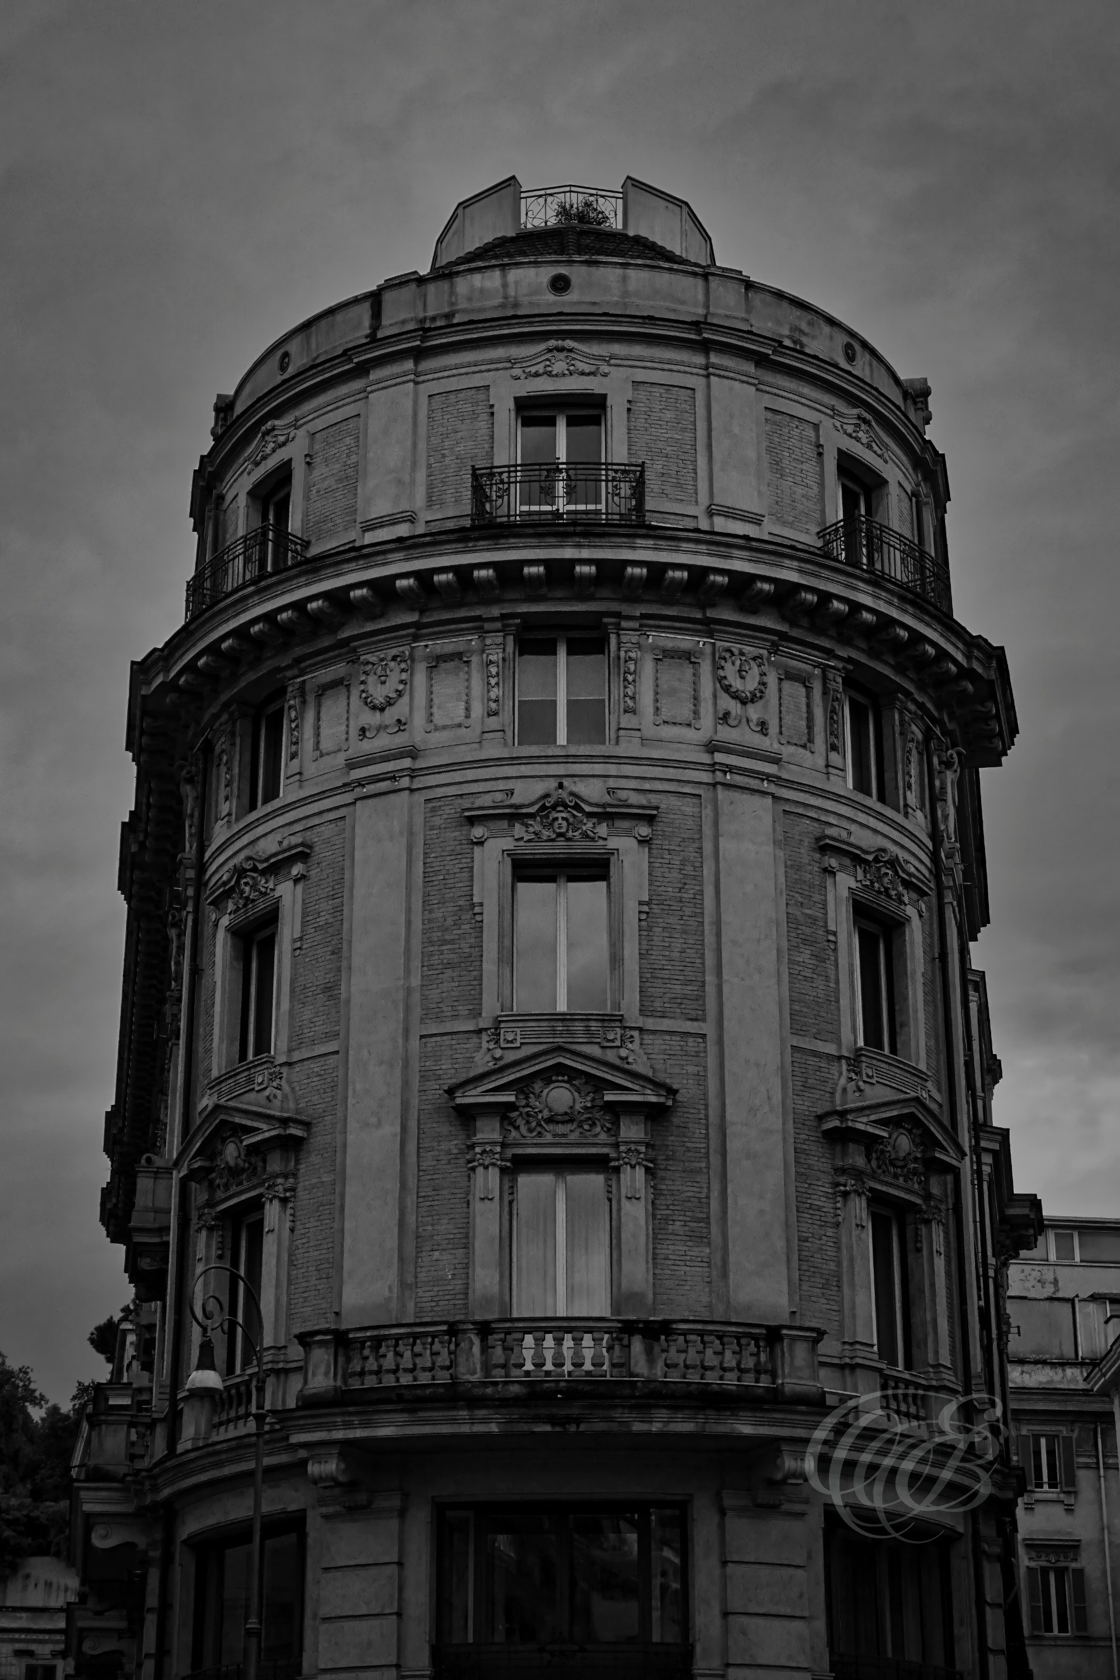
Water towers belong to the practical architecture of modern Rome, serving the networks that distribute one of the resources most deeply connected with the city’s history. Seen in black and white, their functional geometry takes on a more sculptural presence, revealing another side of the urban landscape beyond Rome’s celebrated monuments.
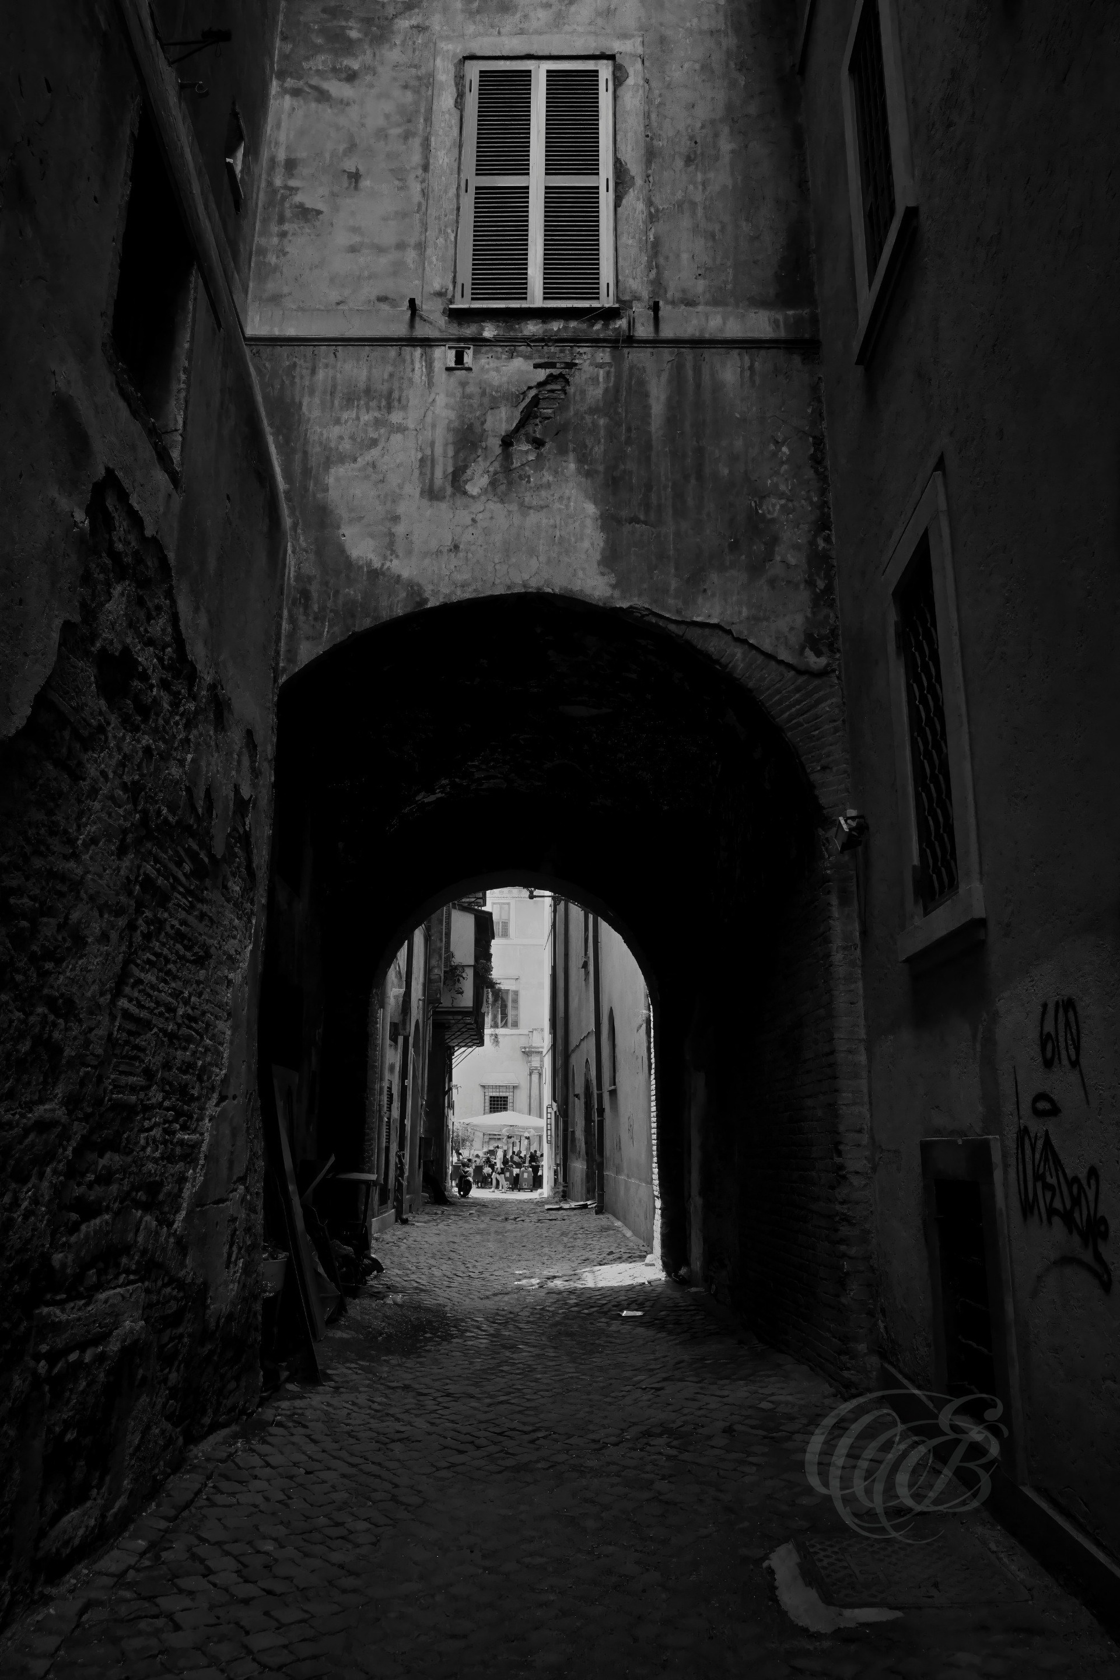
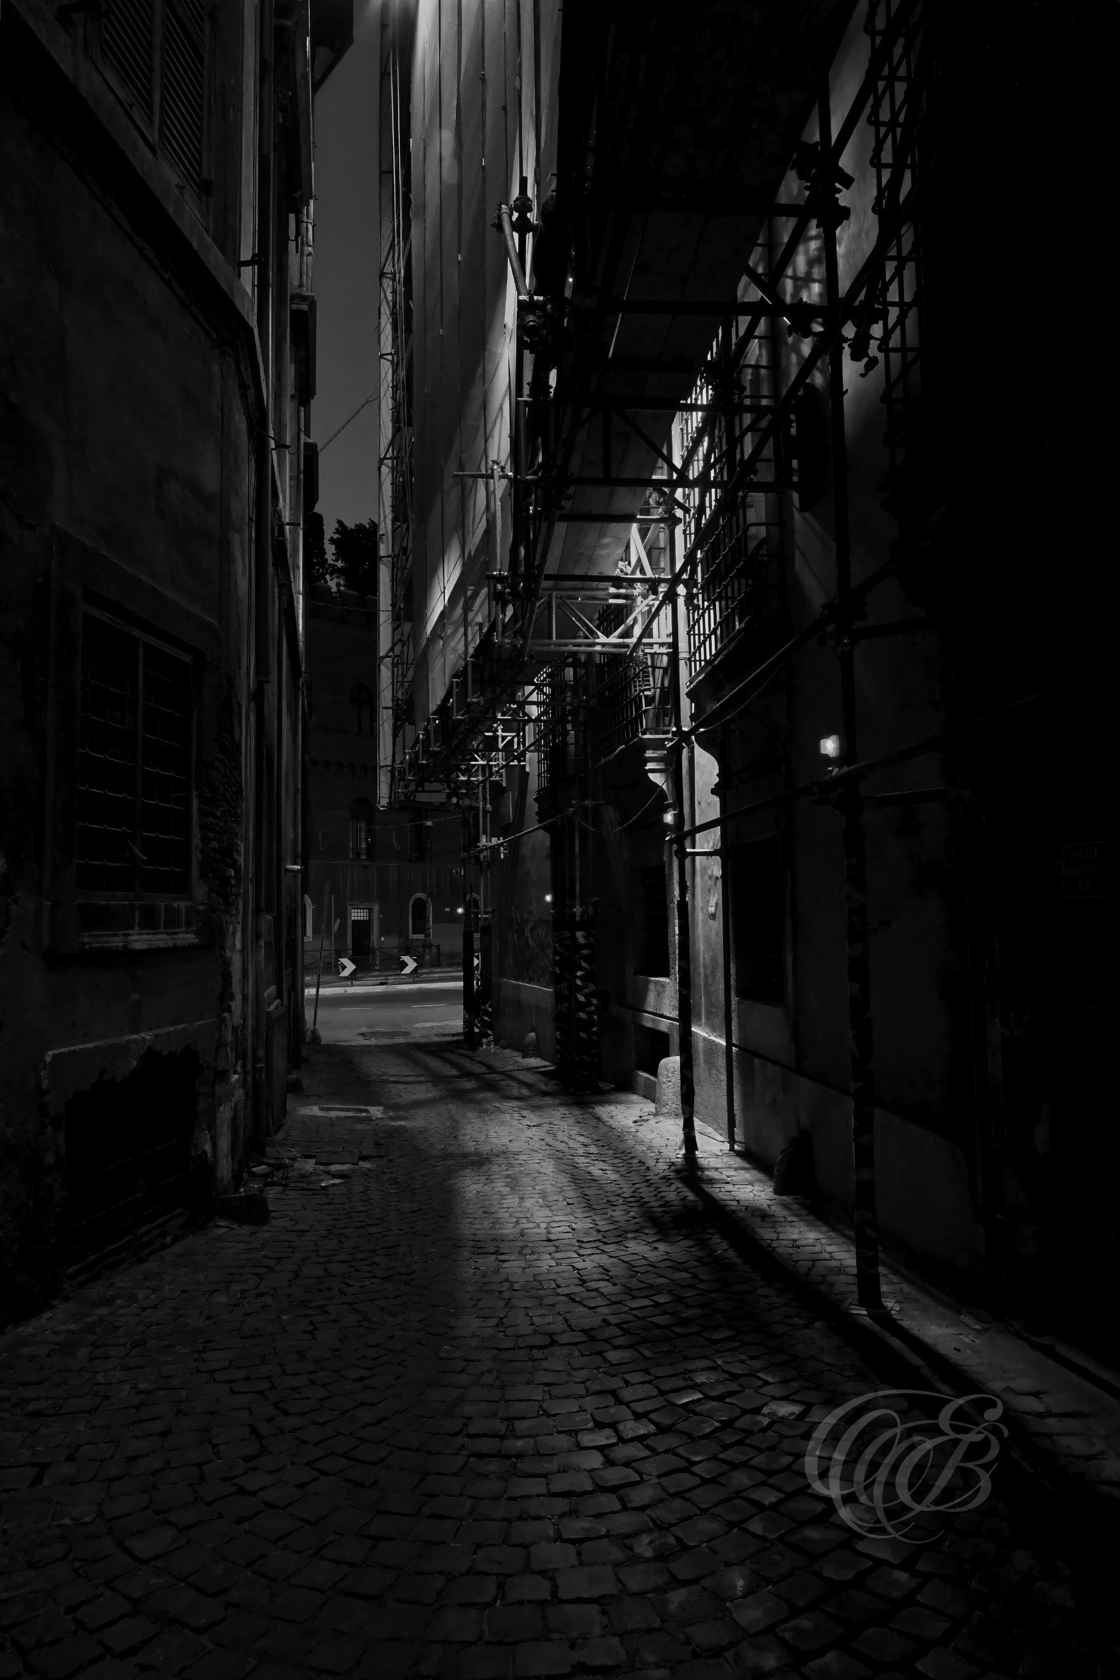
Salita del Grillo belongs to the intimate network of streets surrounding Rome’s Monti district, close to the Imperial Forums and the medieval Torre del Grillo. Its narrow proportions and aged architecture preserve the irregular character of an older city, where stone, shadow, and centuries of transformation remain closely intertwined.
Via dei Tre Archi carries a name rooted in the architectural language of old Rome, recalling the arches that once distinguished this part of the city. In black and white, the street’s historic surfaces and structural forms gain a quieter presence, evoking the dense urban character shaped through generations of change.
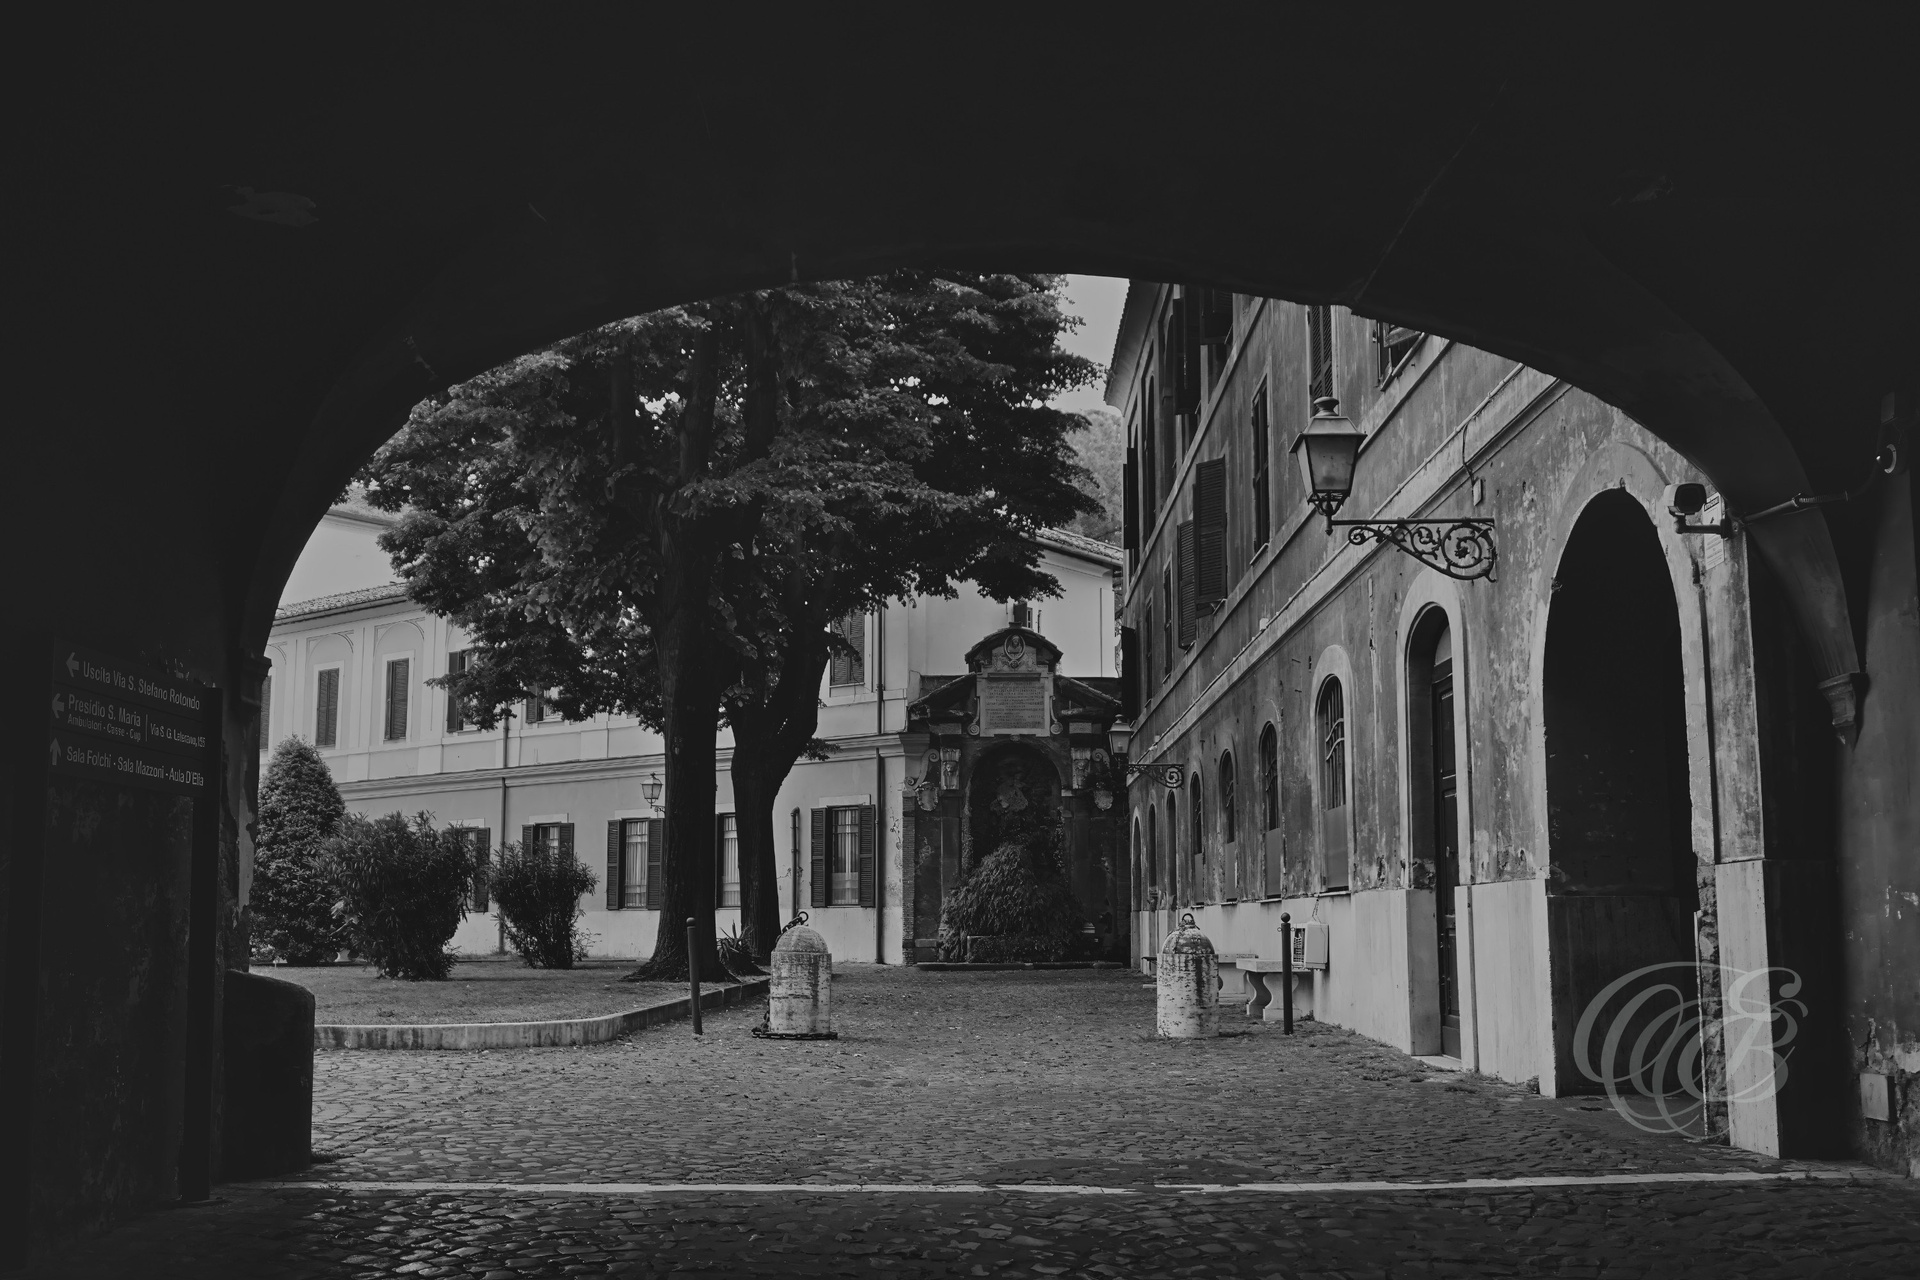
Within the San Giovanni hospital complex, archways reflect architectural traditions that have shaped Rome across many centuries. The matte black-and-white treatment draws attention to form, depth, and the gradual transitions between light and shadow, giving the historic structure a quieter and more timeless presence.
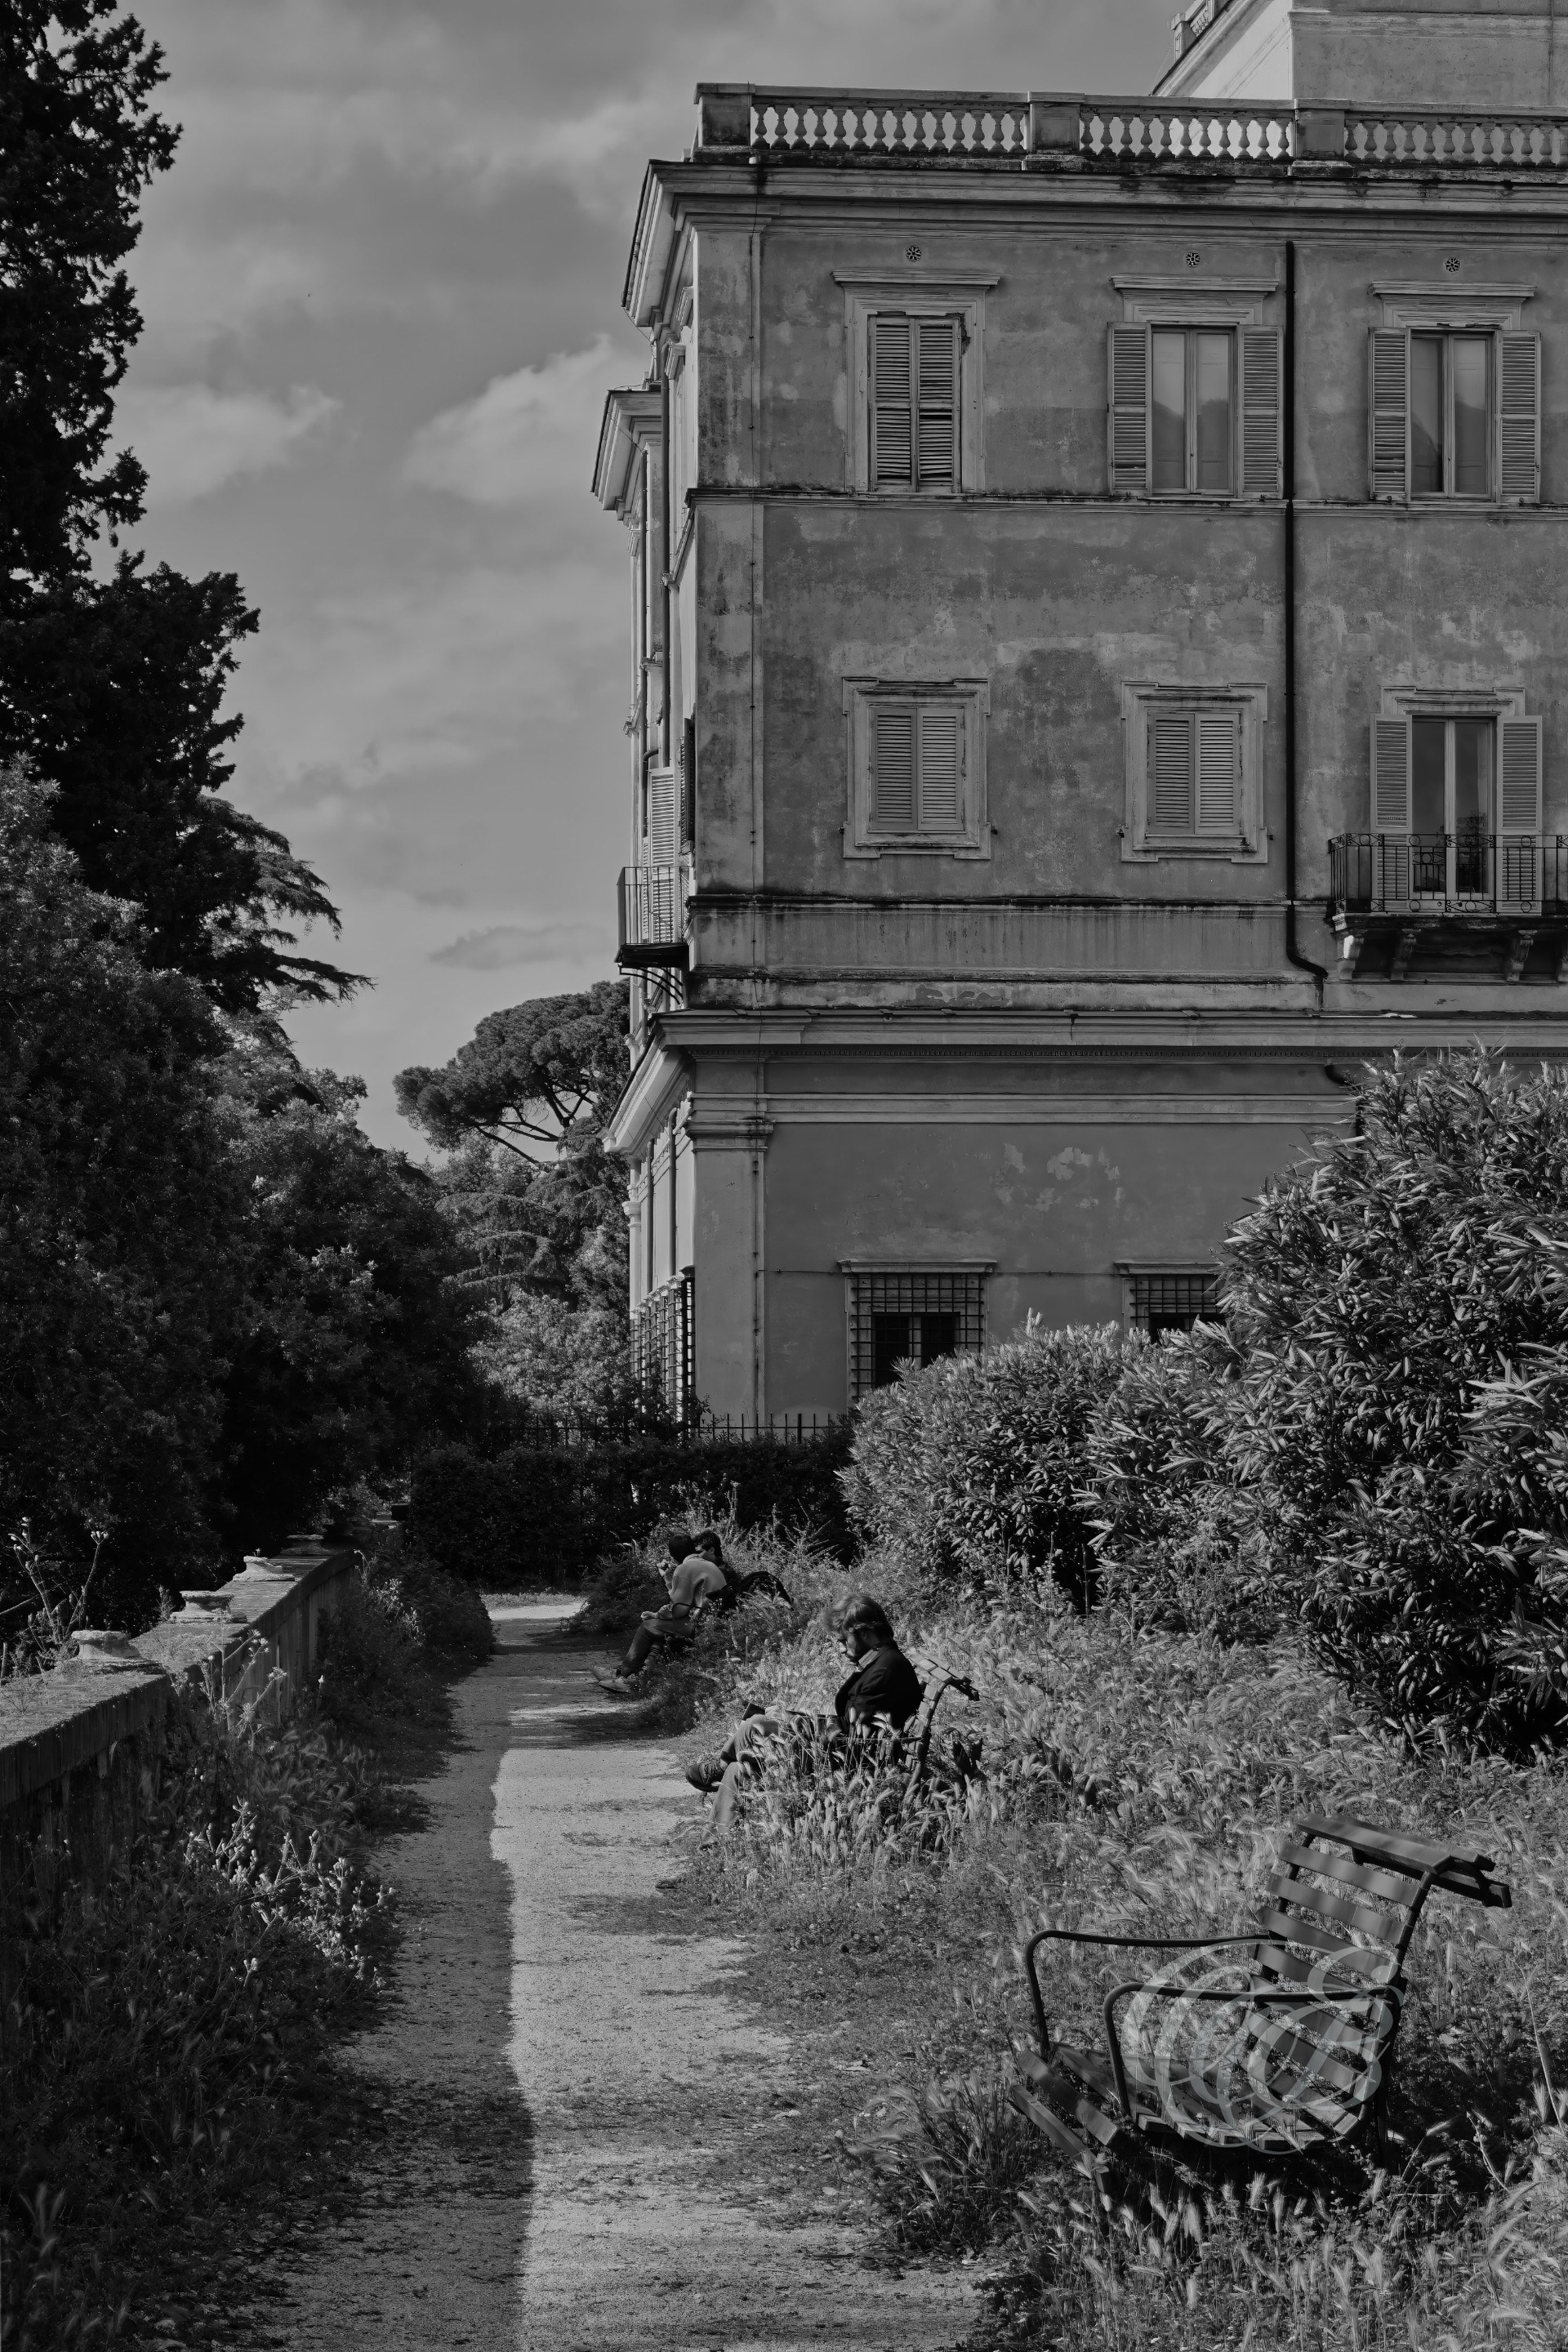
Villa Celimontana rests on Rome’s Caelian Hill, where Renaissance gardens, ancient remains, and centuries-old trees create one of the city’s quieter landscapes. As sunset fades into monochrome, light and shadow reshape the gardens, lending the historic setting a contemplative atmosphere removed from the movement of central Rome.
At the end of Via di San Bonaventura, the streets of modern Rome give way to the ancient landscape of the Palatine Hill. Surrounded by archaeological remains and centuries of religious history, this secluded corner retains an unusual stillness, heightened in black and white by the interplay of stone, light, and shadow.
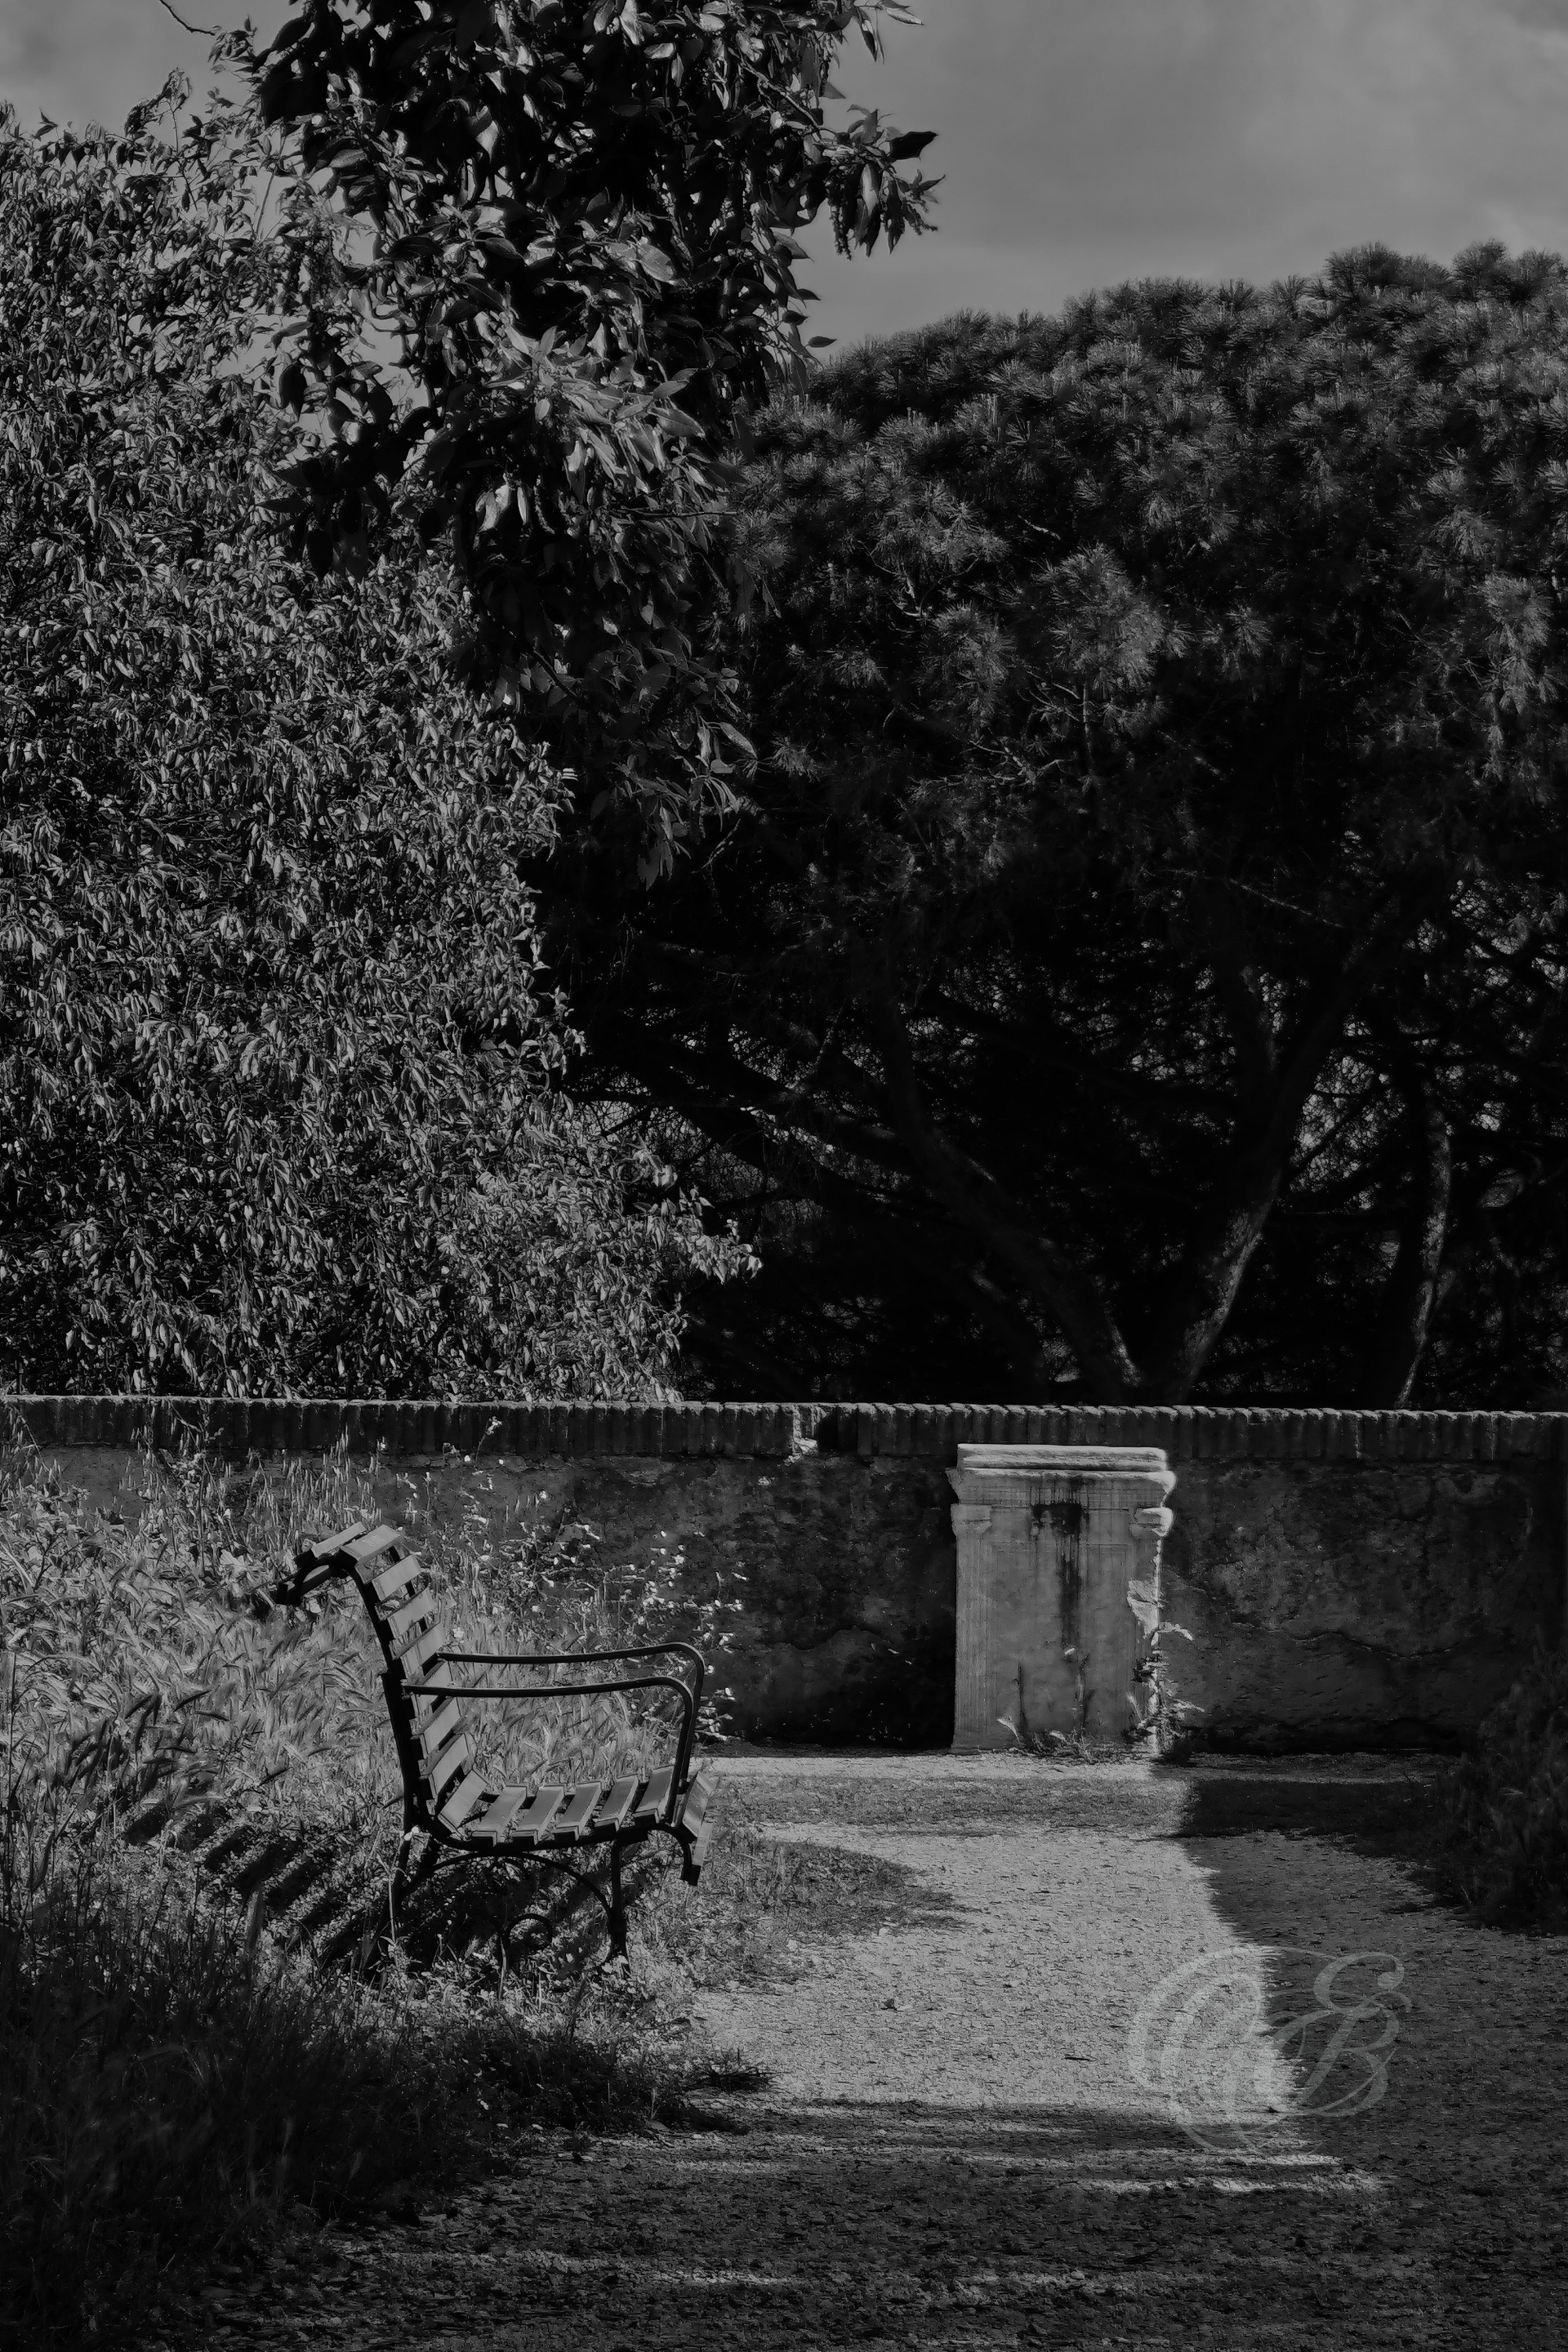
Originally developed as a Renaissance estate by the Mattei family in the sixteenth century, Villa Celimontana occupies a verdant corner of Rome’s Caelian Hill. Its paths, gardens, ancient fragments, and mature trees preserve layers of history within the modern capital, while monochrome brings a more timeless quality to this secluded Roman landscape.
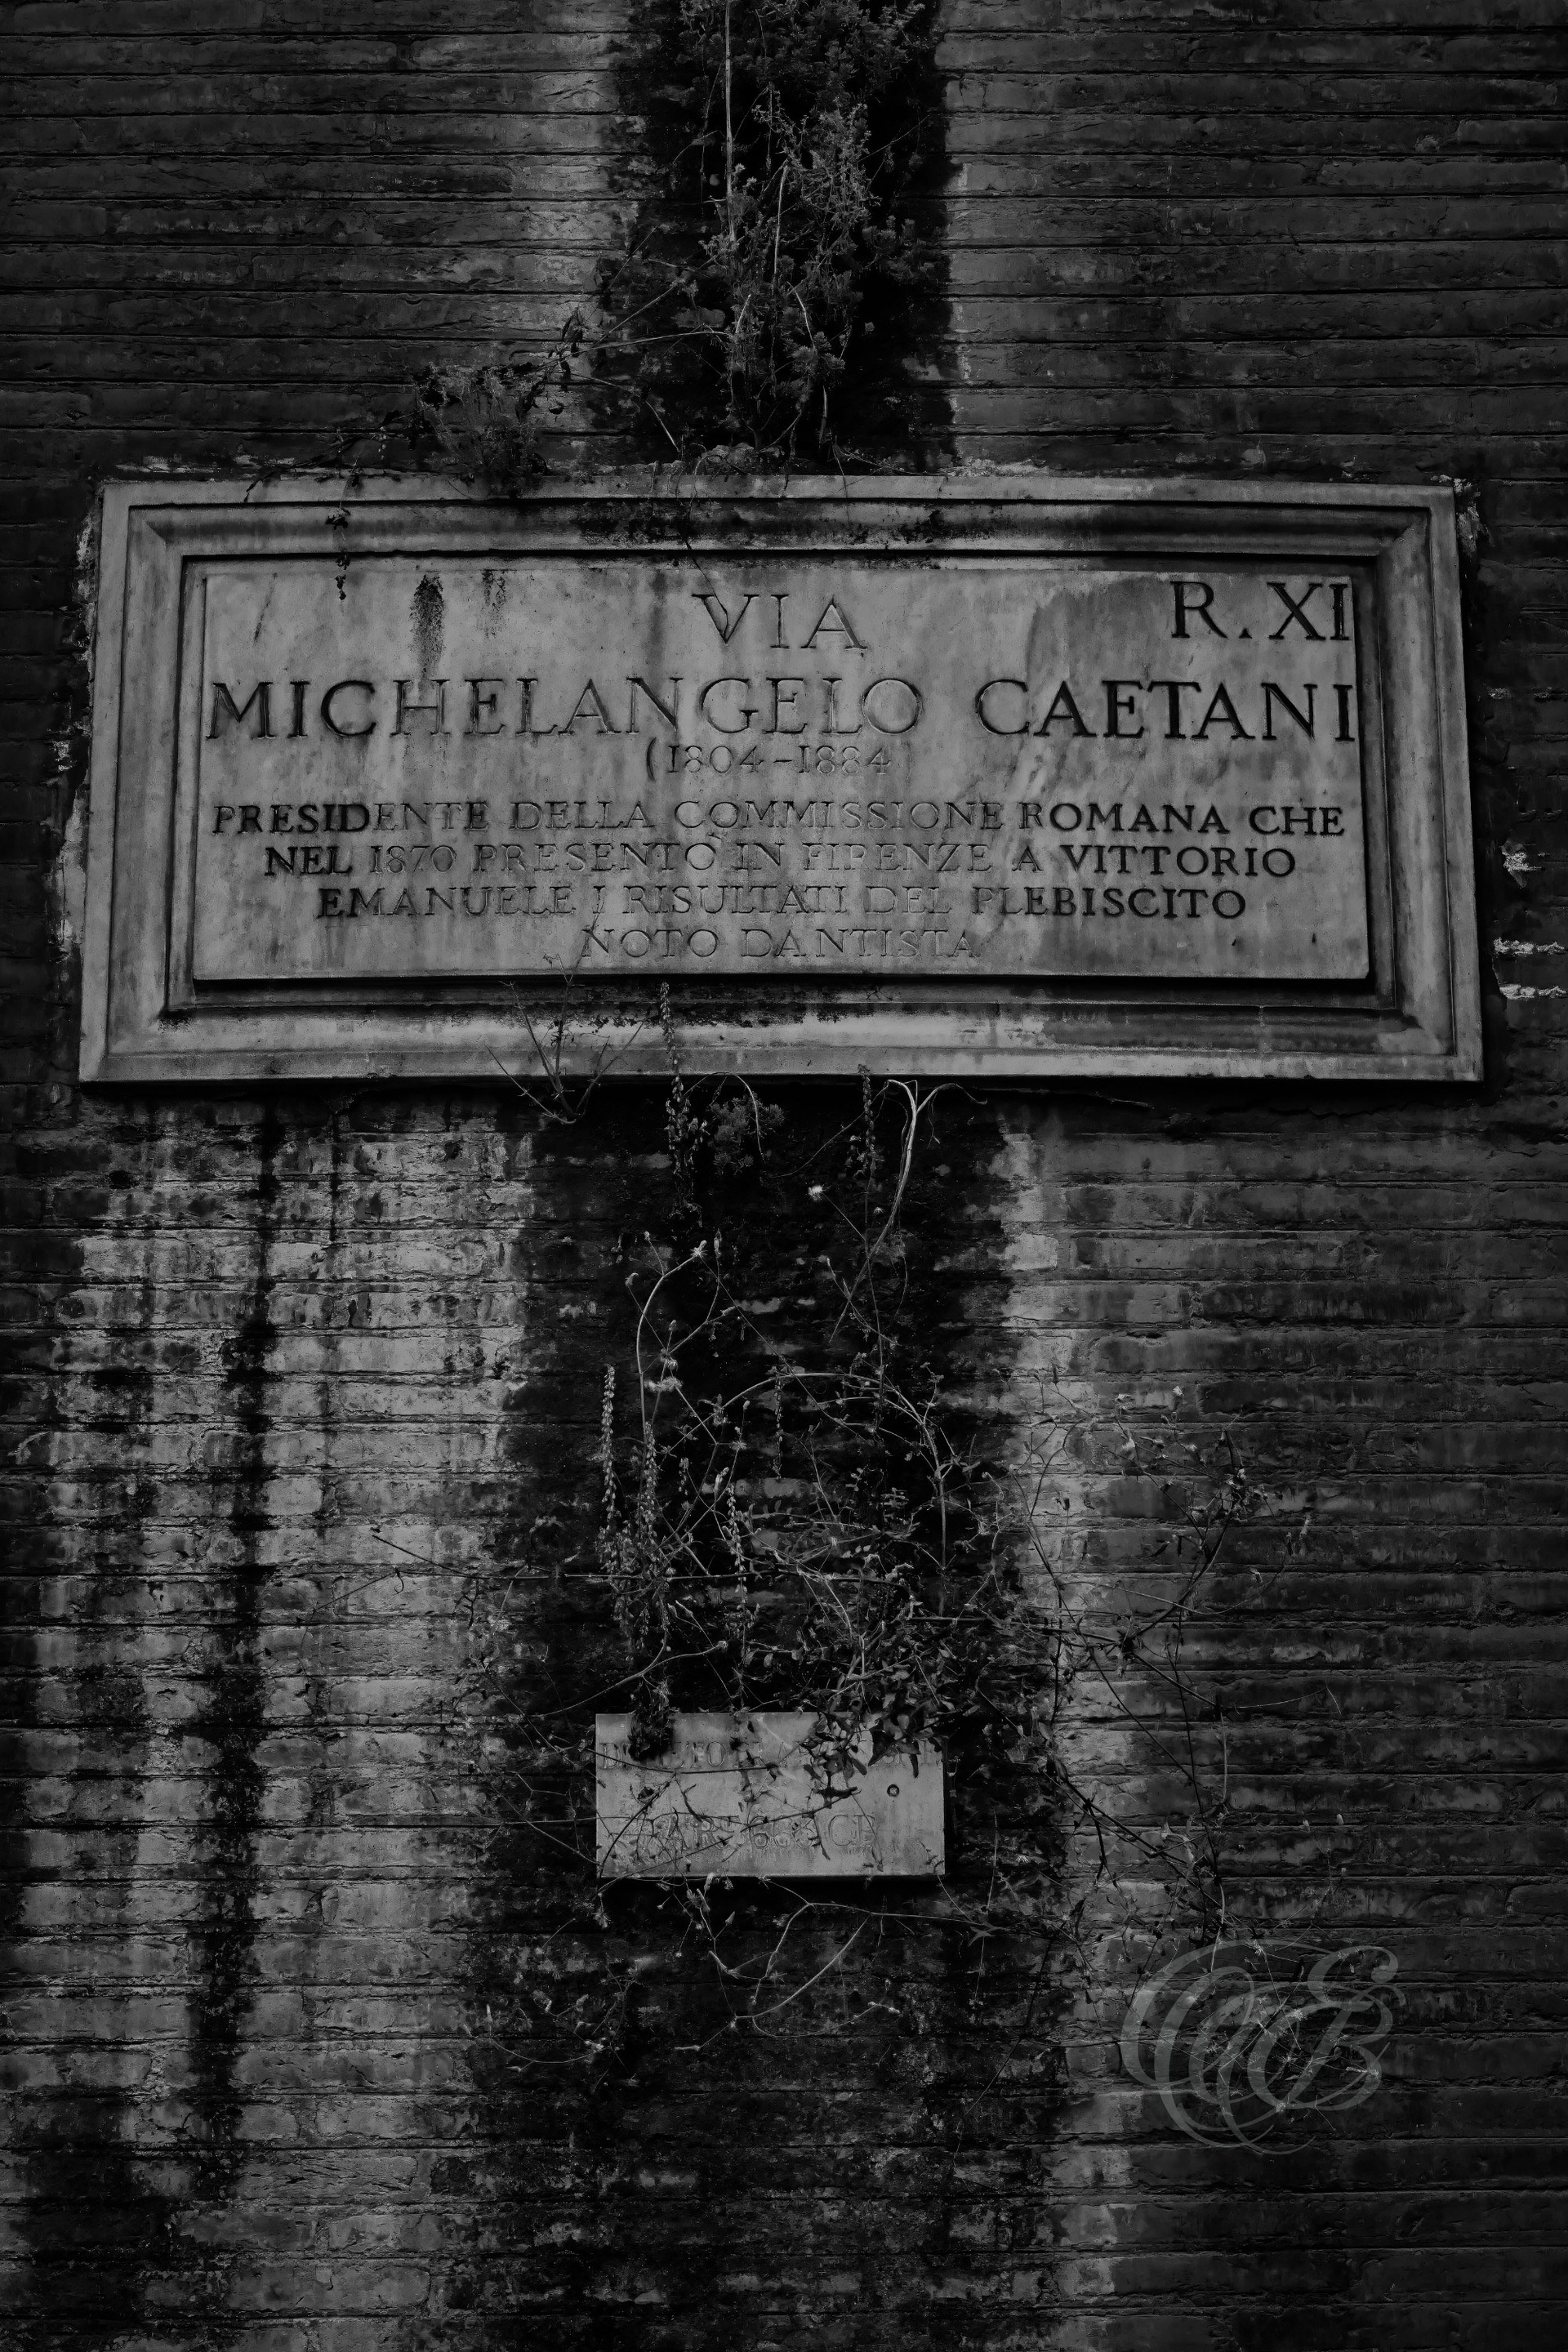
Via Michelangelo Caetani passes through a historically dense part of central Rome, where antiquity, medieval streets, and later architecture converge within a remarkably small area. Named after the nineteenth-century scholar and statesman Michelangelo Caetani, the street lies between Largo di Torre Argentina and the ancient surroundings of the Theatre of Marcellus.
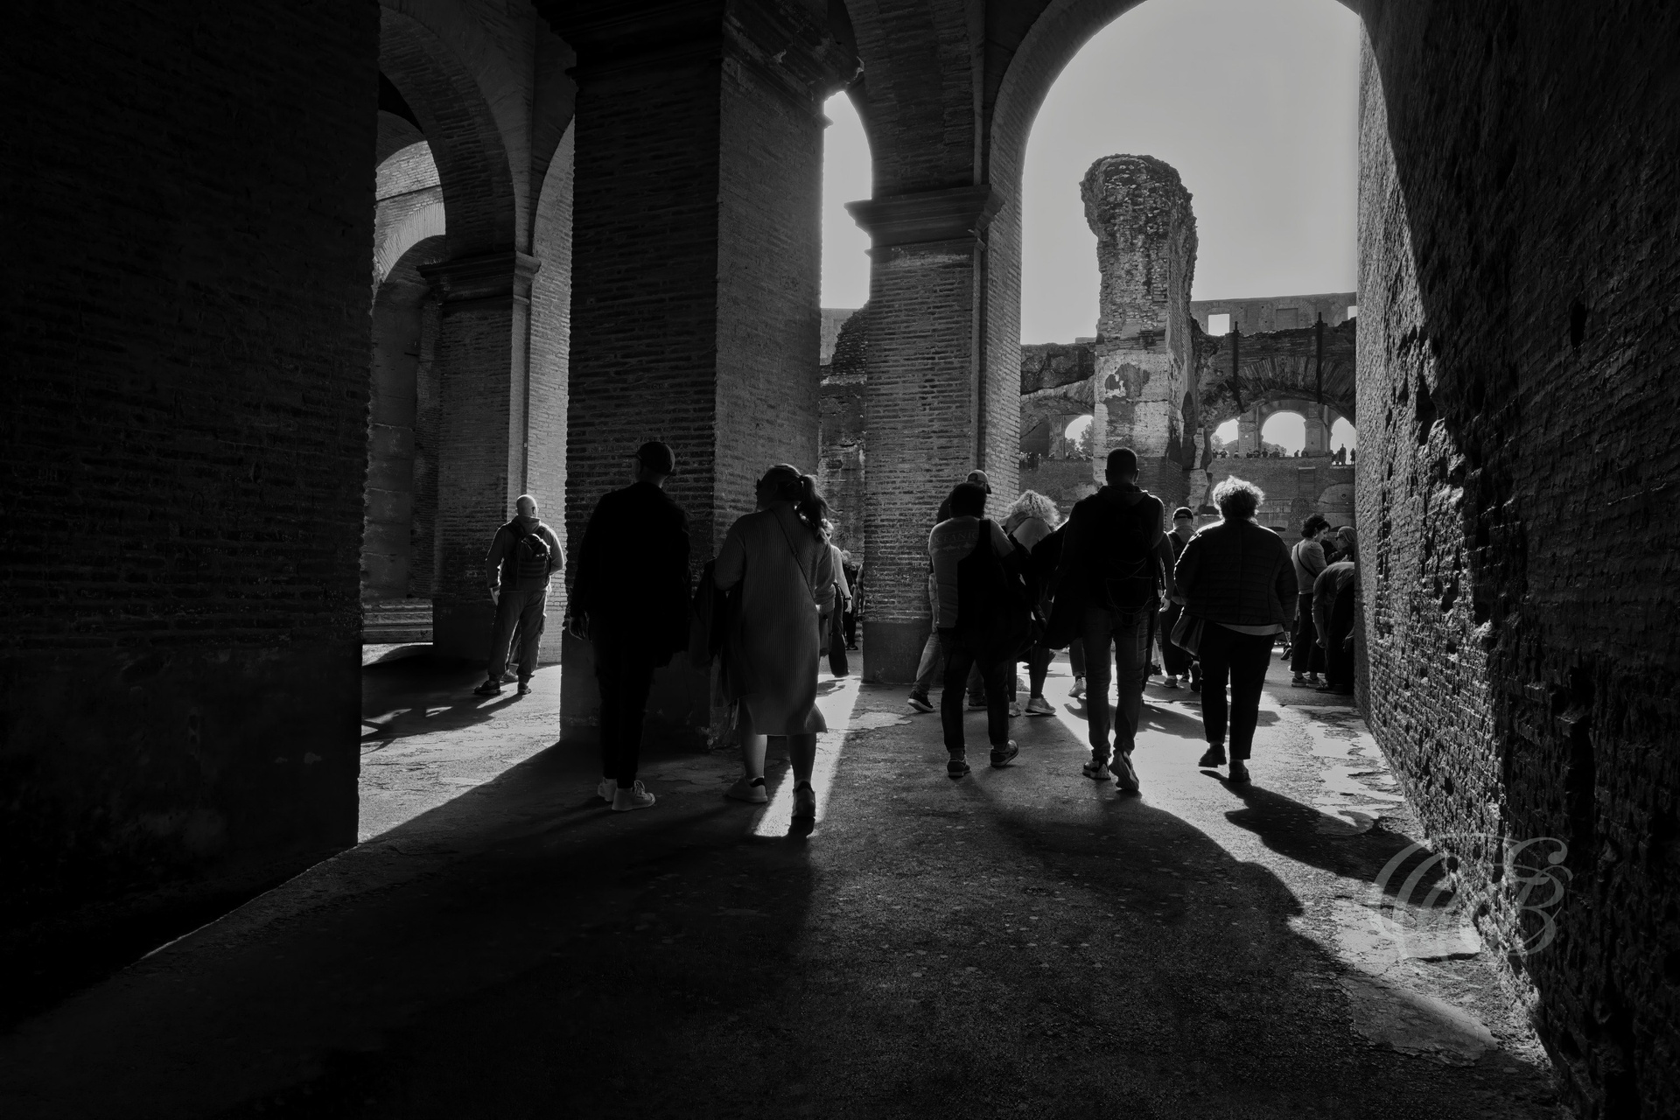
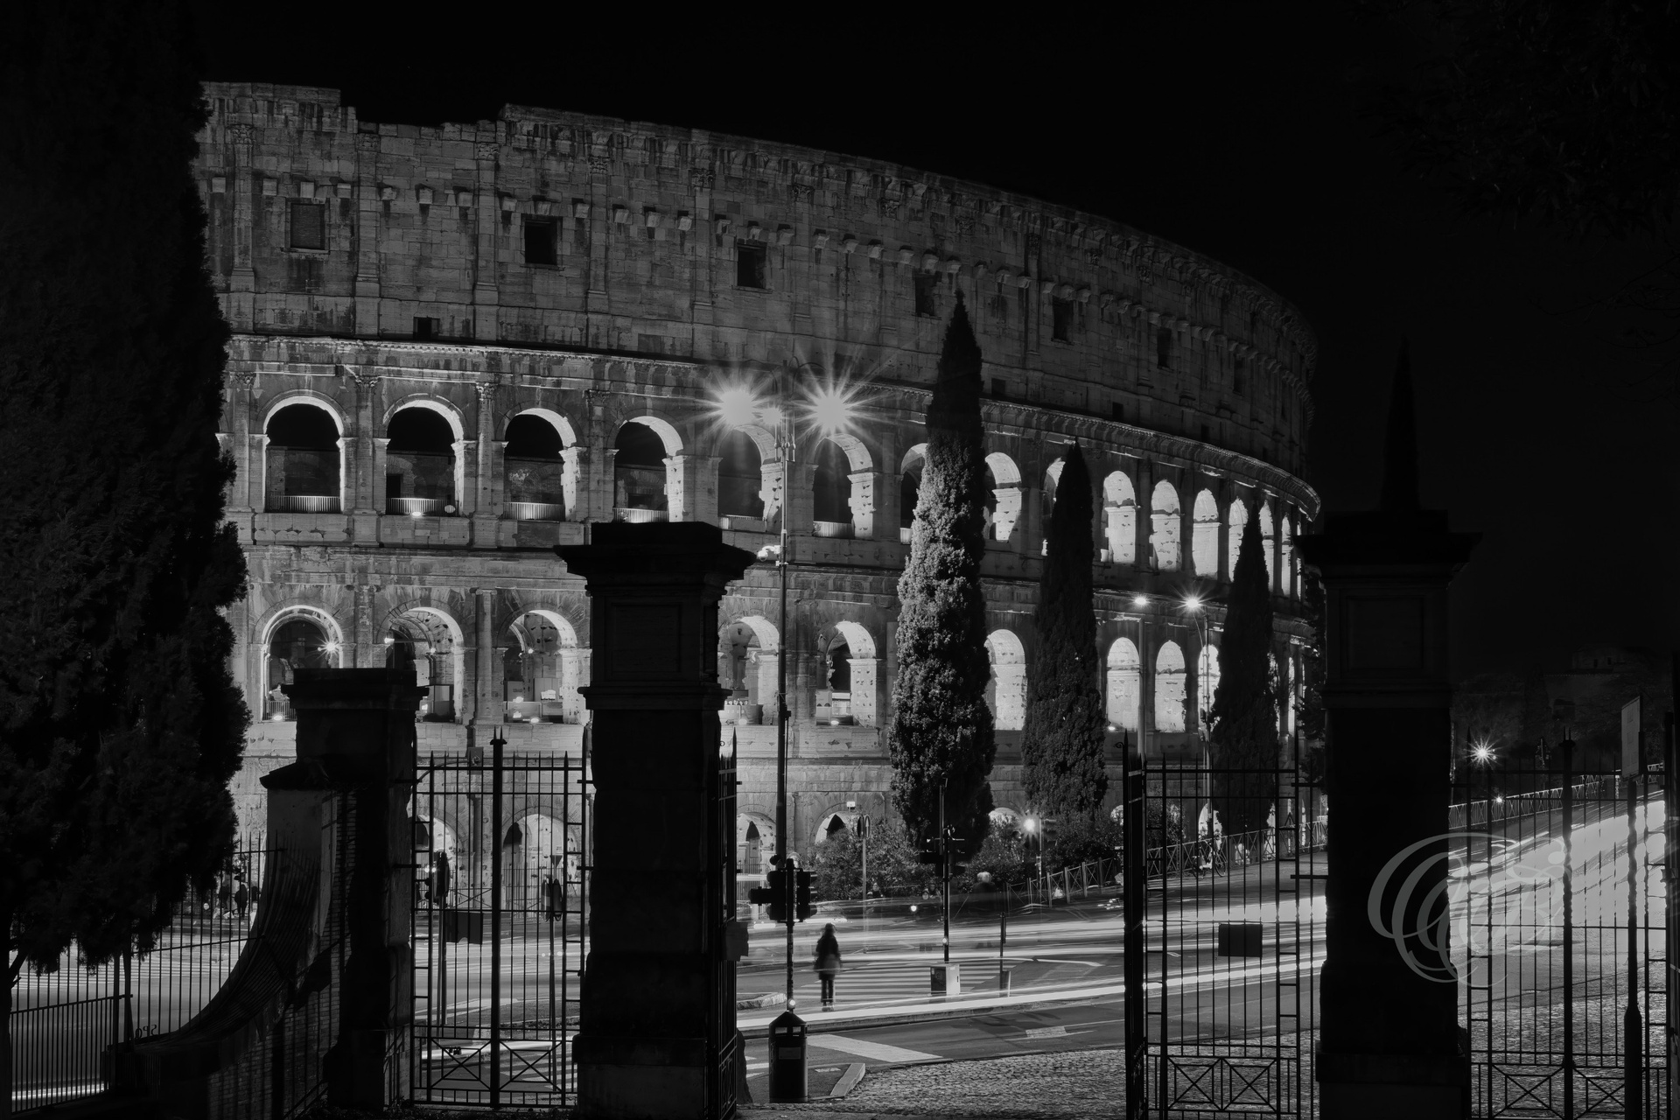
The great archways of the Colosseum were central to both the structure and visual rhythm of the ancient amphitheater, allowing enormous crowds to move efficiently through its complex system of entrances and passages. Nearly two thousand years later, their repeating forms remain among the most recognizable expressions of Roman engineering, given an even stronger sense of depth and permanence in black and white.
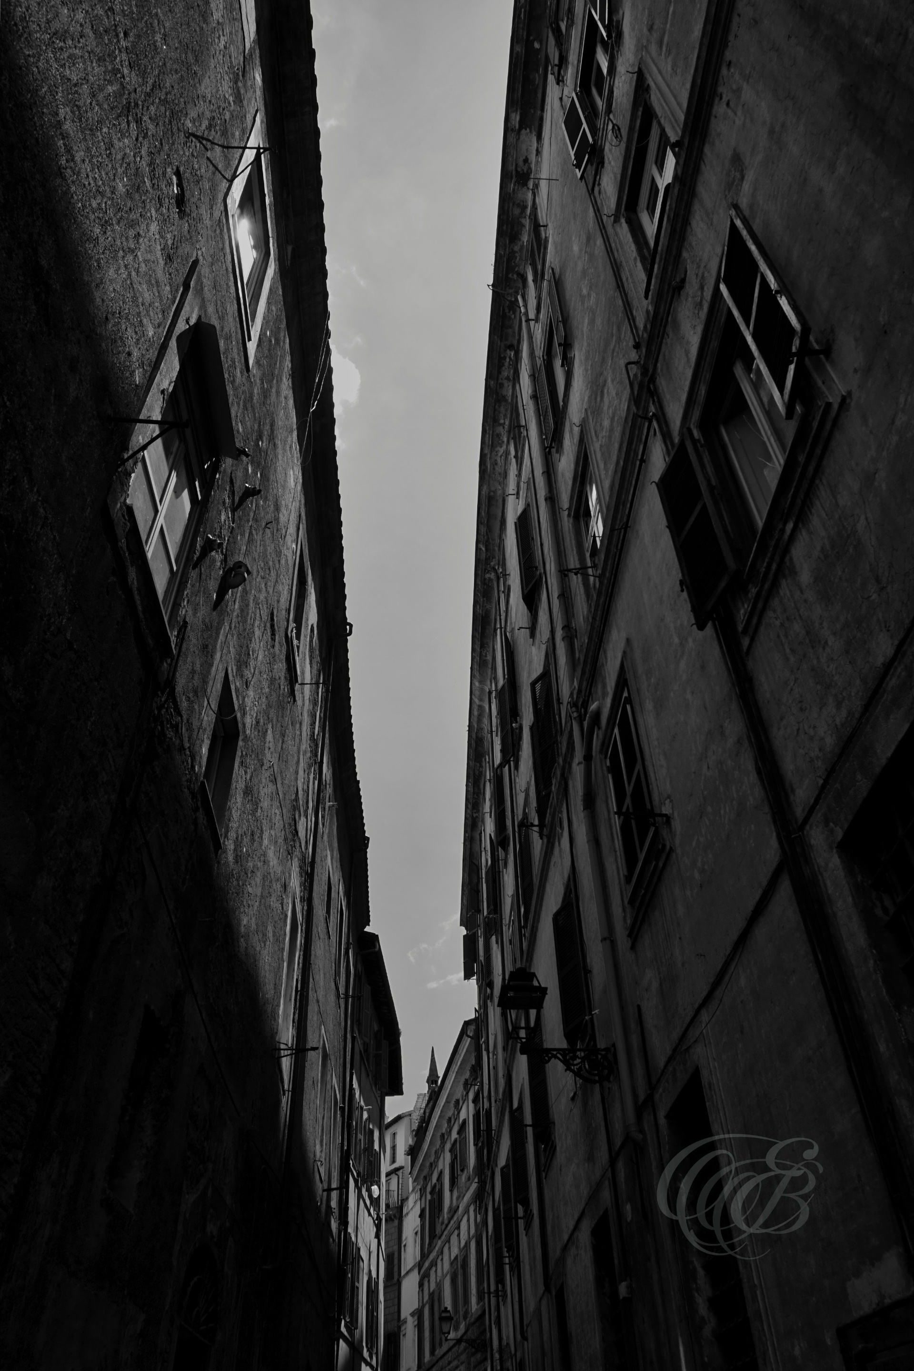
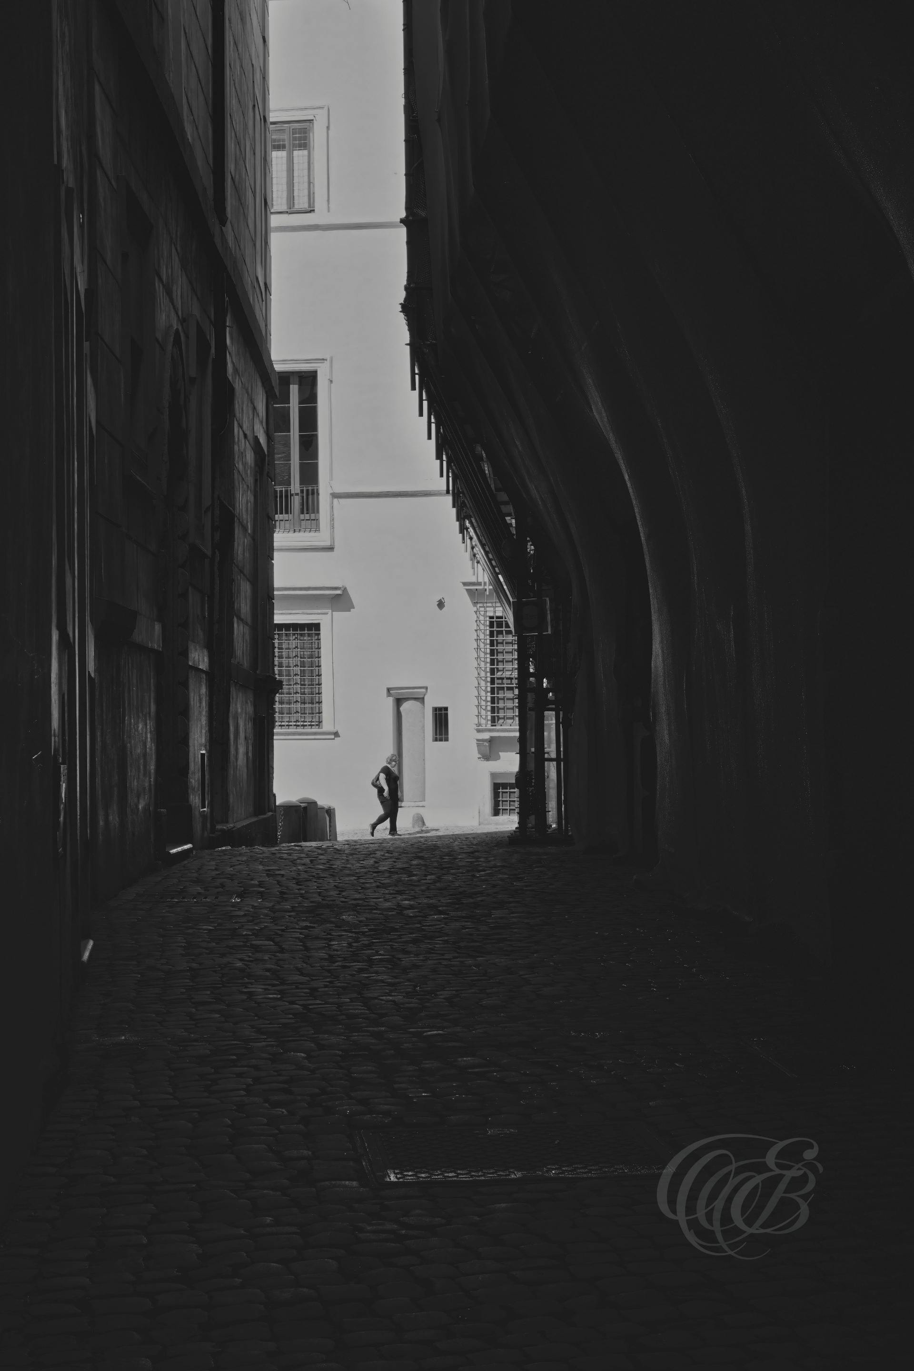
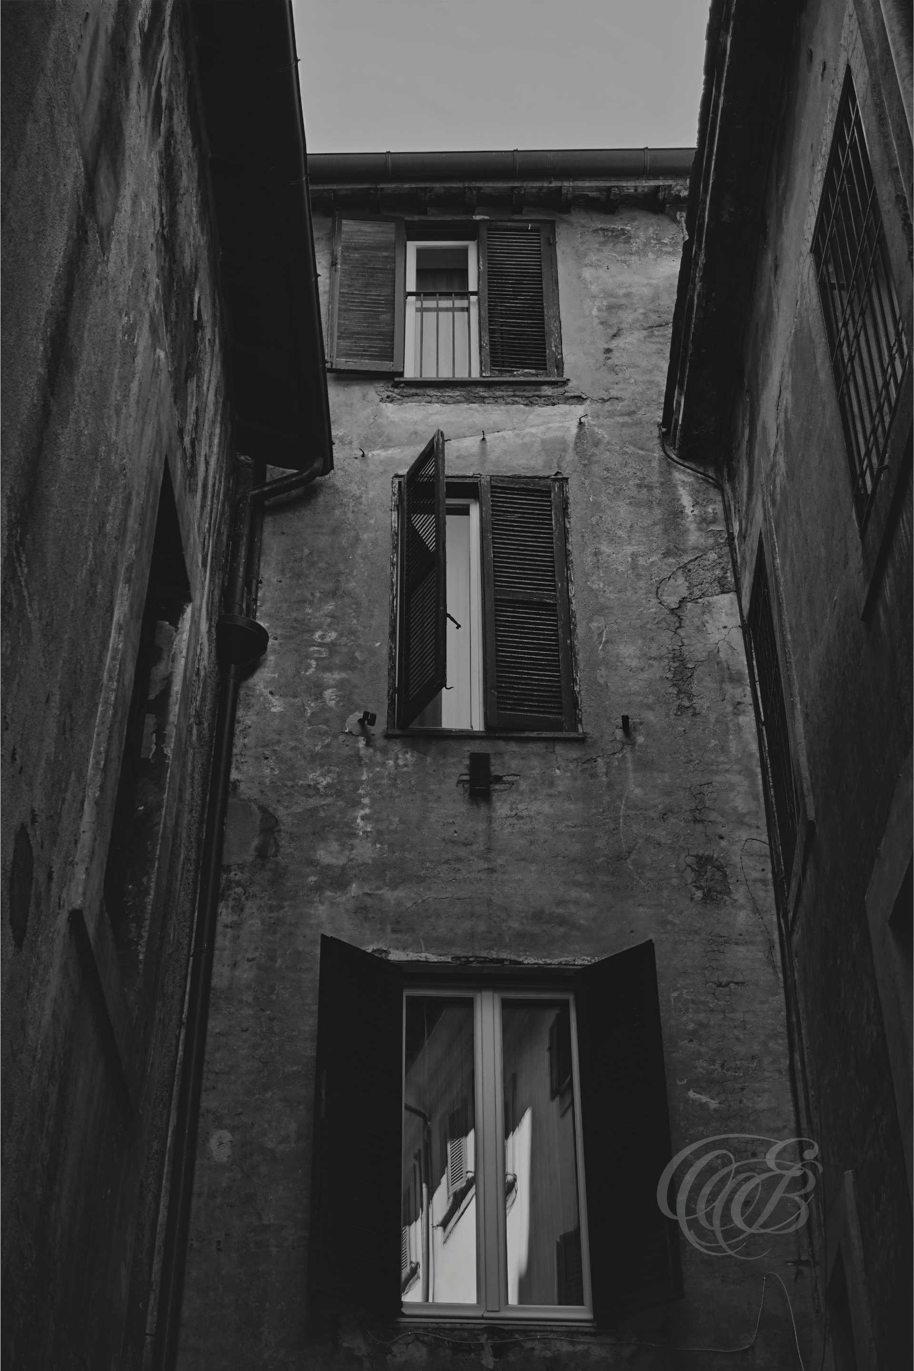
Long before Rome’s broad modern avenues, narrow streets formed the intimate pathways of the city, adapting to buildings, ancient ruins, and centuries of gradual development. In black and white, their confined spaces become studies of perspective and contrast, preserving the irregular rhythm and human scale of historic Rome.
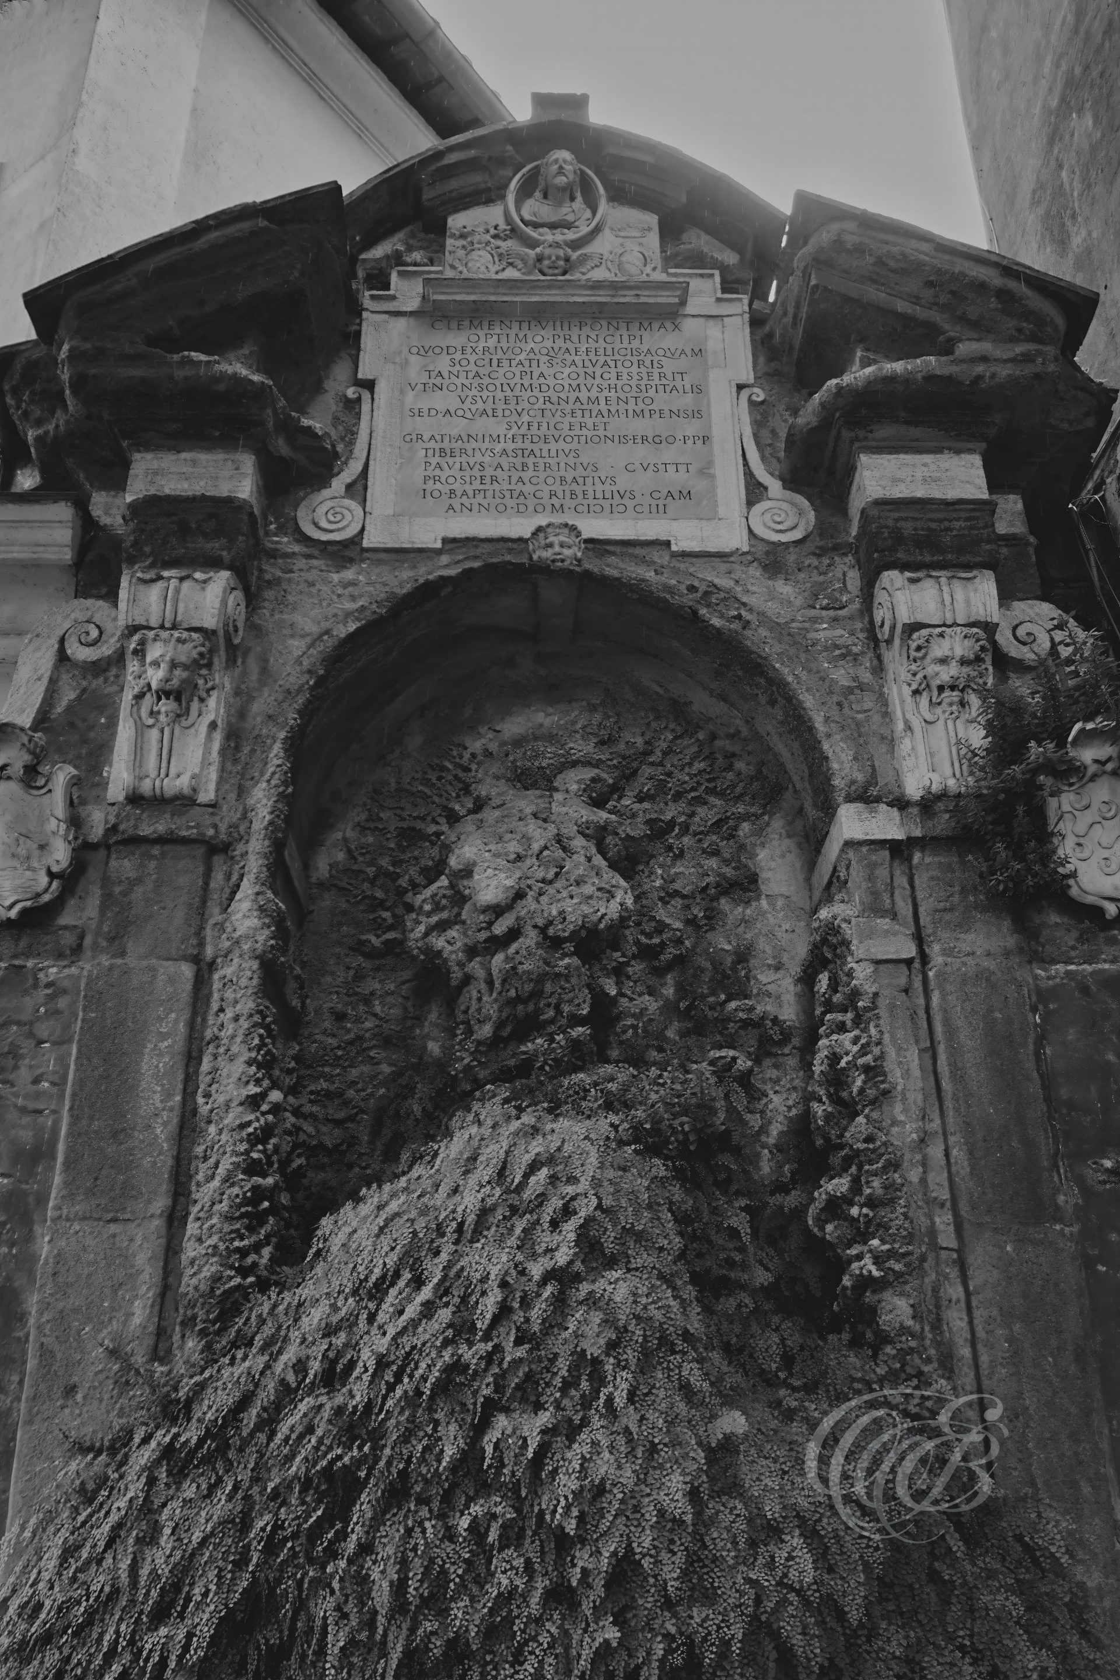
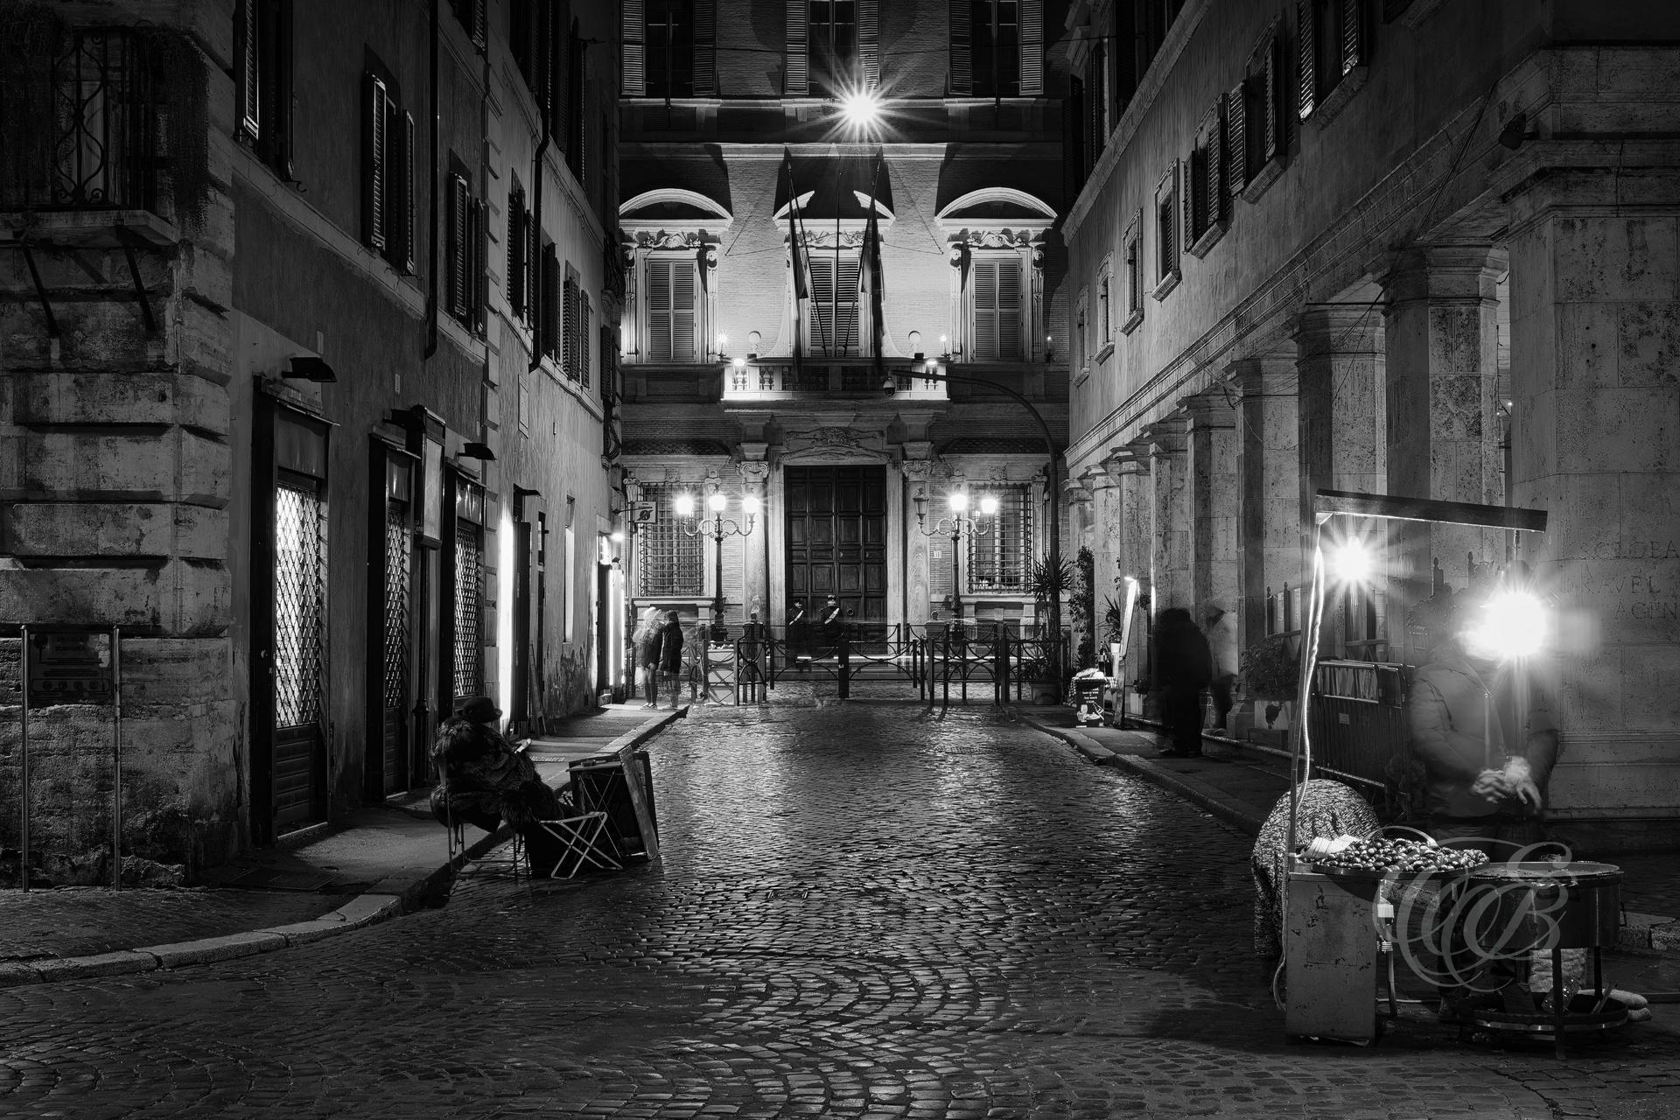
Tucked into the historic center near Piazza Venezia, Vicolo degli Astalli carries the name of a family whose presence in Rome reaches back centuries. Its compact proportions belong to an older urban pattern of narrow passages, noble residences, and religious buildings, rendered in monochrome with a sense of depth and timelessness.
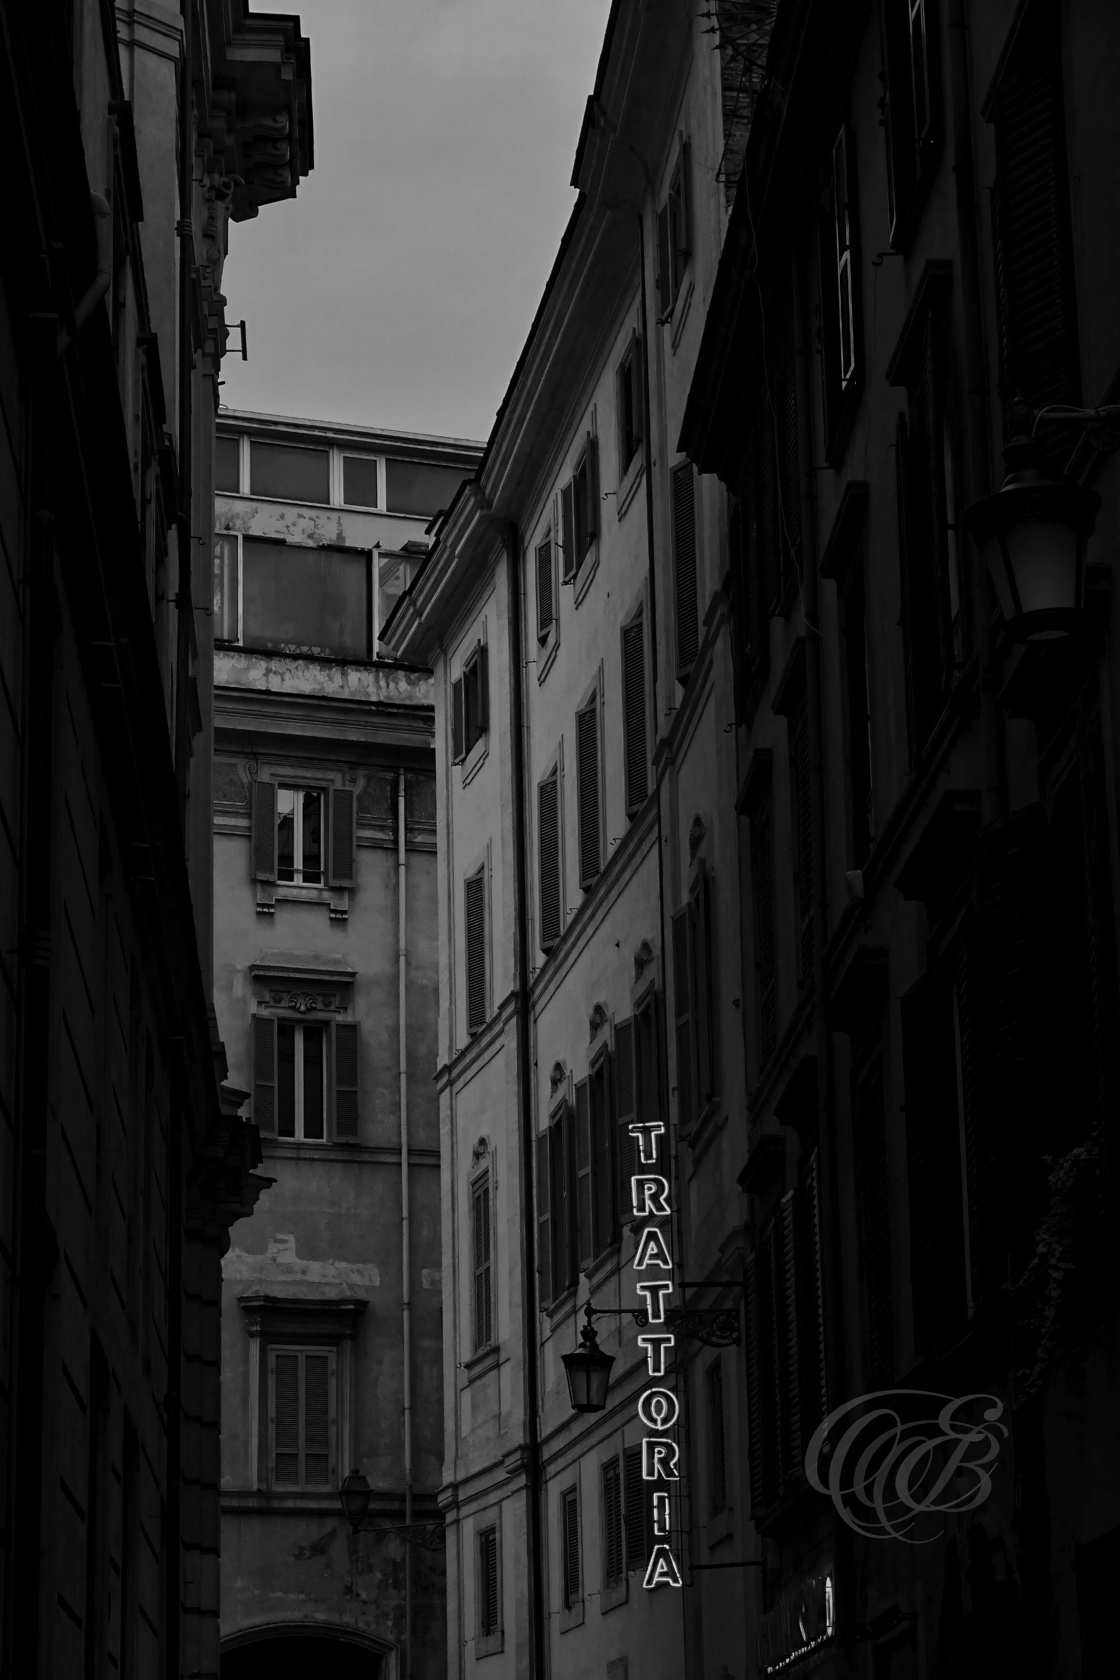
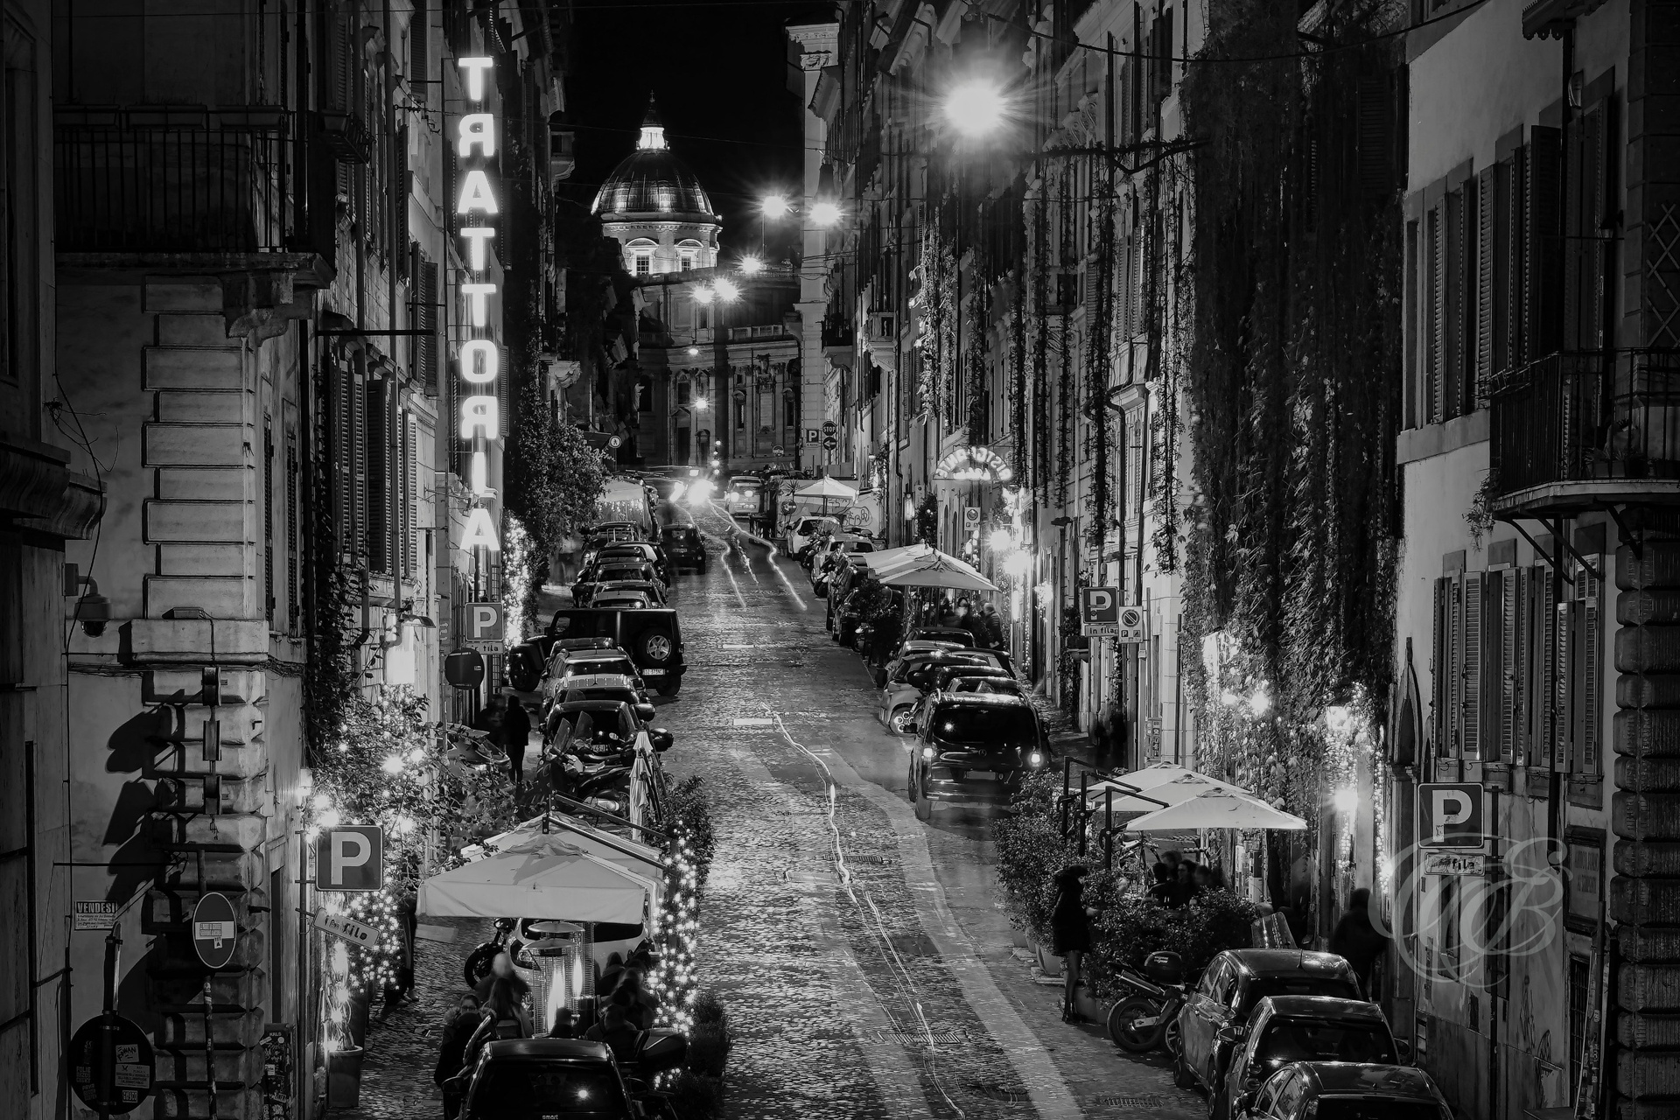
For generations, the trattoria has represented an informal and deeply rooted part of Roman food culture, traditionally serving regional dishes in an unpretentious setting. In black and white, the familiar character of these establishments takes on a timeless quality, recalling the neighborhood restaurants and social traditions that have animated Rome’s streets for decades.
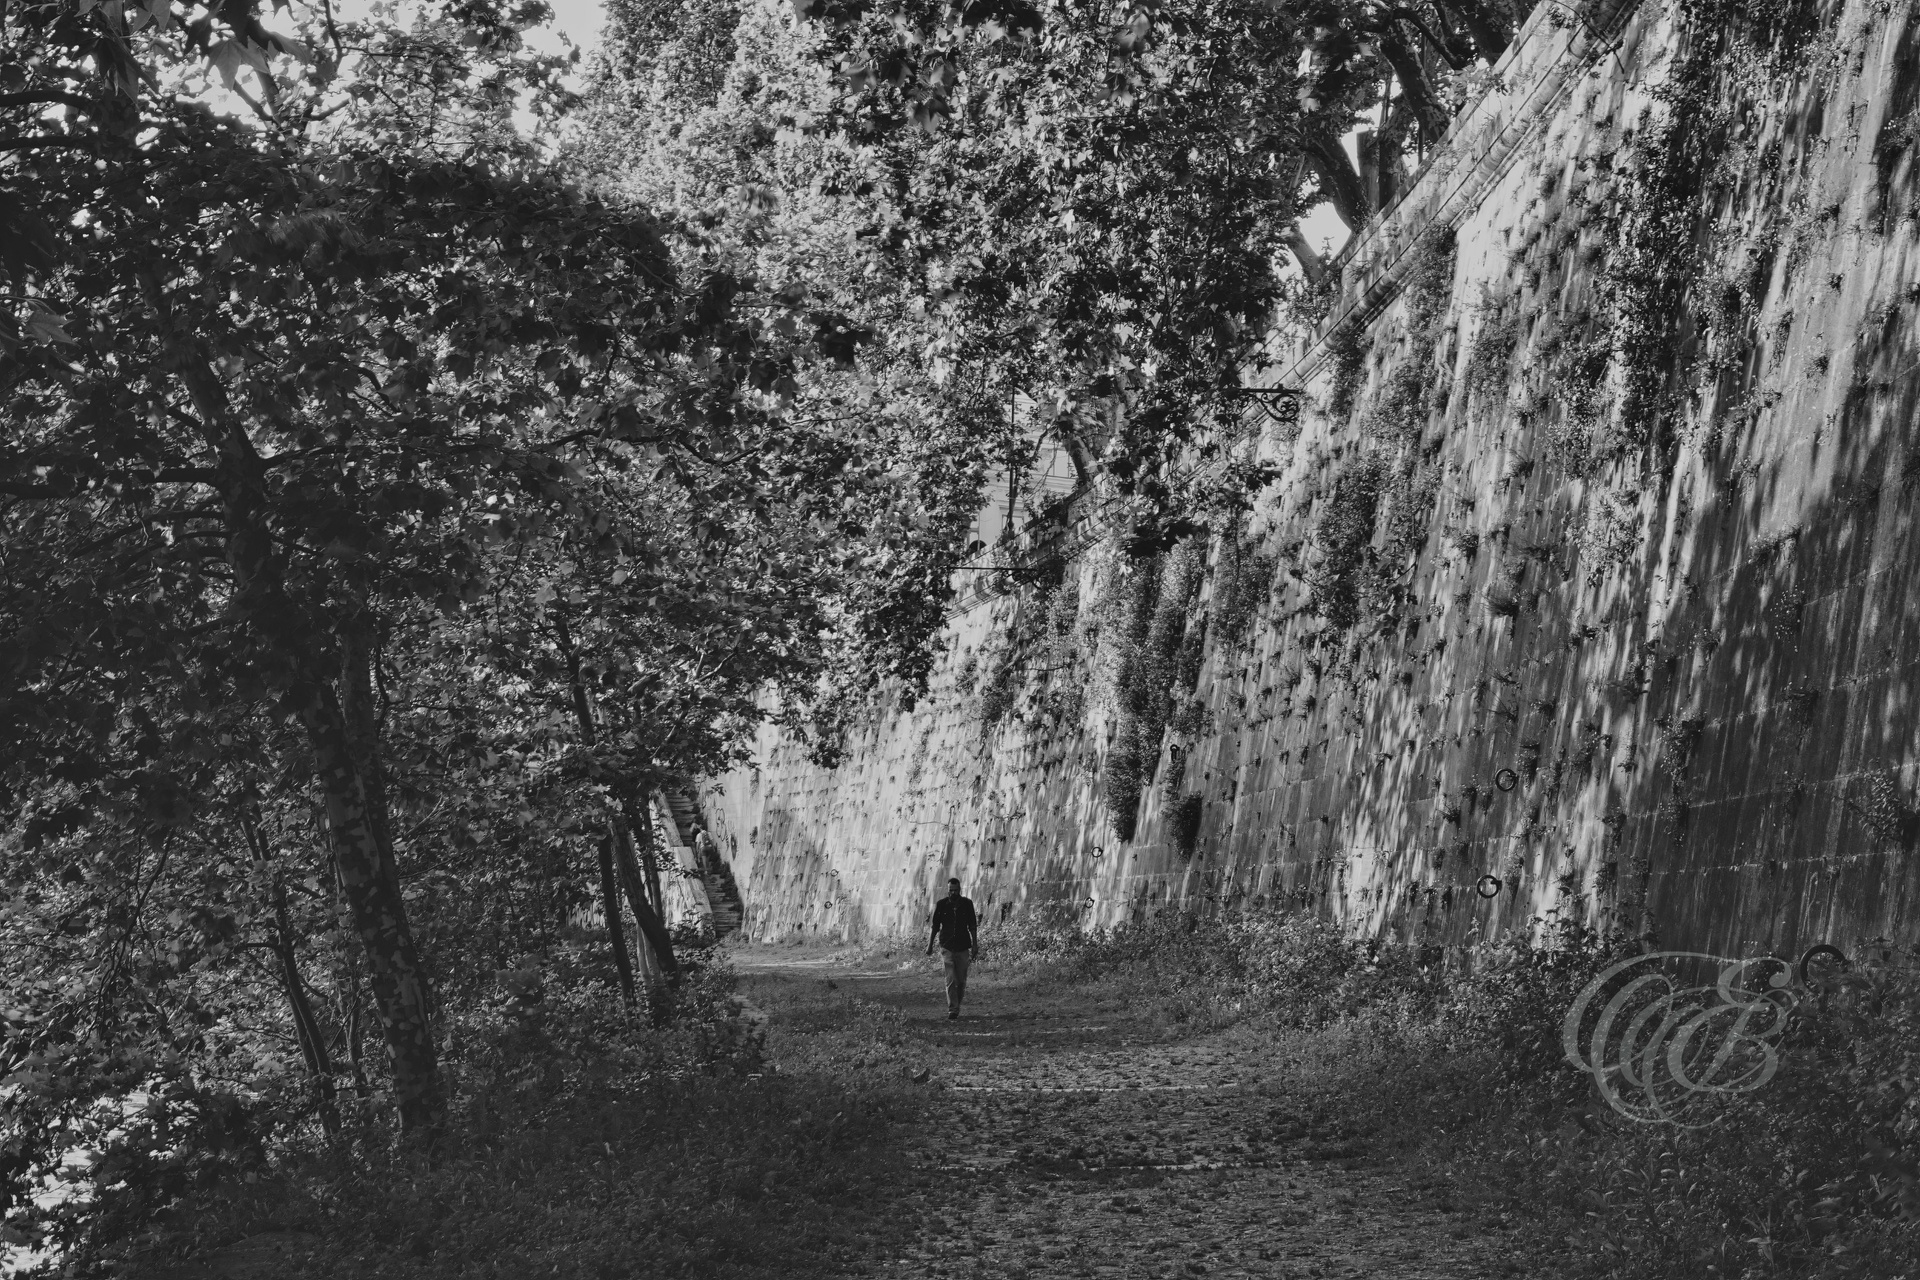
In summer, the banks of the Tiber reveal a greener and more secluded side of Rome, sheltered below the busy streets that follow the river above. Trees and vegetation soften the monumental embankments, creating a seasonal landscape along the waterway that has accompanied the city from its earliest beginnings.
Around Santa Caterina, layers of Roman architecture meet within the close proportions of the historic center. In black and white, the geometry of the corner, aged façades, and changing shadows come forward, revealing the quieter visual character hidden within the city’s dense network of streets.
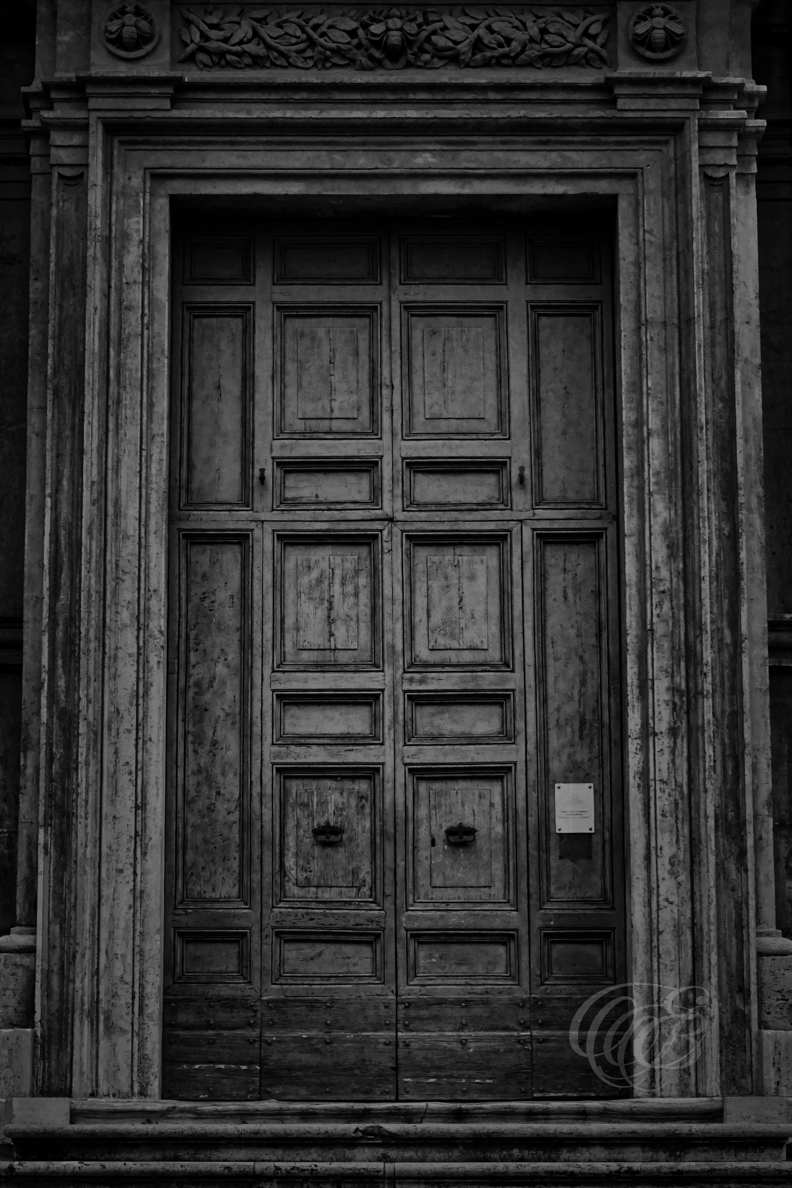
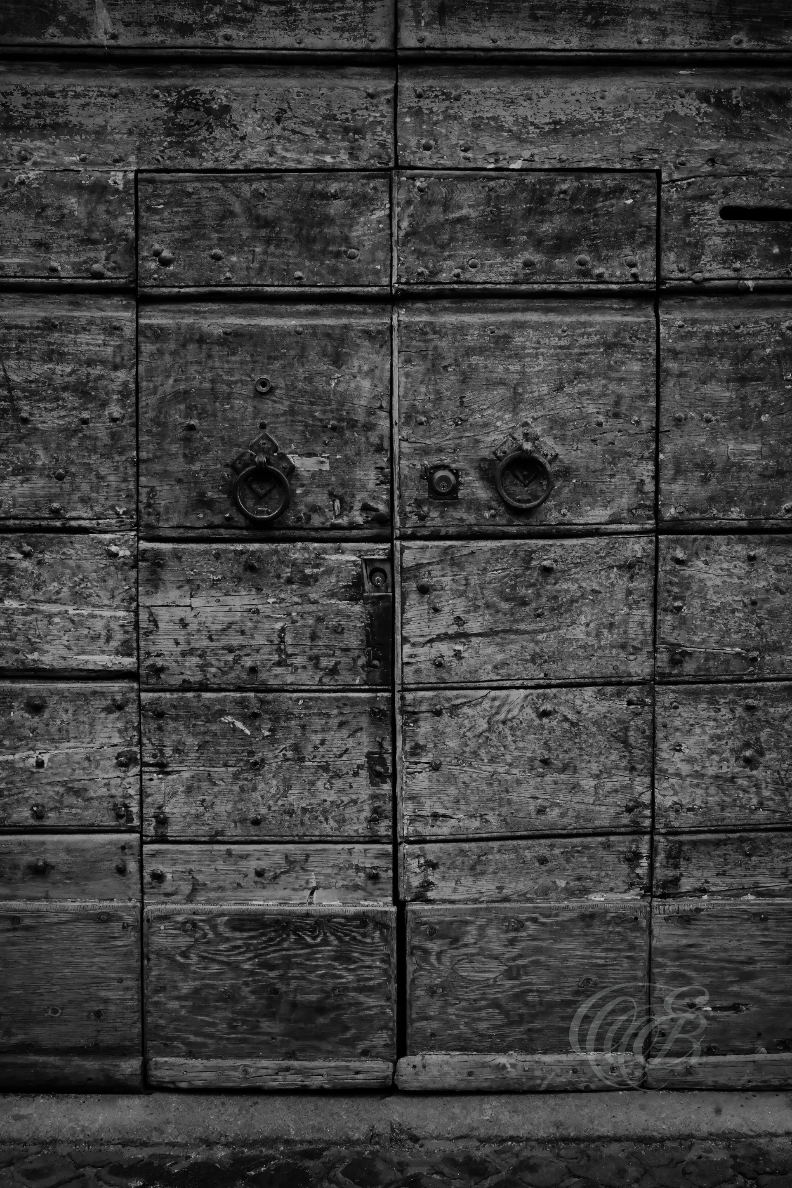
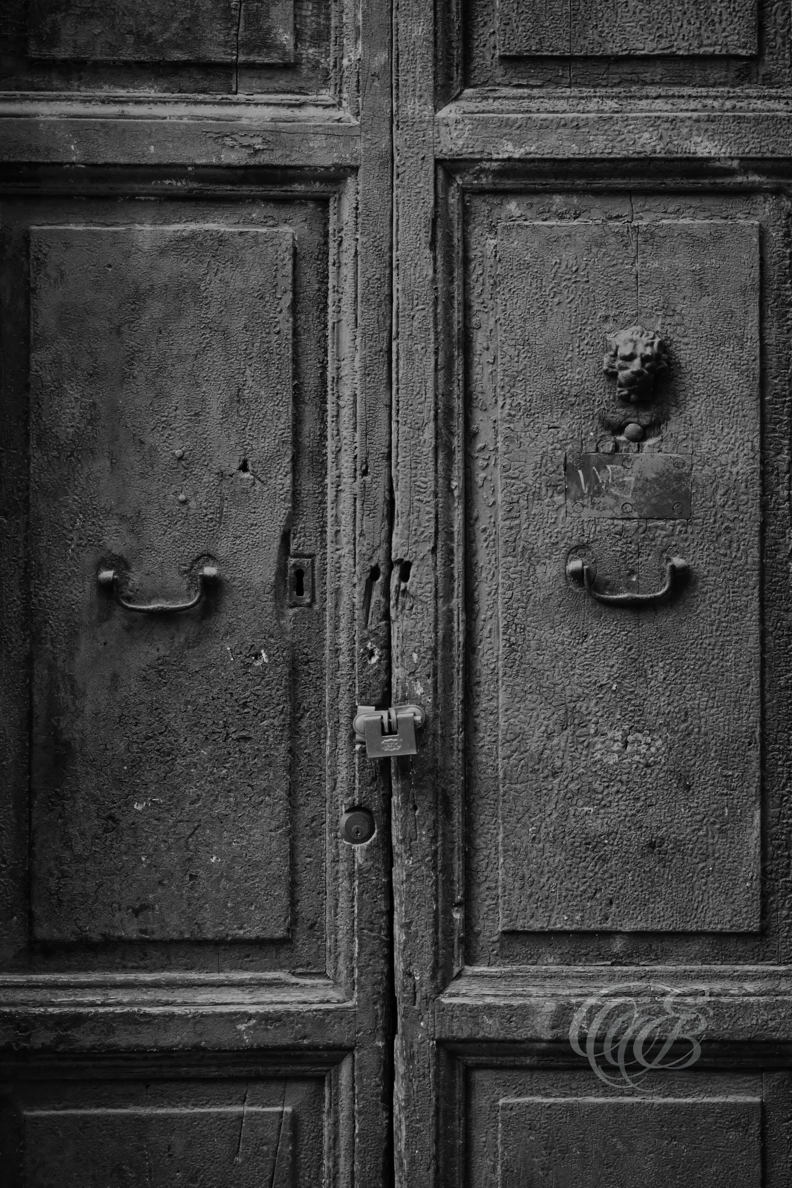
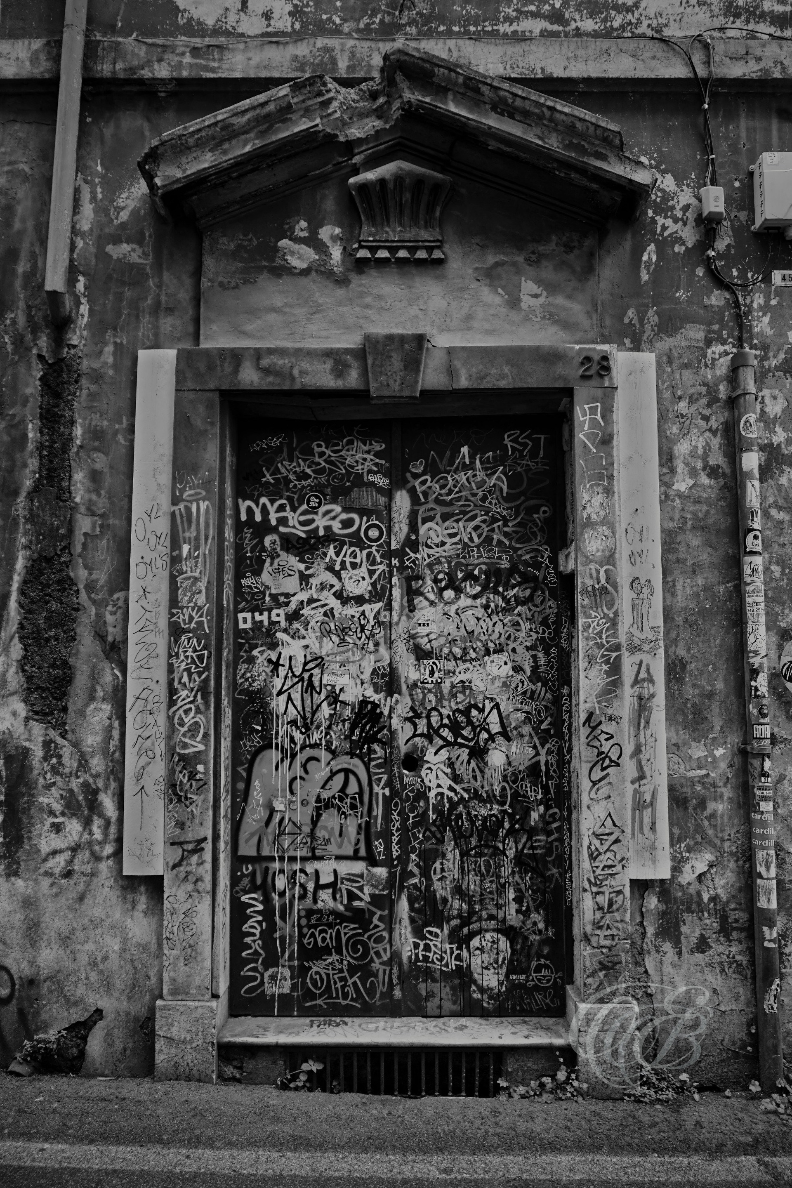
Old doors endure throughout Rome as quiet witnesses to generations of use and change. Stripped of color, the irregular grain, worn surfaces, and traces of traditional craftsmanship become more pronounced, allowing age itself to become part of the architectural language.
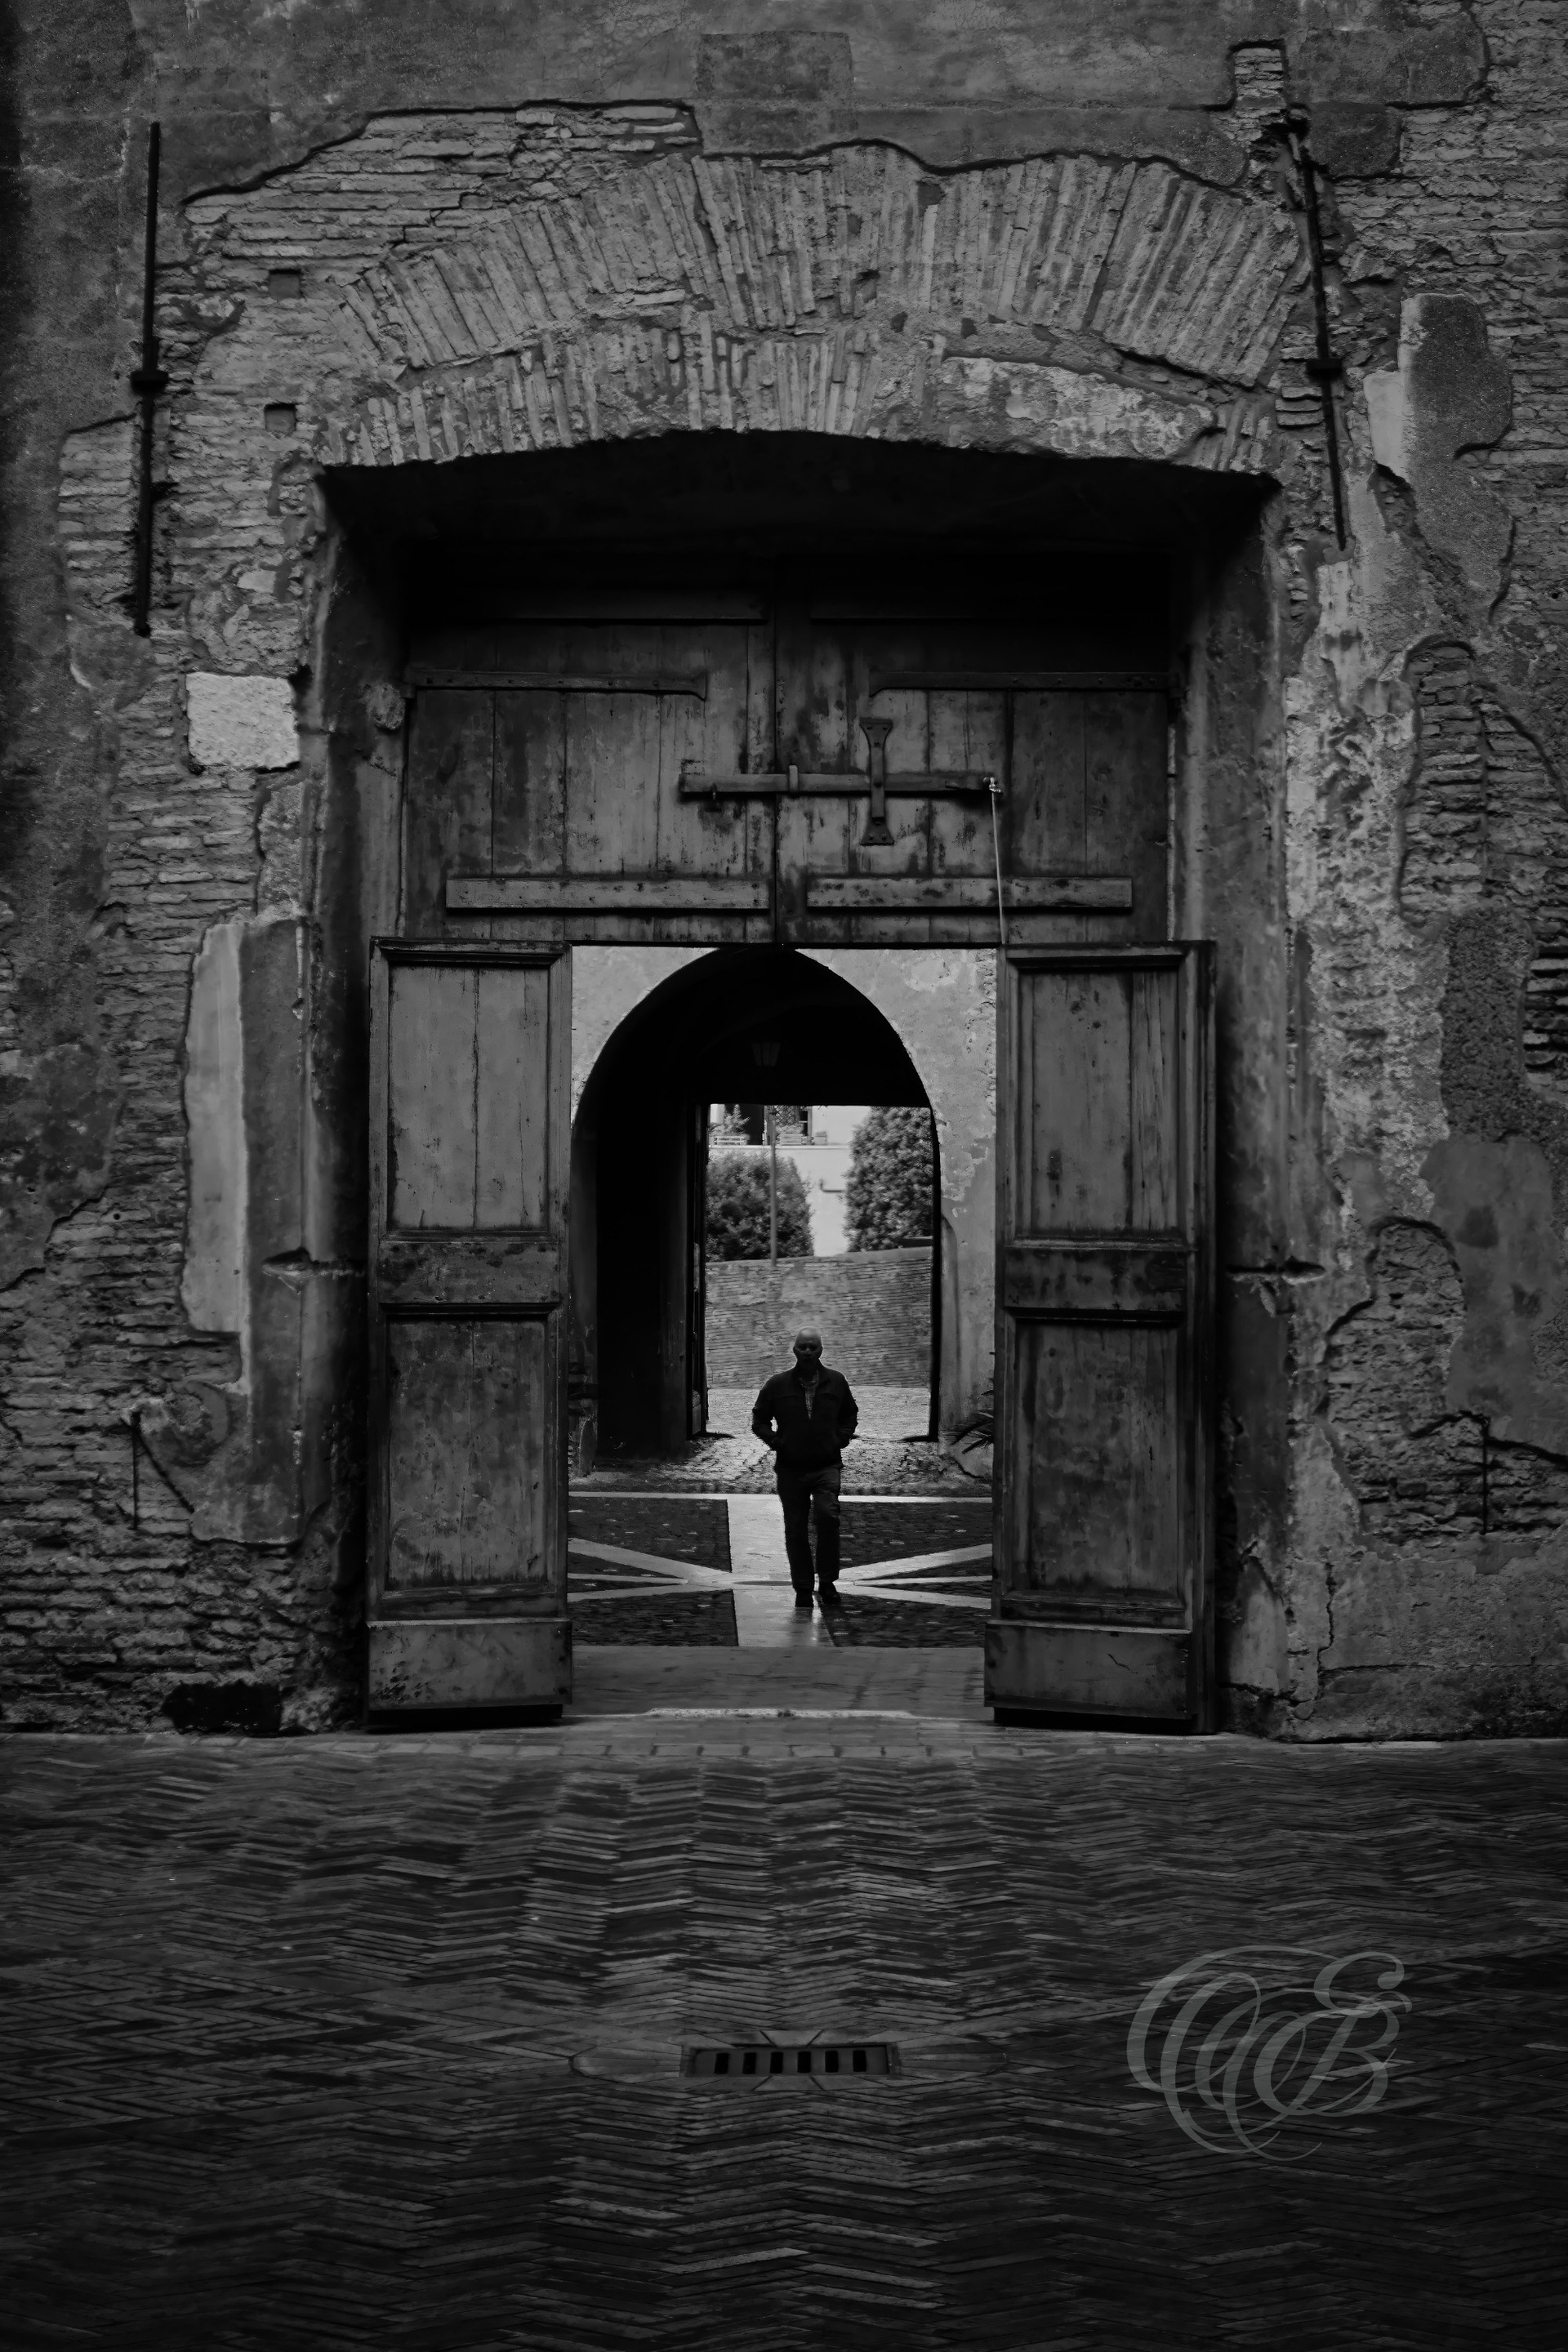
Hidden behind fortified walls on Rome’s Caelian Hill, the Monastery dei Santi Quattro Coronati preserves an atmosphere rarely associated with the center of a modern capital. Its medieval courtyards, cloisters, and austere architecture reflect centuries of monastic life, while black and white reinforces the stillness and sense of historical continuity within the complex.
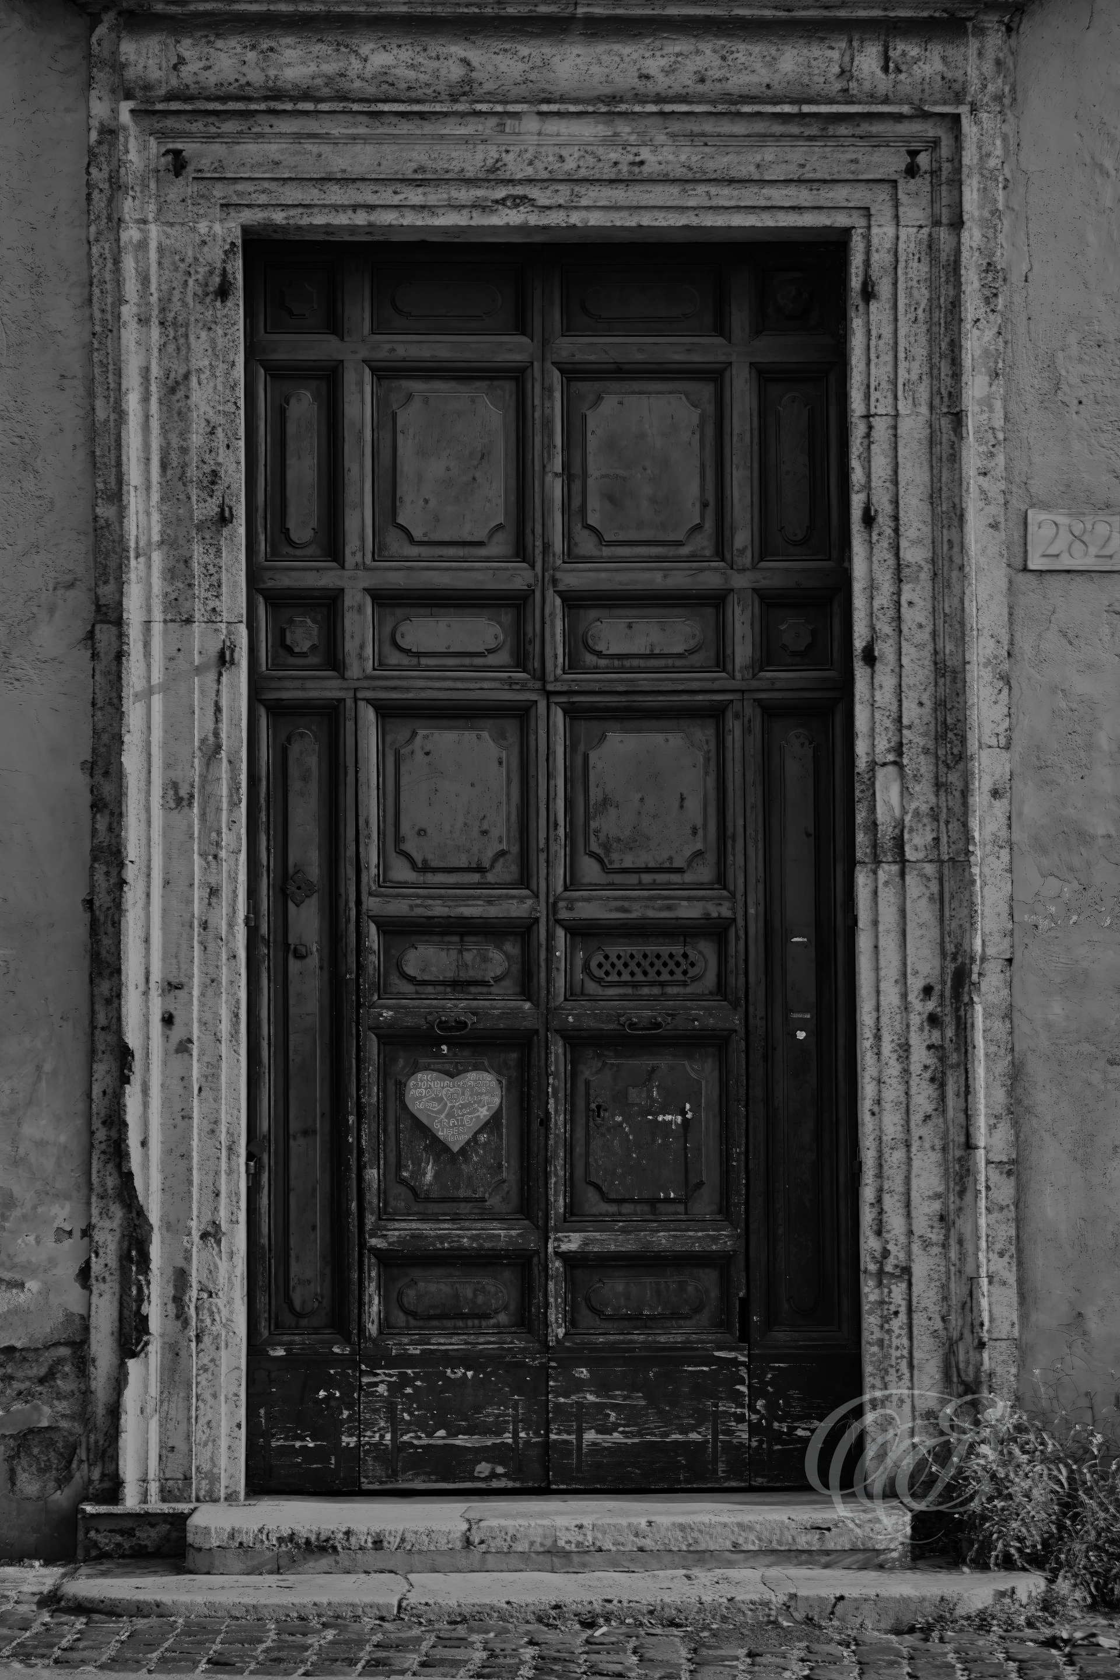
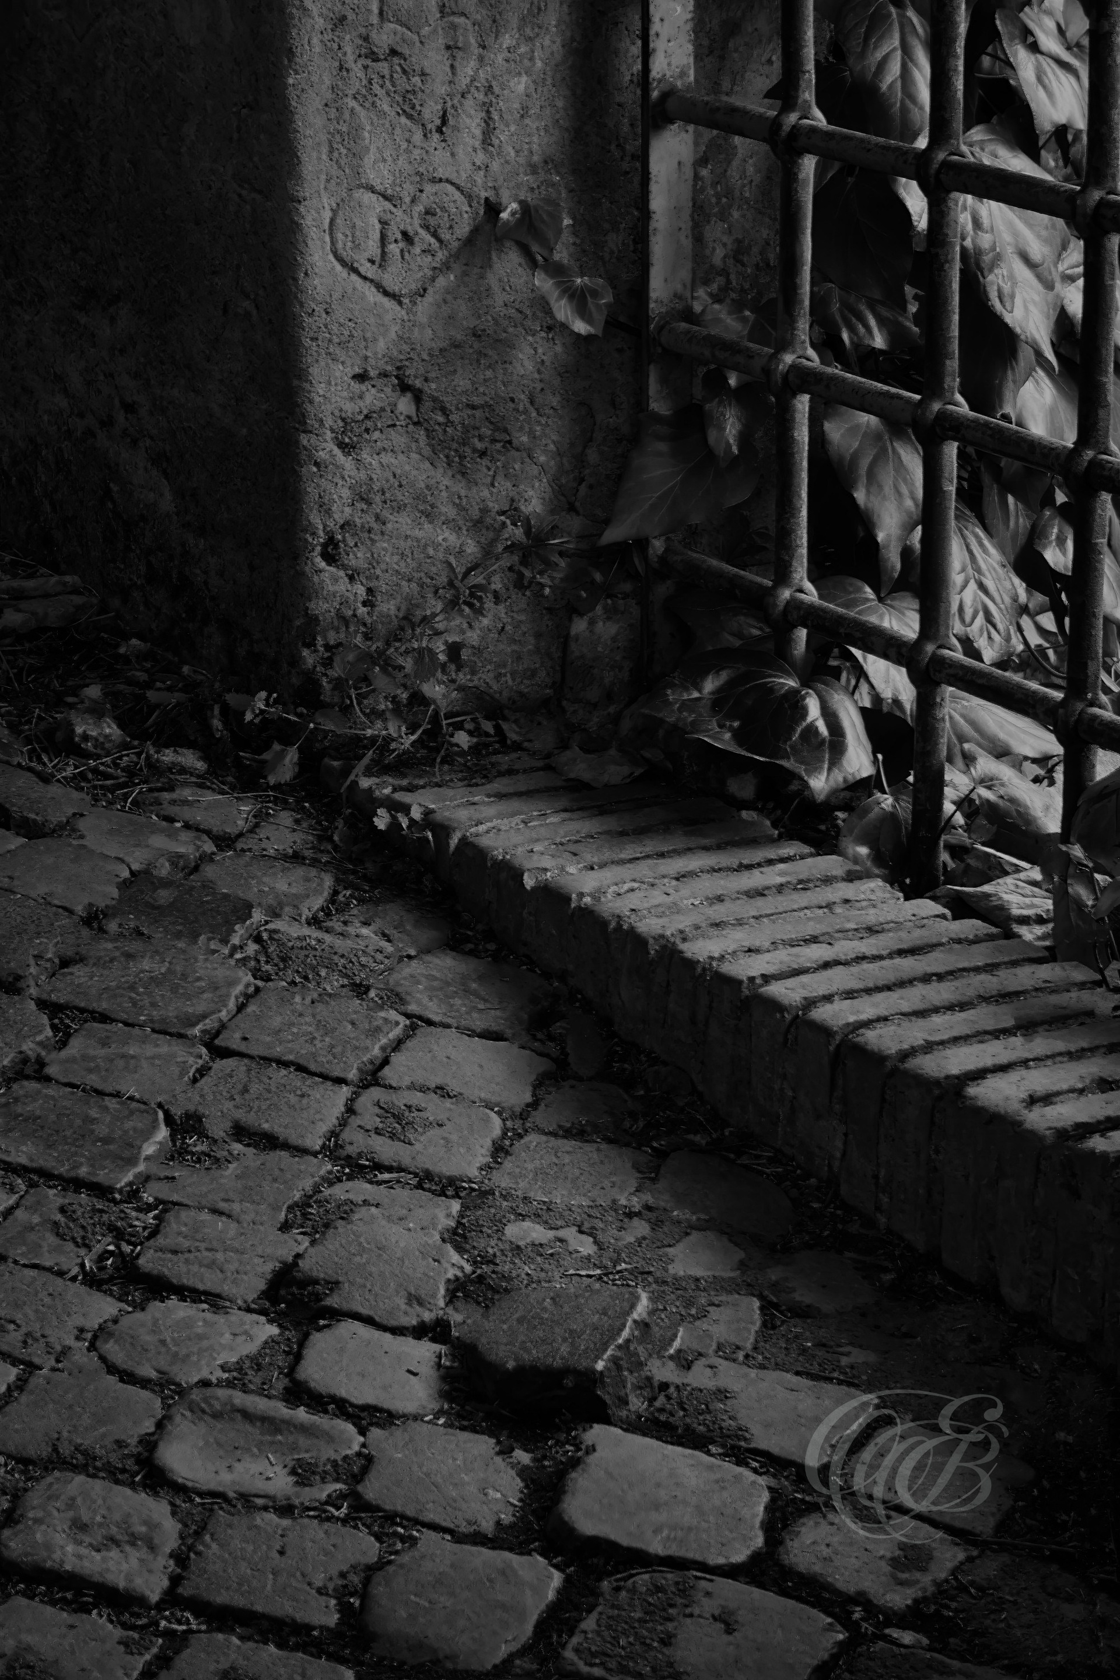
The heart marking adds a contemporary detail to an old Roman door, contrasting with a surface shaped by years of weather and use. In black and white, the emphasis shifts toward the aged materials, textures, and simple geometry of this everyday architectural element.
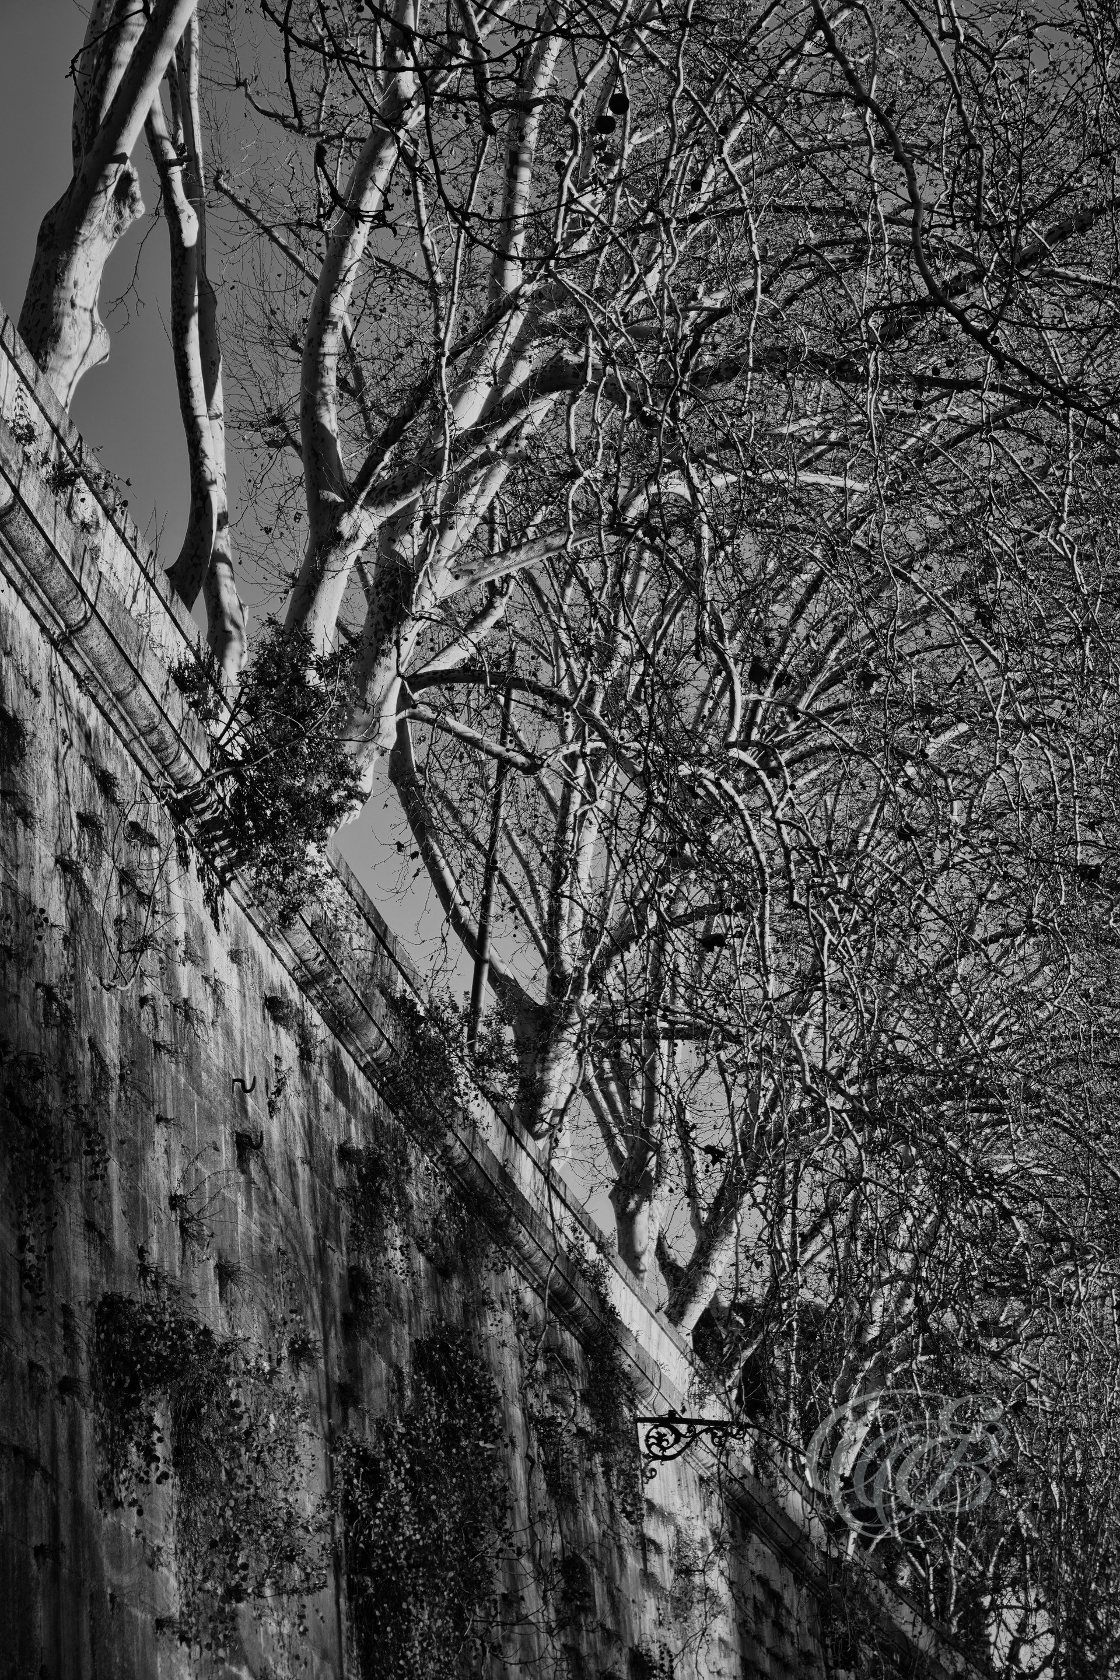
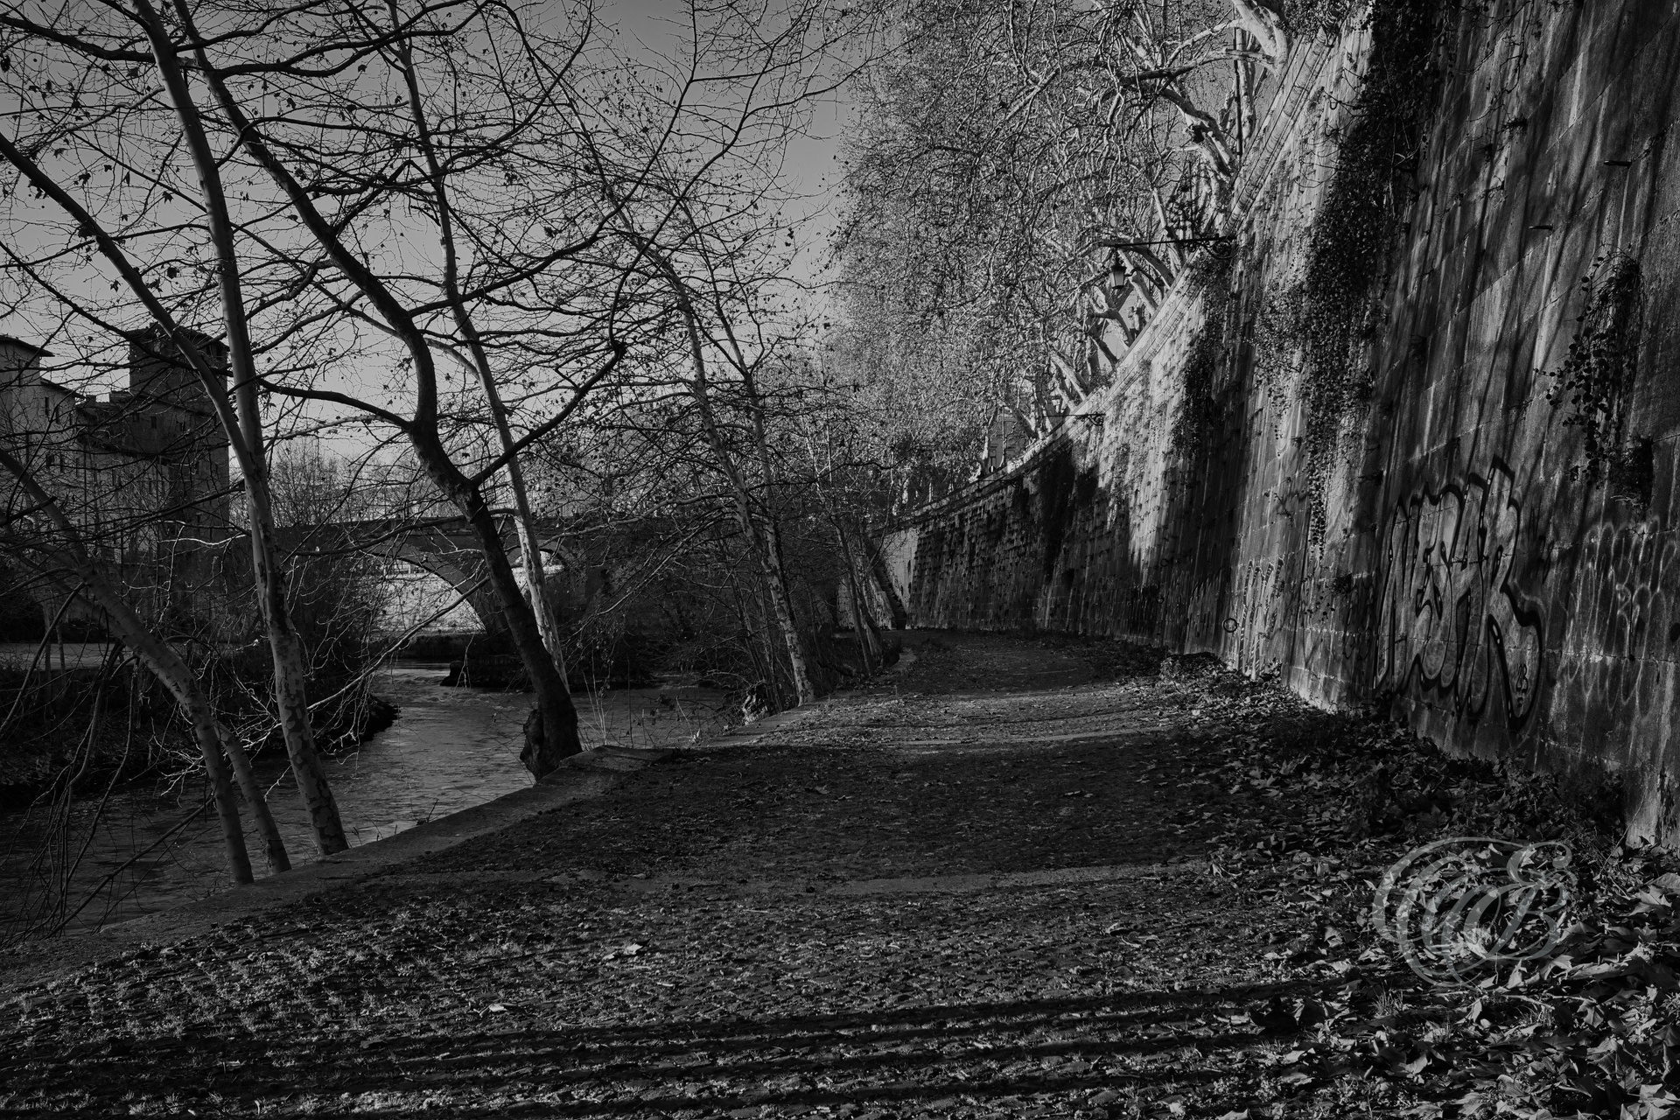
Constructed primarily in the late nineteenth century, the high embankment walls along the Tiber were designed to protect Rome from the floods that had repeatedly affected the city for centuries. During winter, the exposed stonework and reduced vegetation make these massive structures especially prominent, revealing the engineering that reshaped Rome’s relationship with its river.
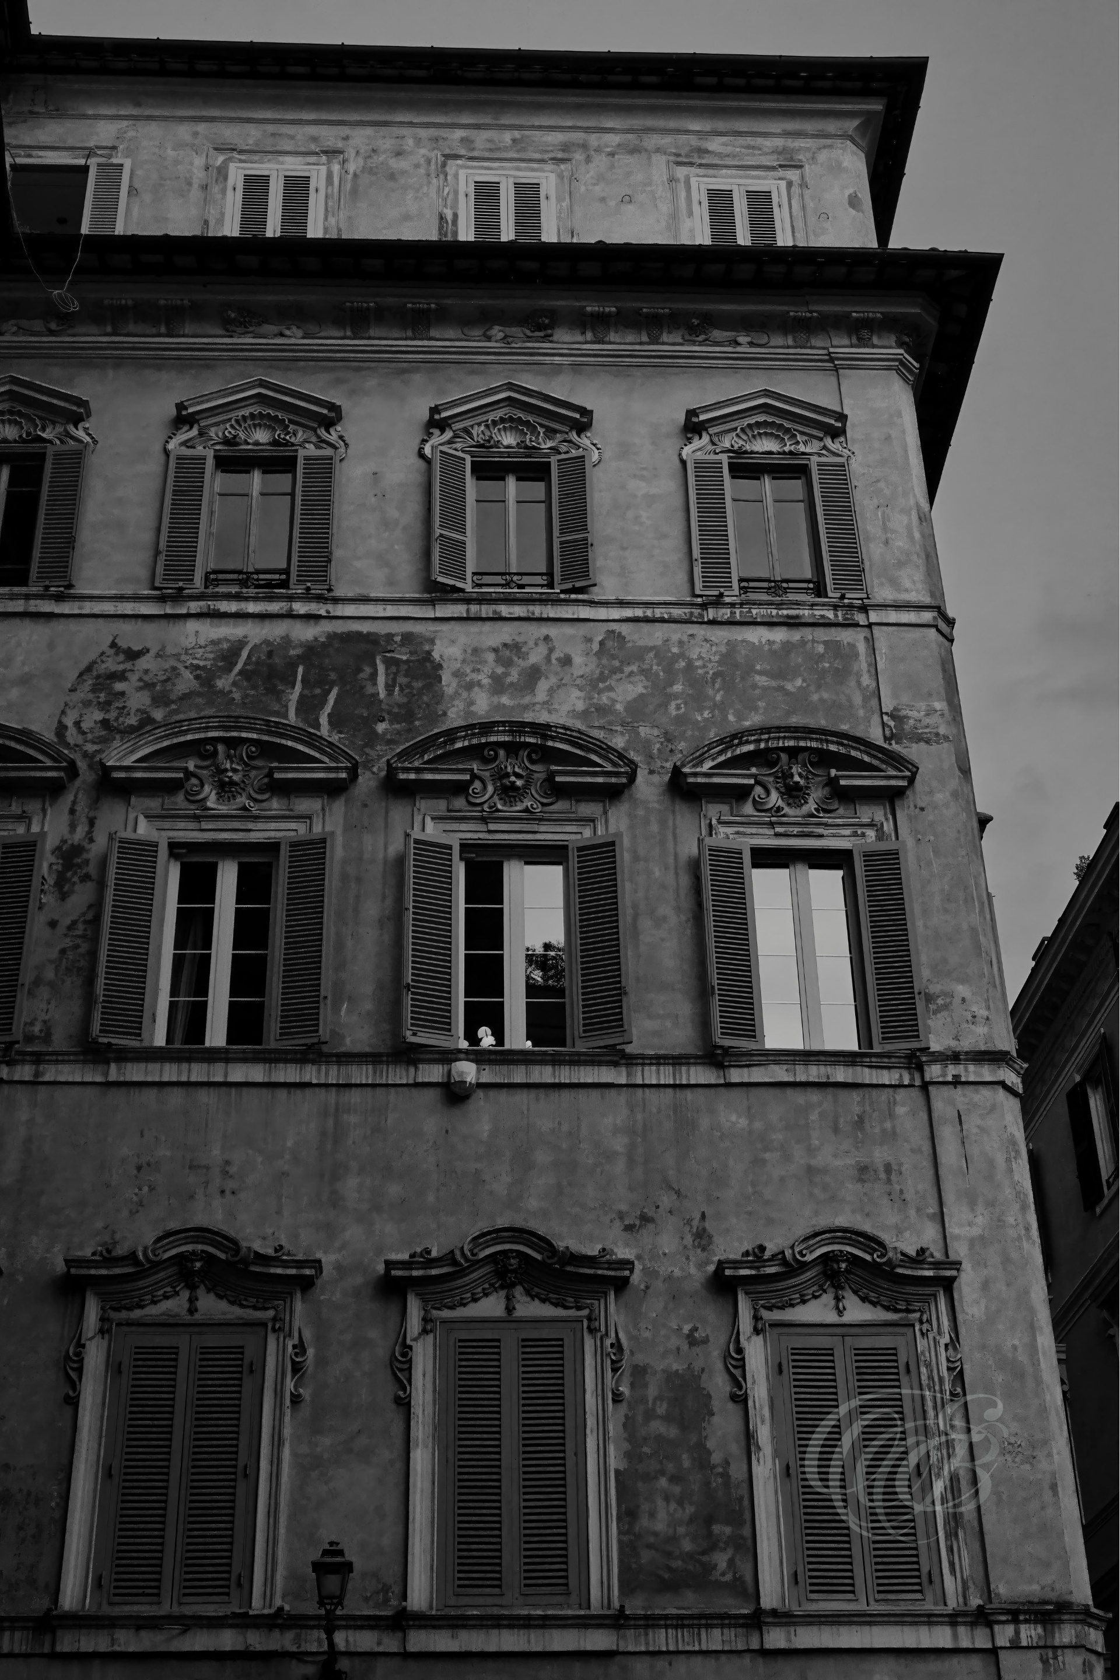
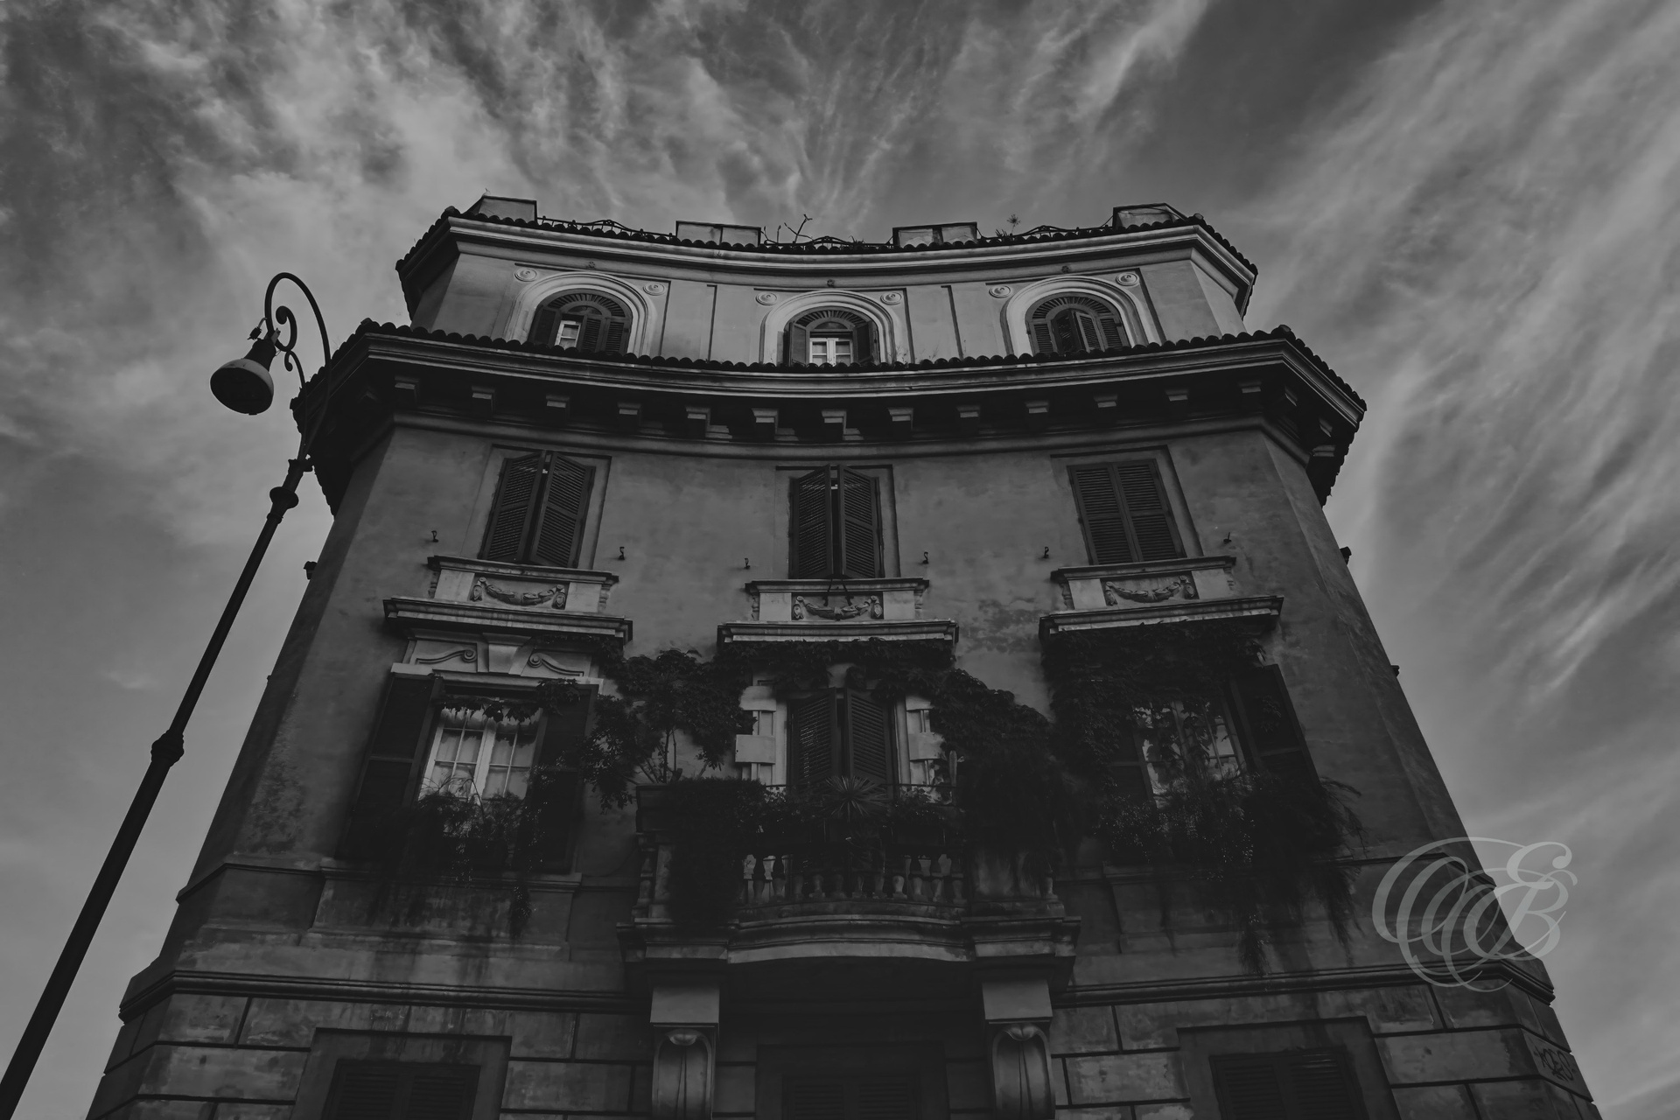
Via del Tritone became one of central Rome’s important urban arteries during the transformations that followed Italian unification. Its substantial corner buildings reflect the changing scale of the capital during this period, when older neighborhoods were increasingly integrated with broader streets and a more modern urban structure.
Winter brings a more exposed character to the banks of the Tiber, when sparse vegetation reveals the stone embankments, pathways, and structures that define the river’s passage through Rome. In black and white, the seasonal landscape becomes more graphic, emphasizing form, texture, and the quieter atmosphere along the water.
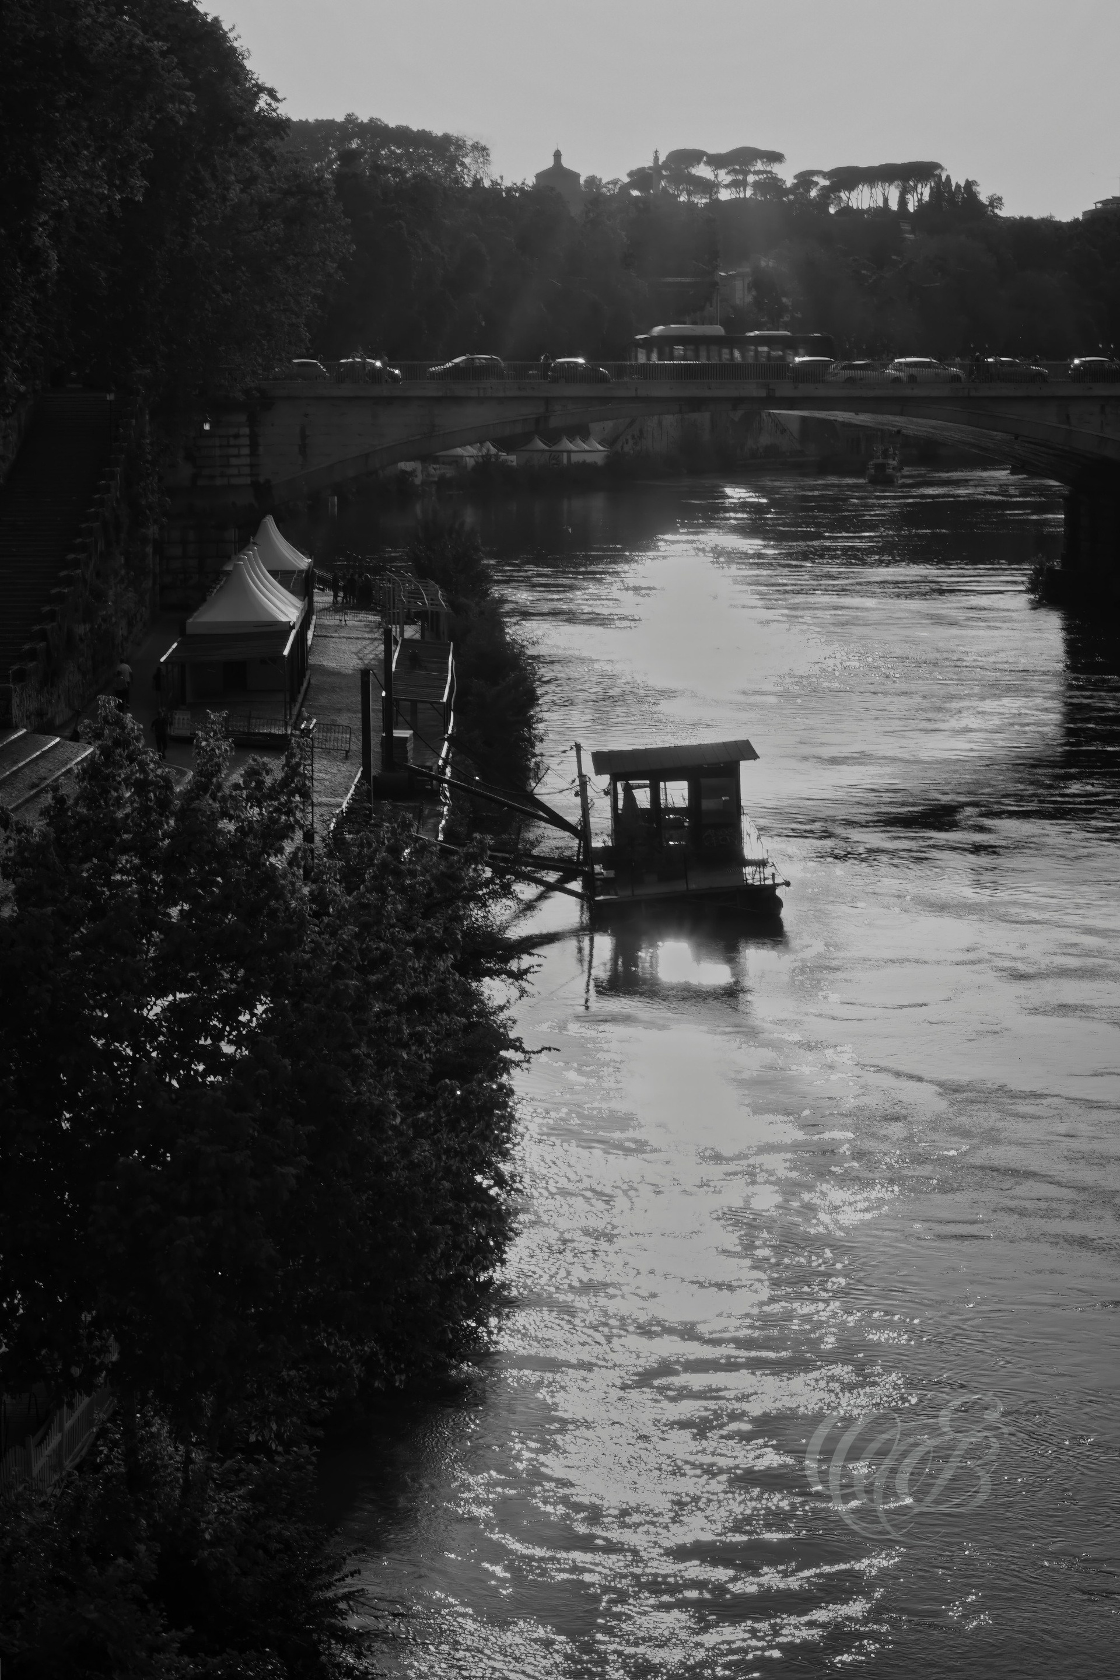
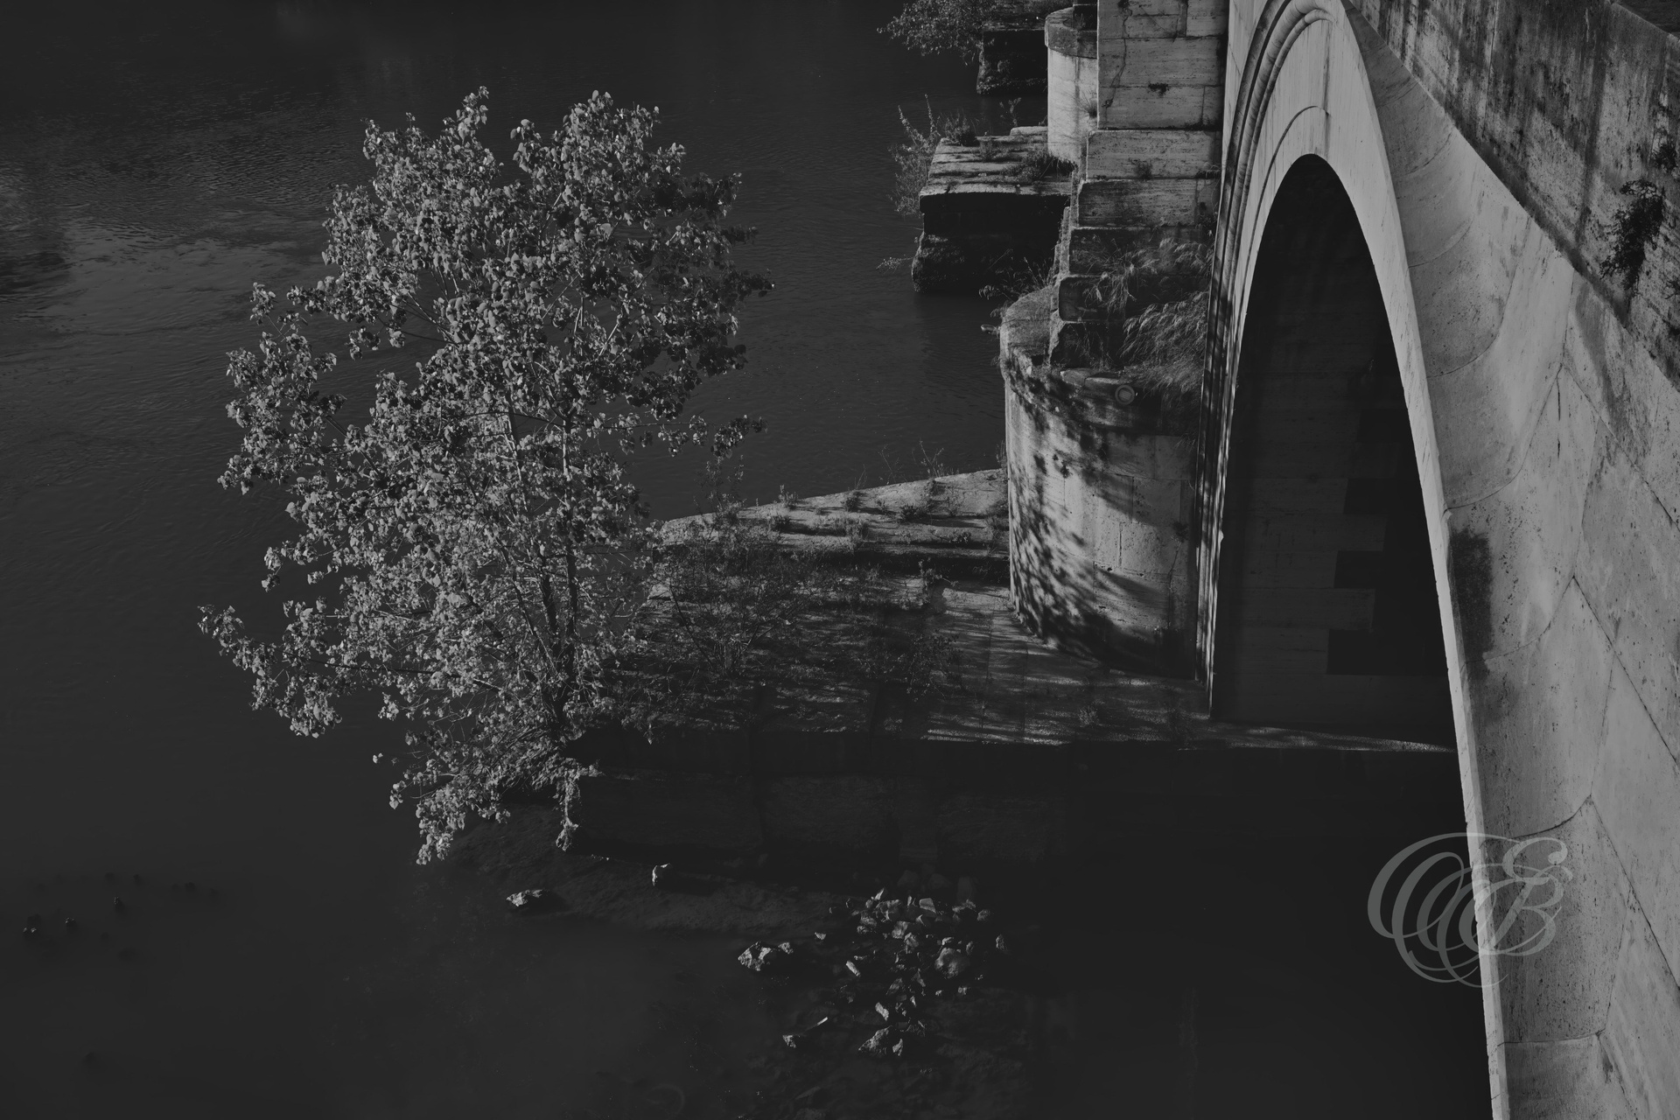
Completed in 1891, Ponte Palatino crosses the Tiber between the historic center and Trastevere, near the remains of the ancient Pons Aemilius. In black and white, the fading light of sunset shifts attention from color toward silhouette, reflection, and the structural lines of the bridge against the river.
As daylight fades over the Tiber, the river and its surroundings shift toward stronger contrasts of light, reflection, and shadow. In black and white, the sunset becomes less about color and more about atmosphere, revealing the forms of the riverbanks and the changing character of Rome at the end of the day.
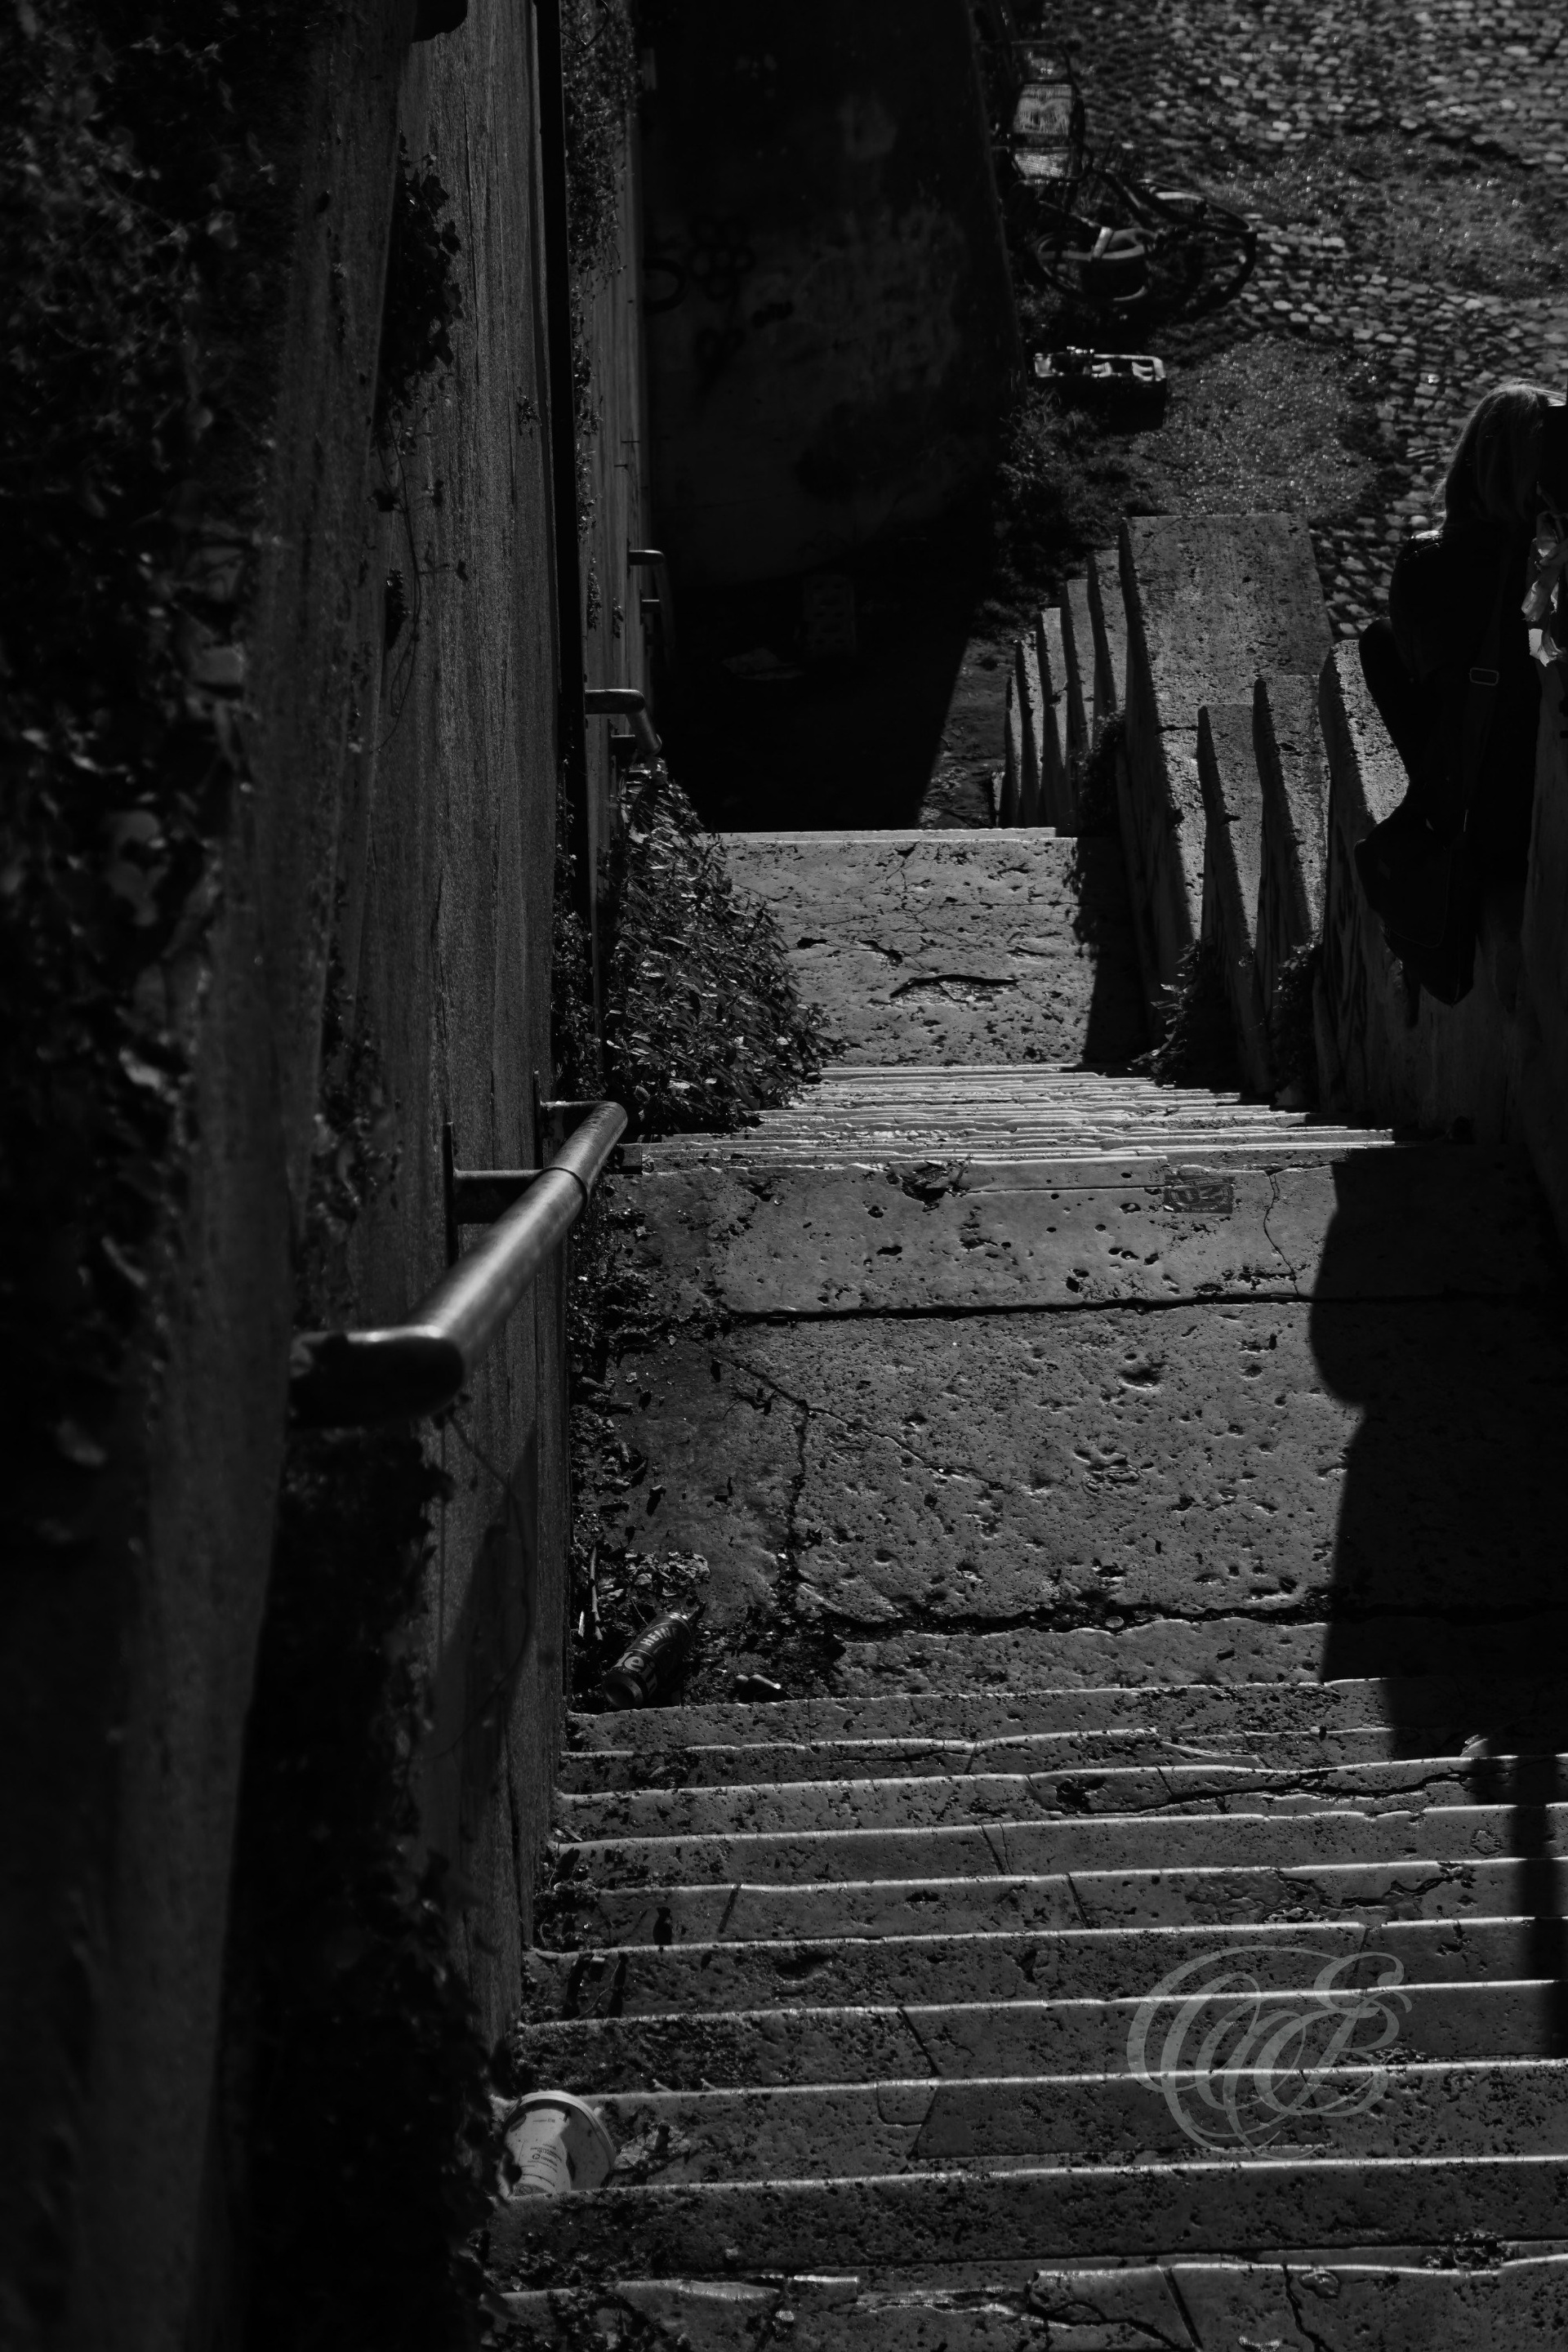
Leading down from the city to the Tiber, the riverside steps form part of the embankment system developed during Rome’s transformation in the late nineteenth century. In black and white, their repeating lines and worn surfaces emphasize the geometry of this transition between the streets above and the river below.
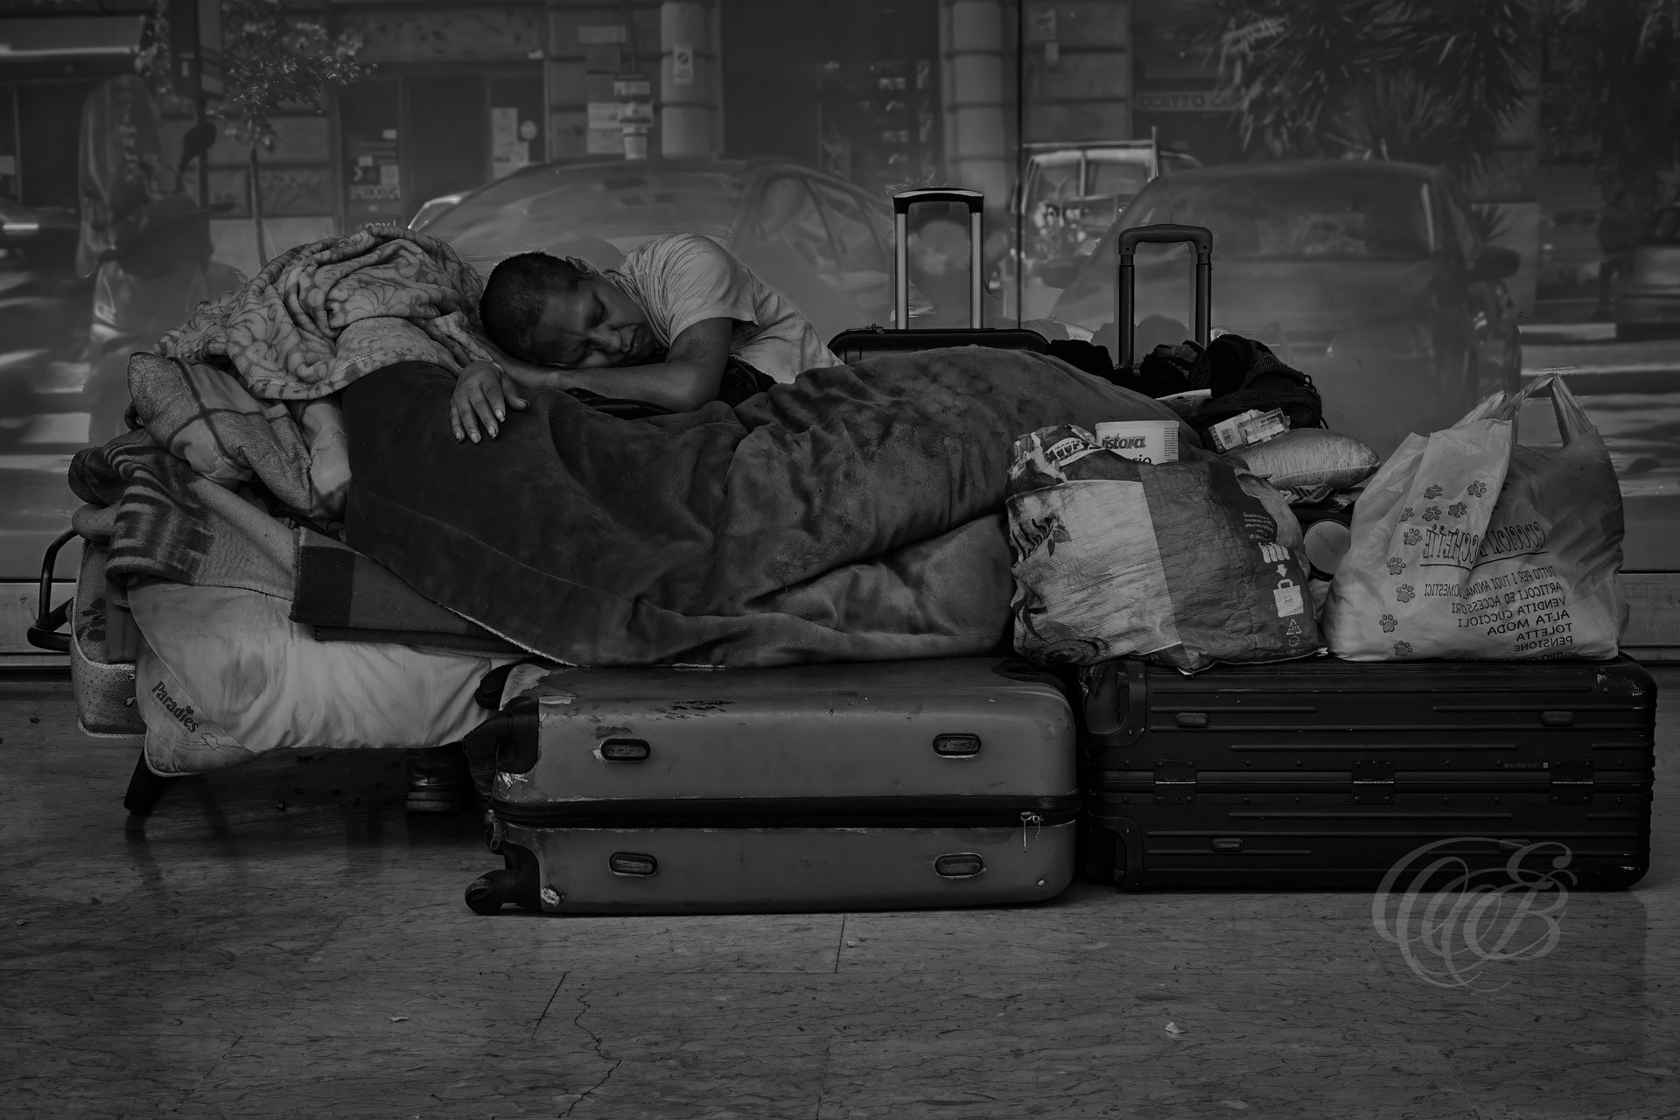
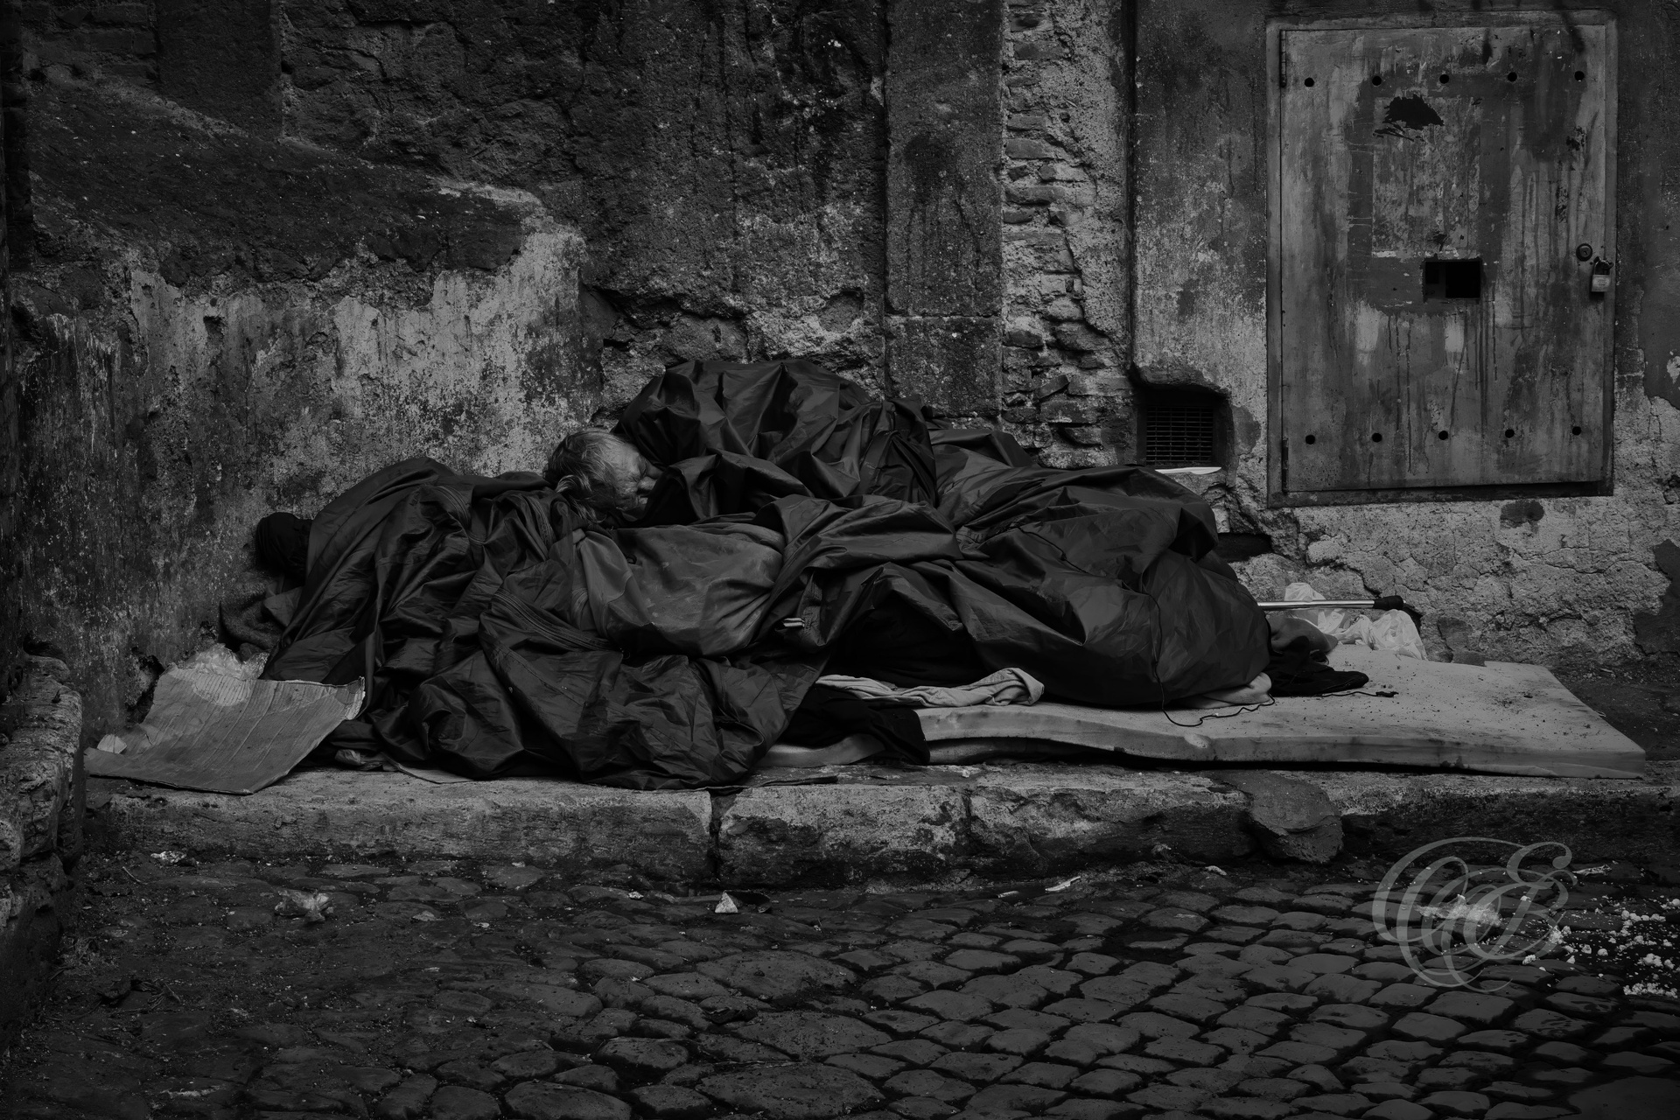
For some people, the streets of Rome become a place not only to move through, but also to rest and survive. Homelessness remains part of the social reality of the modern capital, existing beyond the familiar image of monuments, tourism, and historic beauty.
Behind Rome’s cultural landmarks and busy public spaces lies a social reality that is easier to overlook. People living without permanent shelter remain part of the contemporary city, facing circumstances far removed from the Rome presented through tourism and its celebrated historical image.
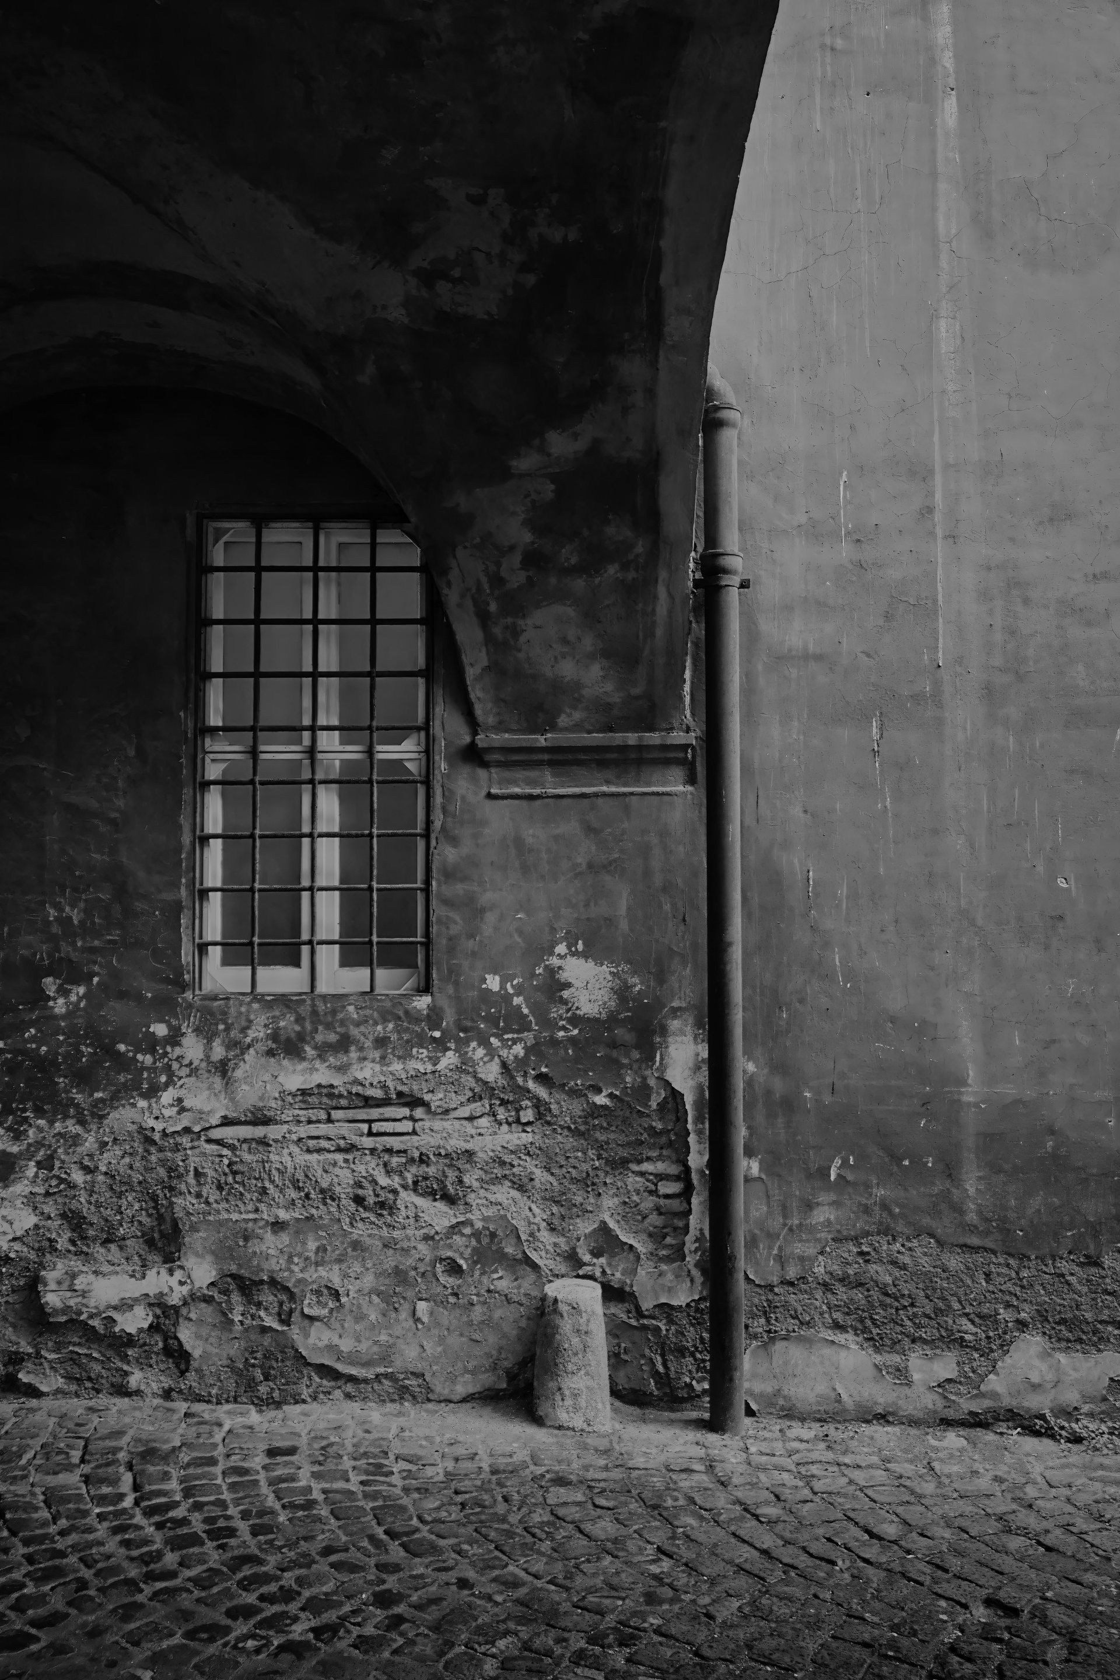
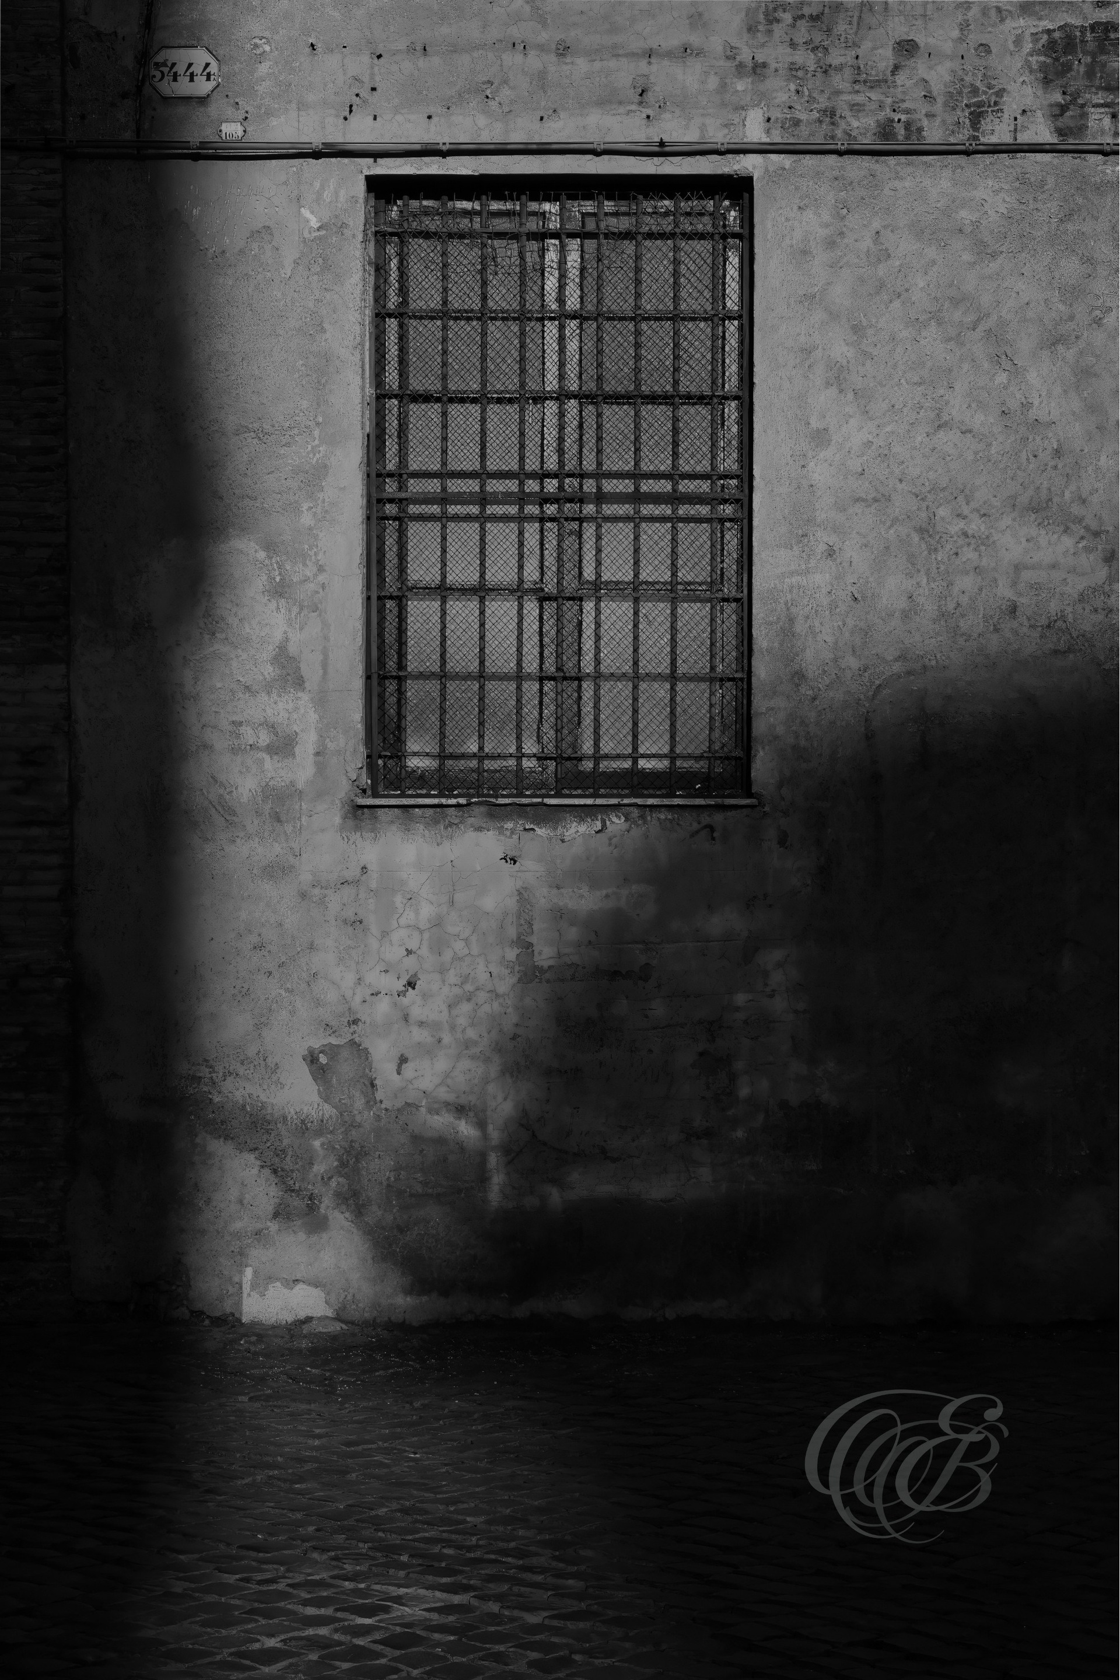
Within the San Giovanni hospital complex, windows form part of an architectural fabric shaped by centuries of expansion, restoration, and changing use. In black and white, the surrounding masonry and structural details become more prominent, drawing attention to the historical layers preserved within this longstanding Roman institution.
In monochrome, partial light can transform an ordinary Roman corner into a study of shape and contrast. Deep shadows conceal much of the surrounding architecture while isolated areas remain visible, emphasizing the changing relationship between sunlight and the city’s built environment.
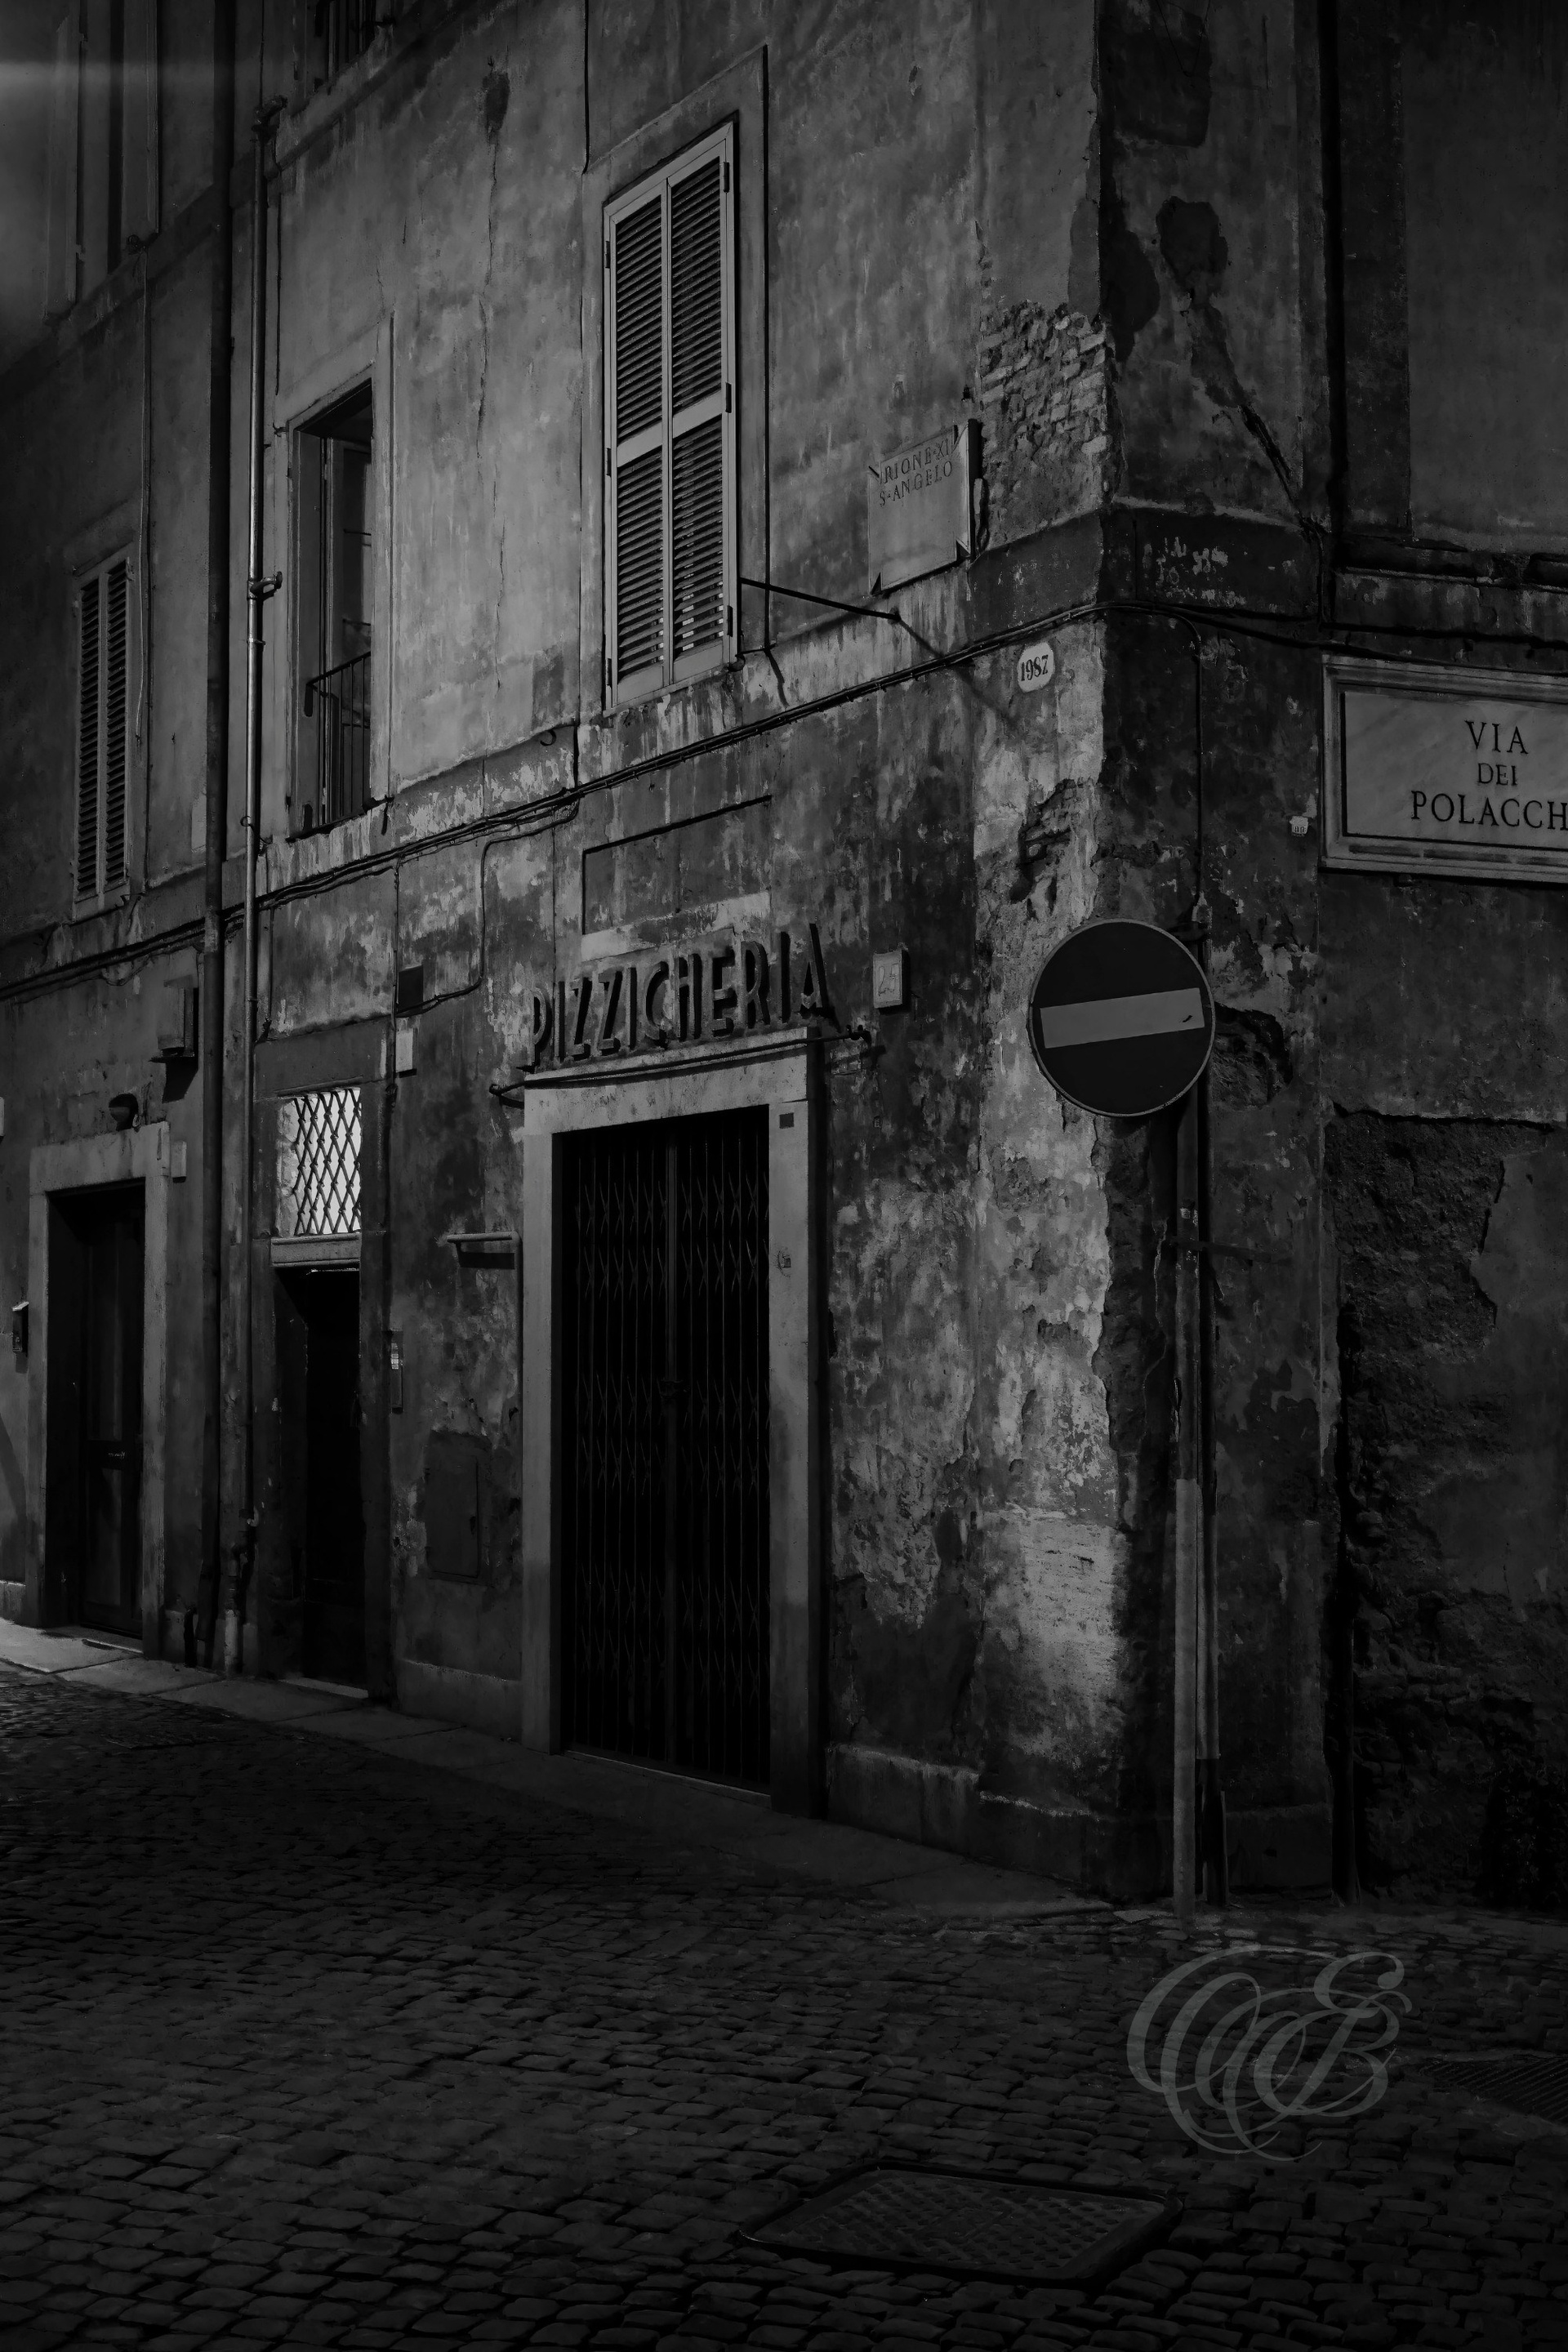
Via dei Polacchi reflects the international connections woven into Rome’s historic center, its name recalling the Polish community and institutions established in the city over centuries. In black and white, the street’s architectural lines and aged surfaces bring greater attention to the compact urban fabric surrounding this central part of Rome.
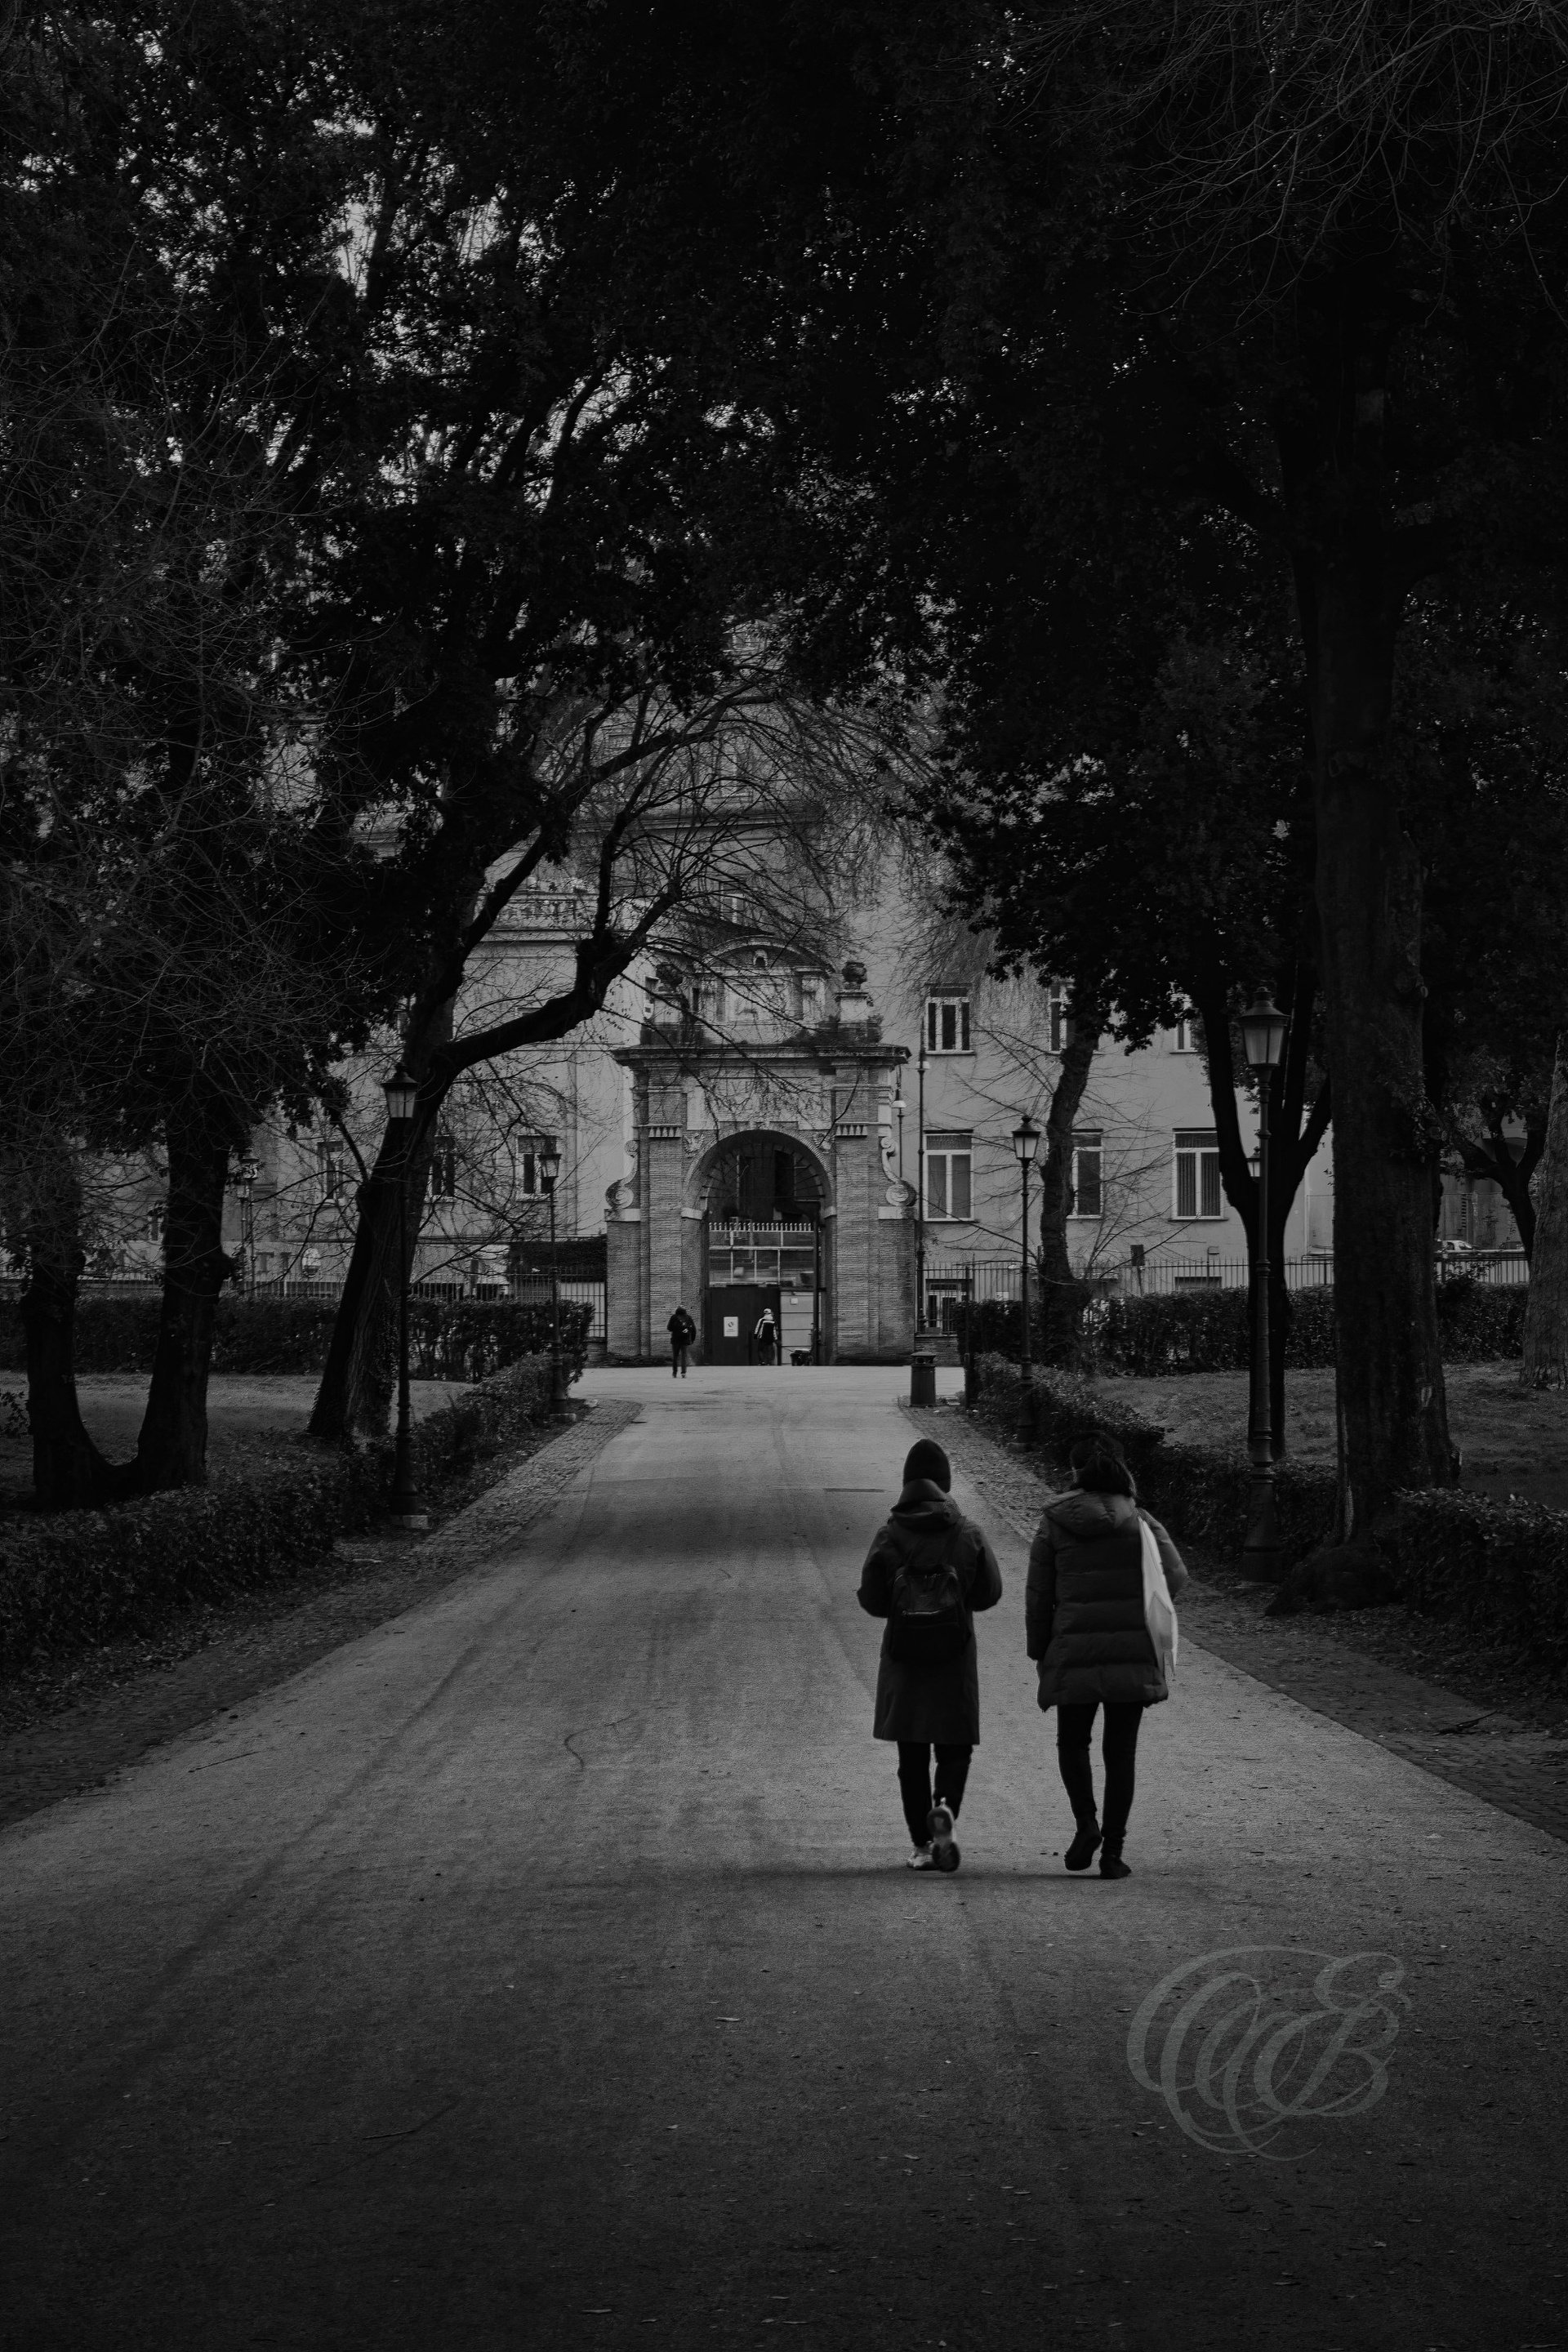
Originally developed as the private estate of the Borghese family in the seventeenth century, Villa Borghese later became one of Rome’s most important public parks. In black and white, its tree-lined avenues and landscaped spaces take on a more graphic character, emphasizing structure, depth, and the relationship between nature and formal garden design.
During summer, the Tiber and its riverbanks take on a different character as dense vegetation frames the ancient waterway through the center of Rome. The matte black-and-white treatment reduces the scene to softer tonal transitions, textures, and forms, giving the seasonal landscape a restrained and timeless quality.
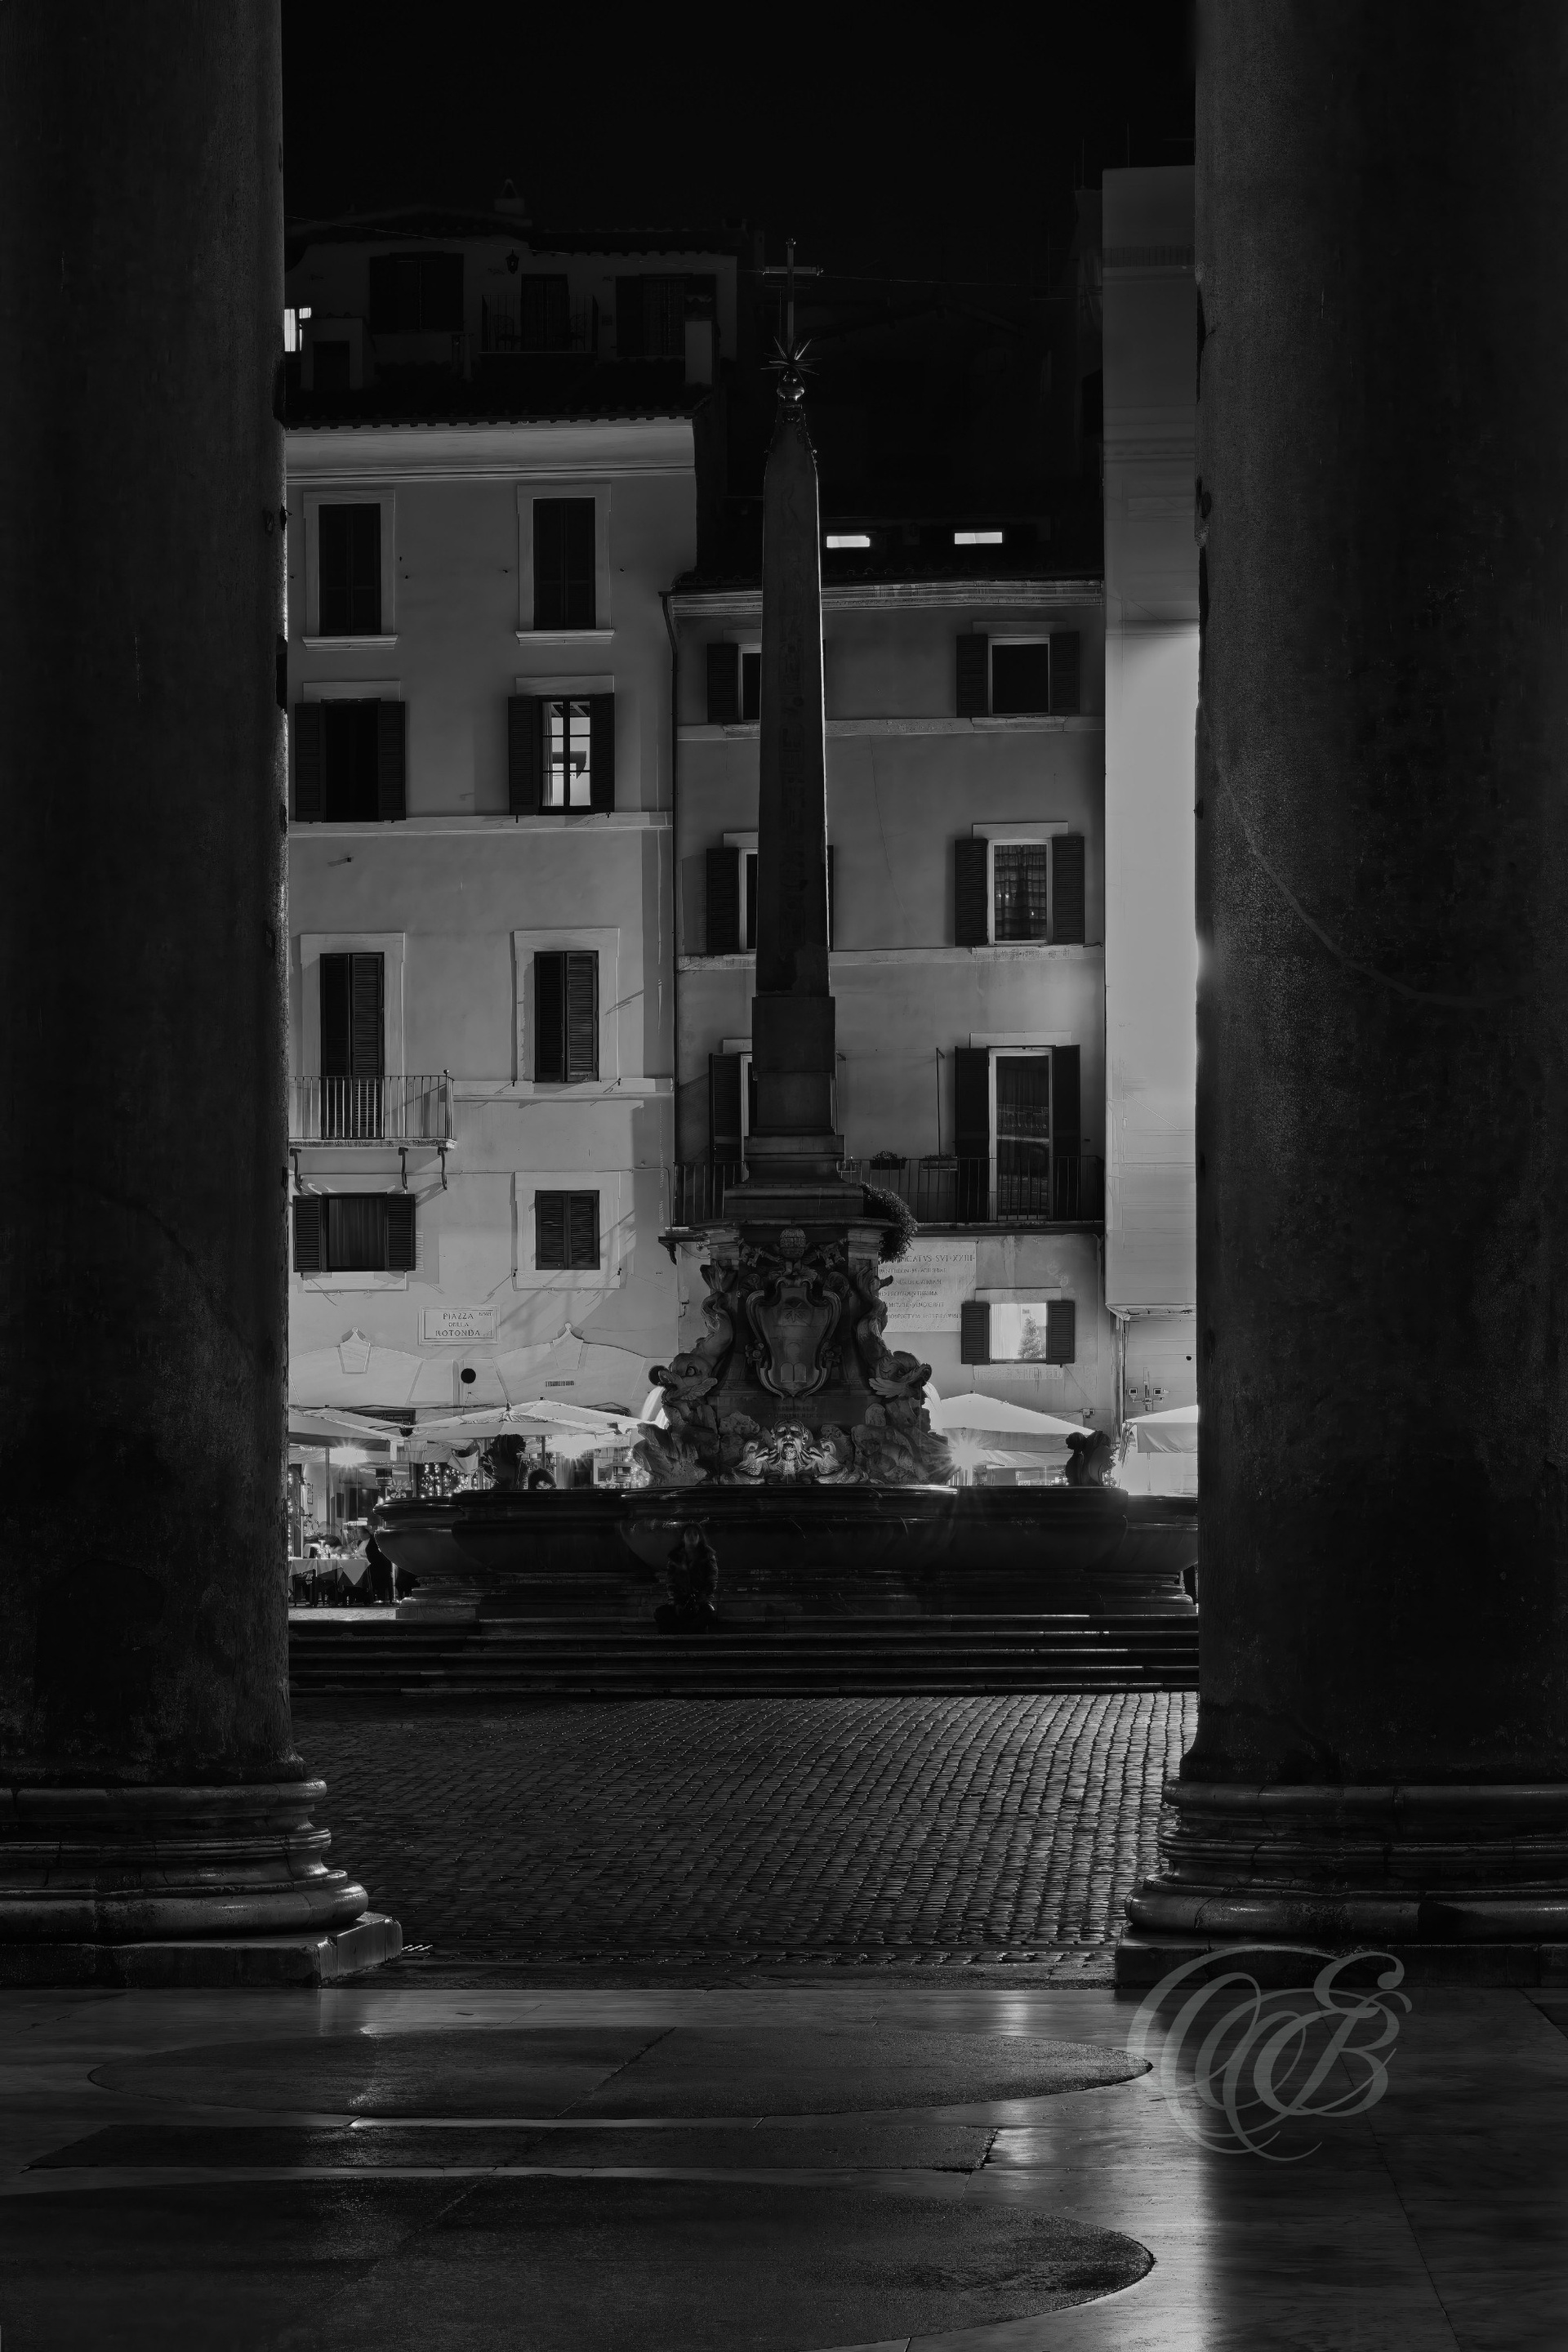
At the heart of Rome’s historic center, Piazza della Rotonda has developed around the Pantheon as a gathering place for centuries. Its Renaissance fountain, ancient Egyptian obelisk, surrounding façades, and constant urban activity create a setting where multiple periods of Roman history remain visible within a single public space.
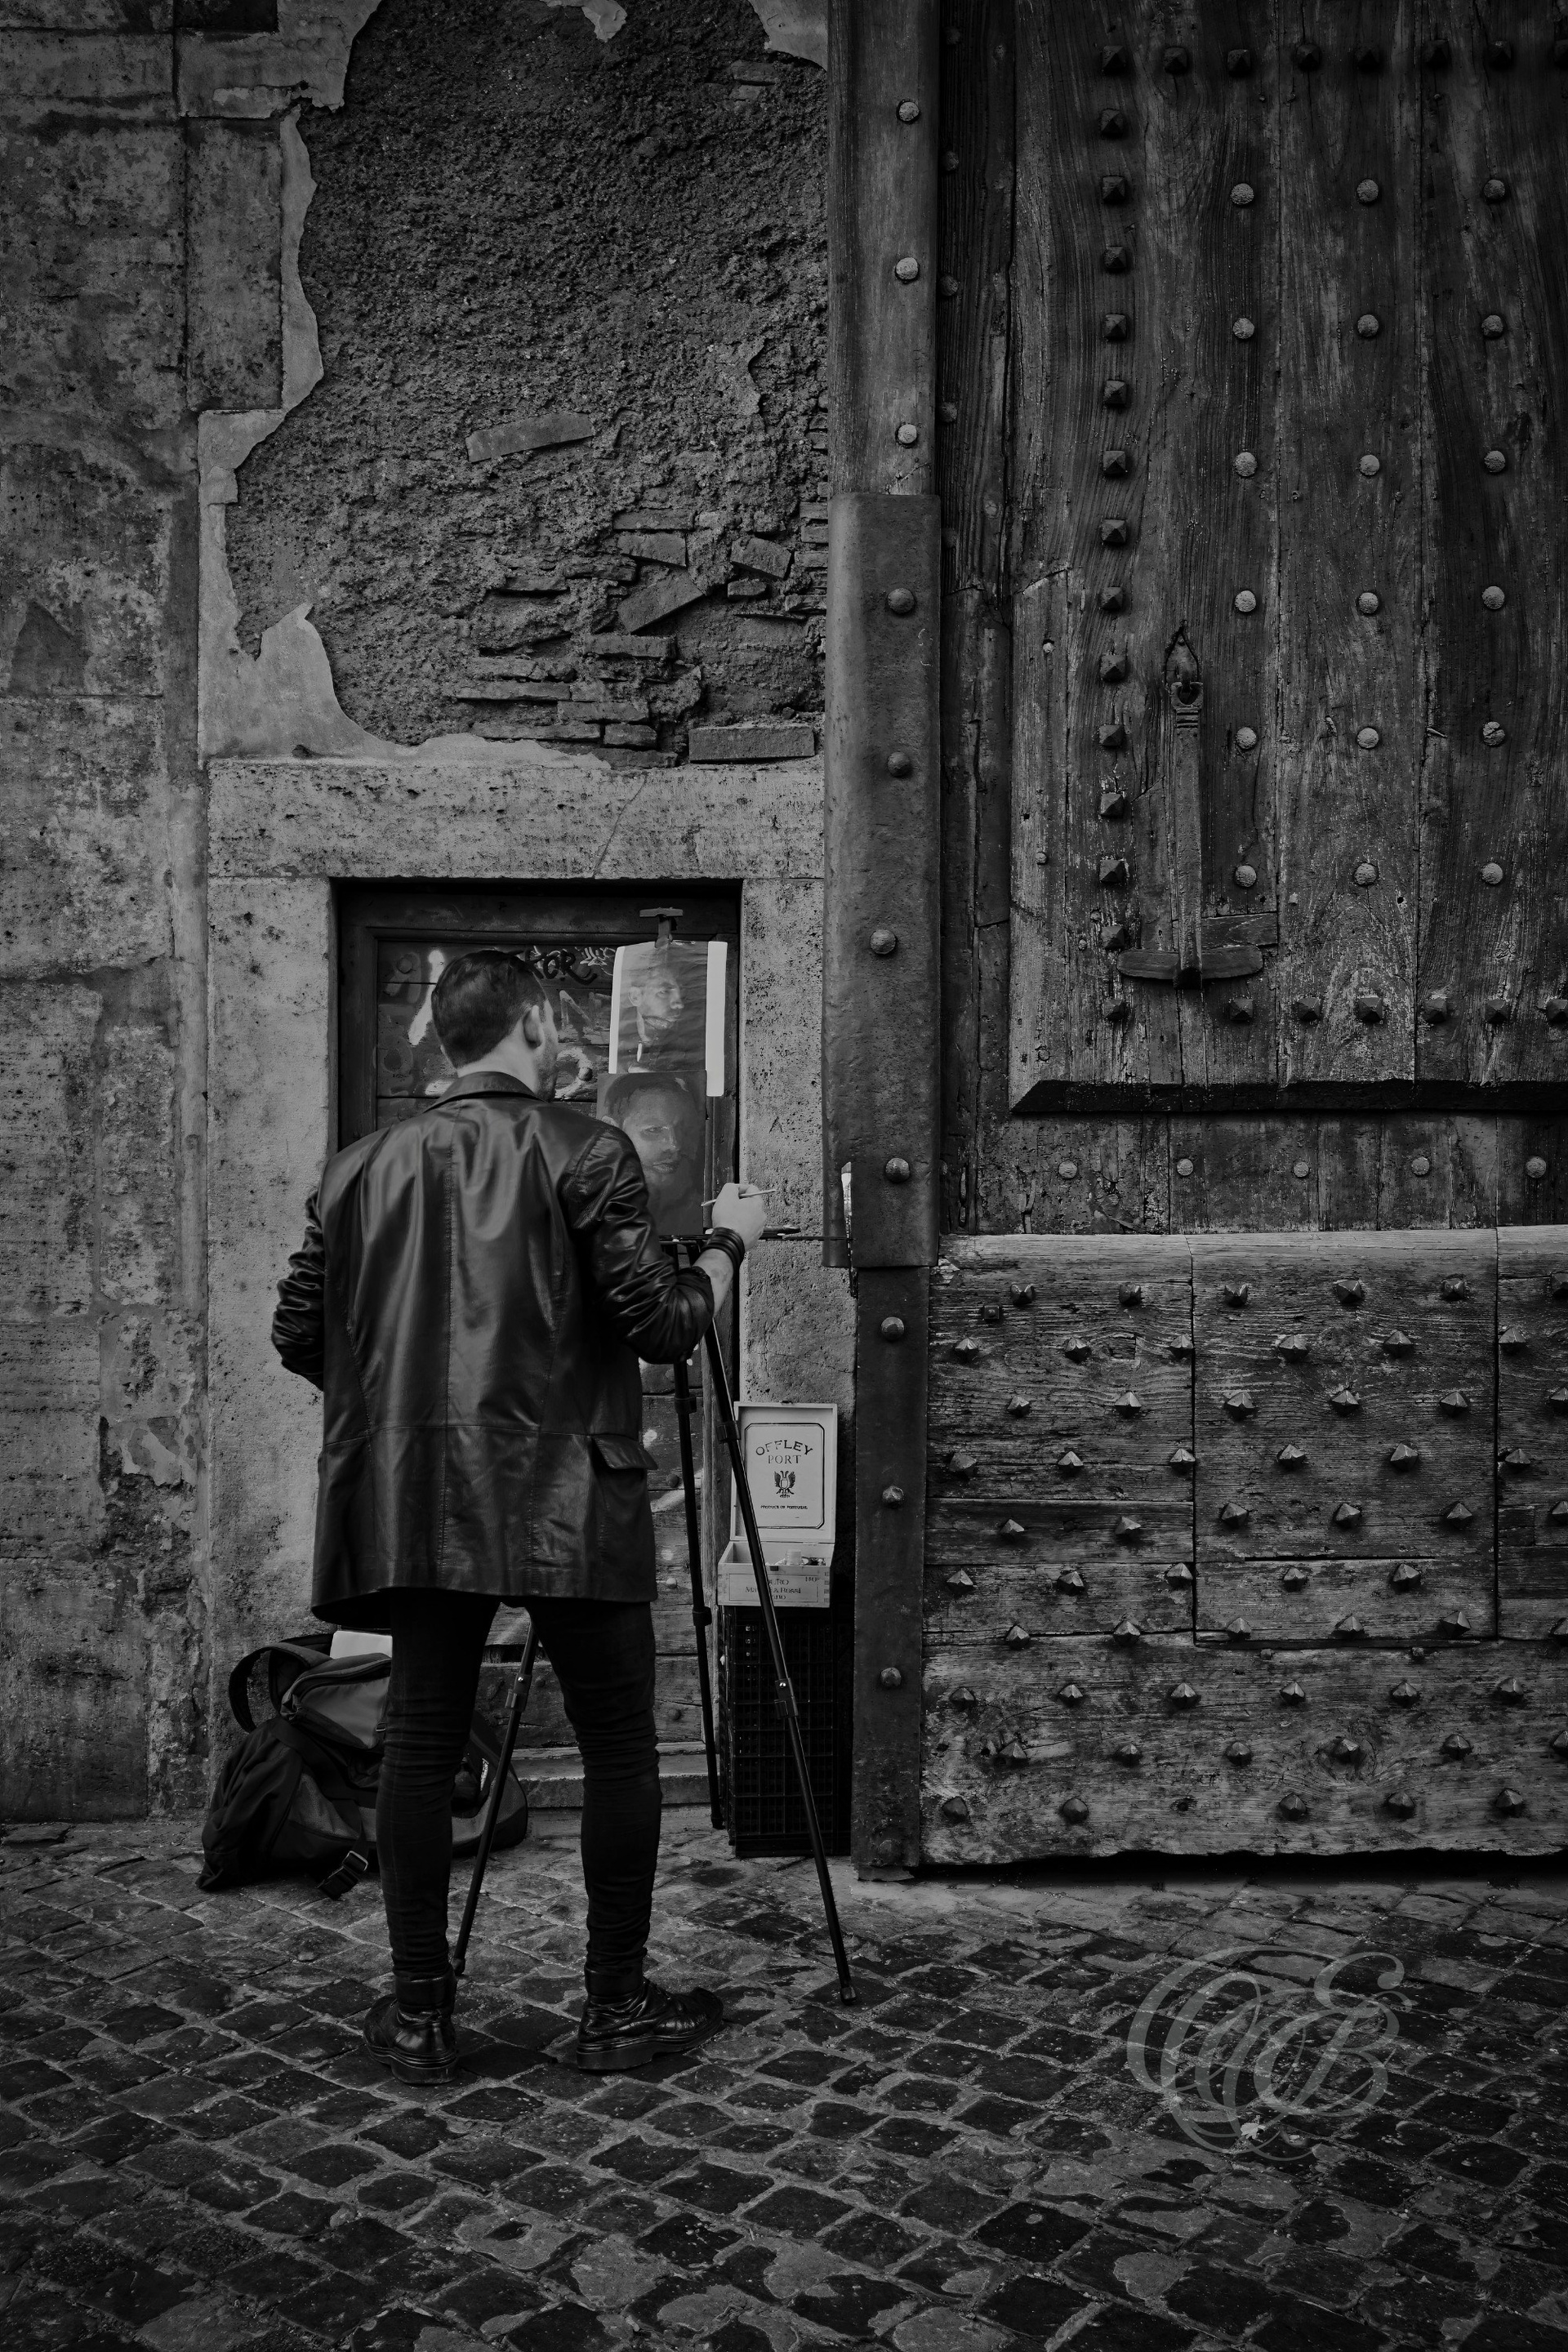
Rome’s public spaces have long attracted artists who interpret the city through drawing and painting. Around Piazza del Popolo, this tradition continues amid monumental architecture and constant street activity, connecting contemporary creative practice with Rome’s centuries-old relationship with the visual arts.
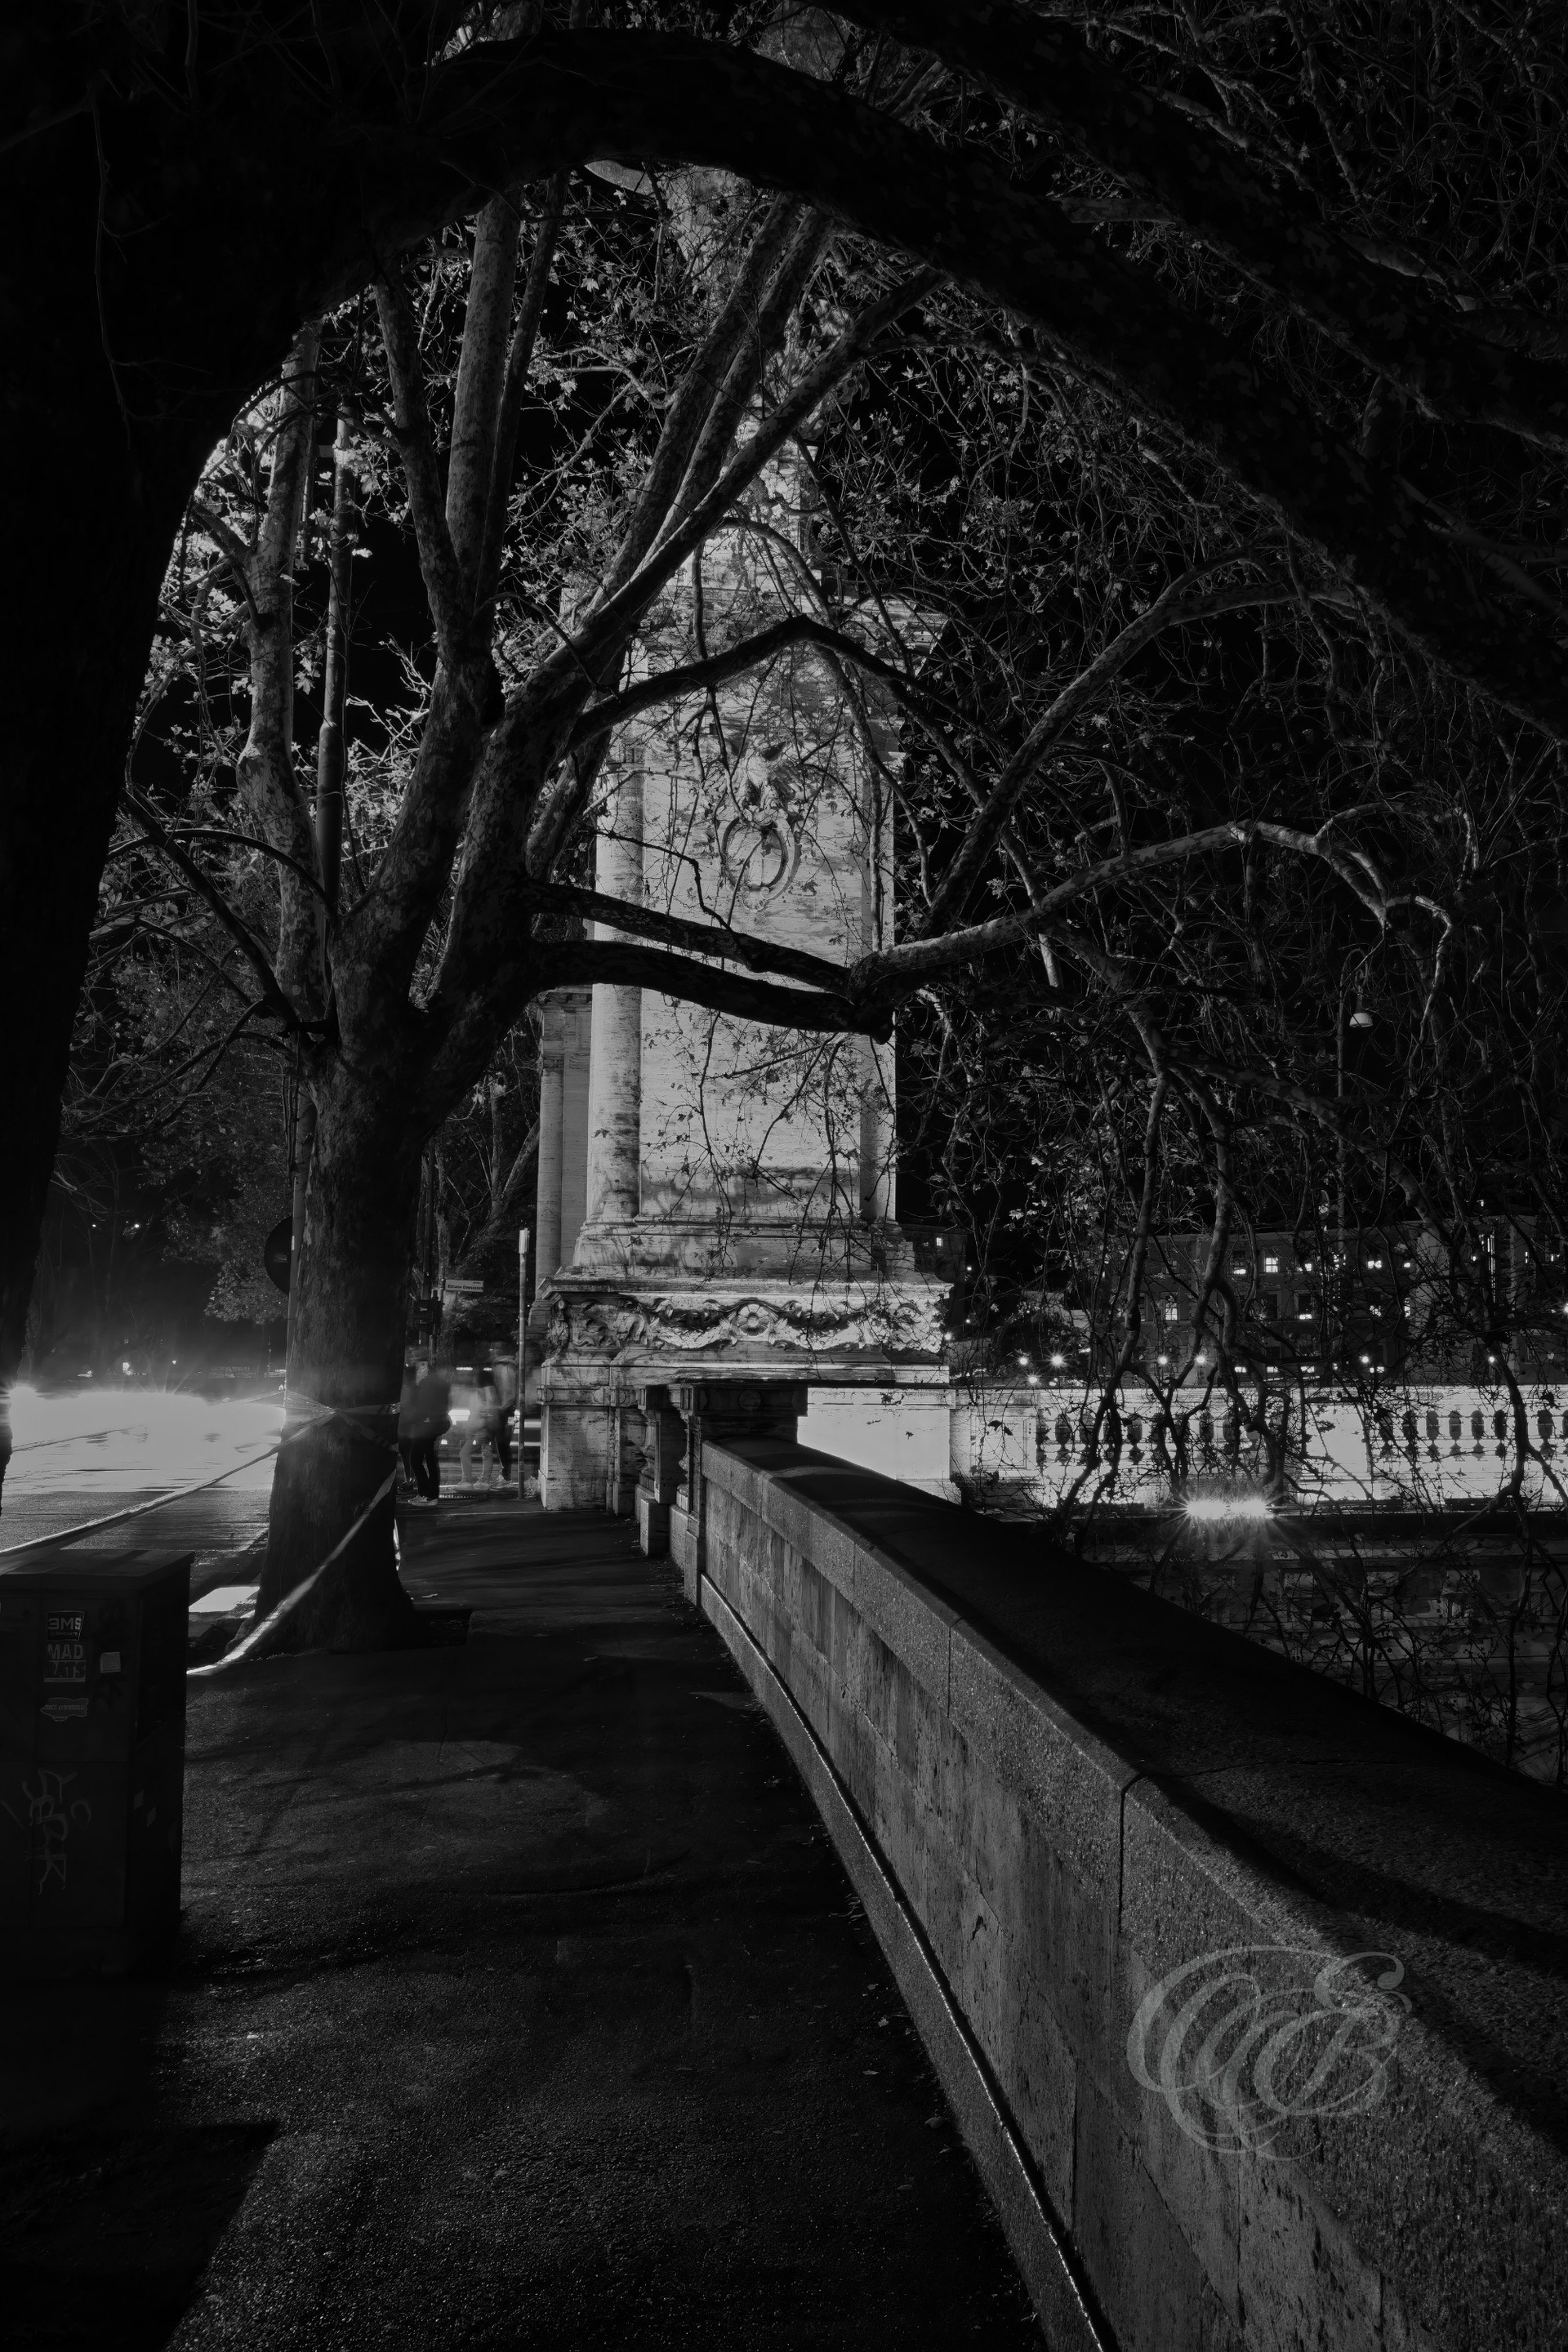
Running beside the Tiber near Castel Sant’Angelo, Lungotevere degli Altoviti takes its name from the prominent Florentine Altoviti family, whose history became closely connected with Renaissance Rome. The riverside avenue later became part of the extensive embankment works that reshaped the Tiber after Italian unification, bringing a new urban order to a river long central to the city’s development.
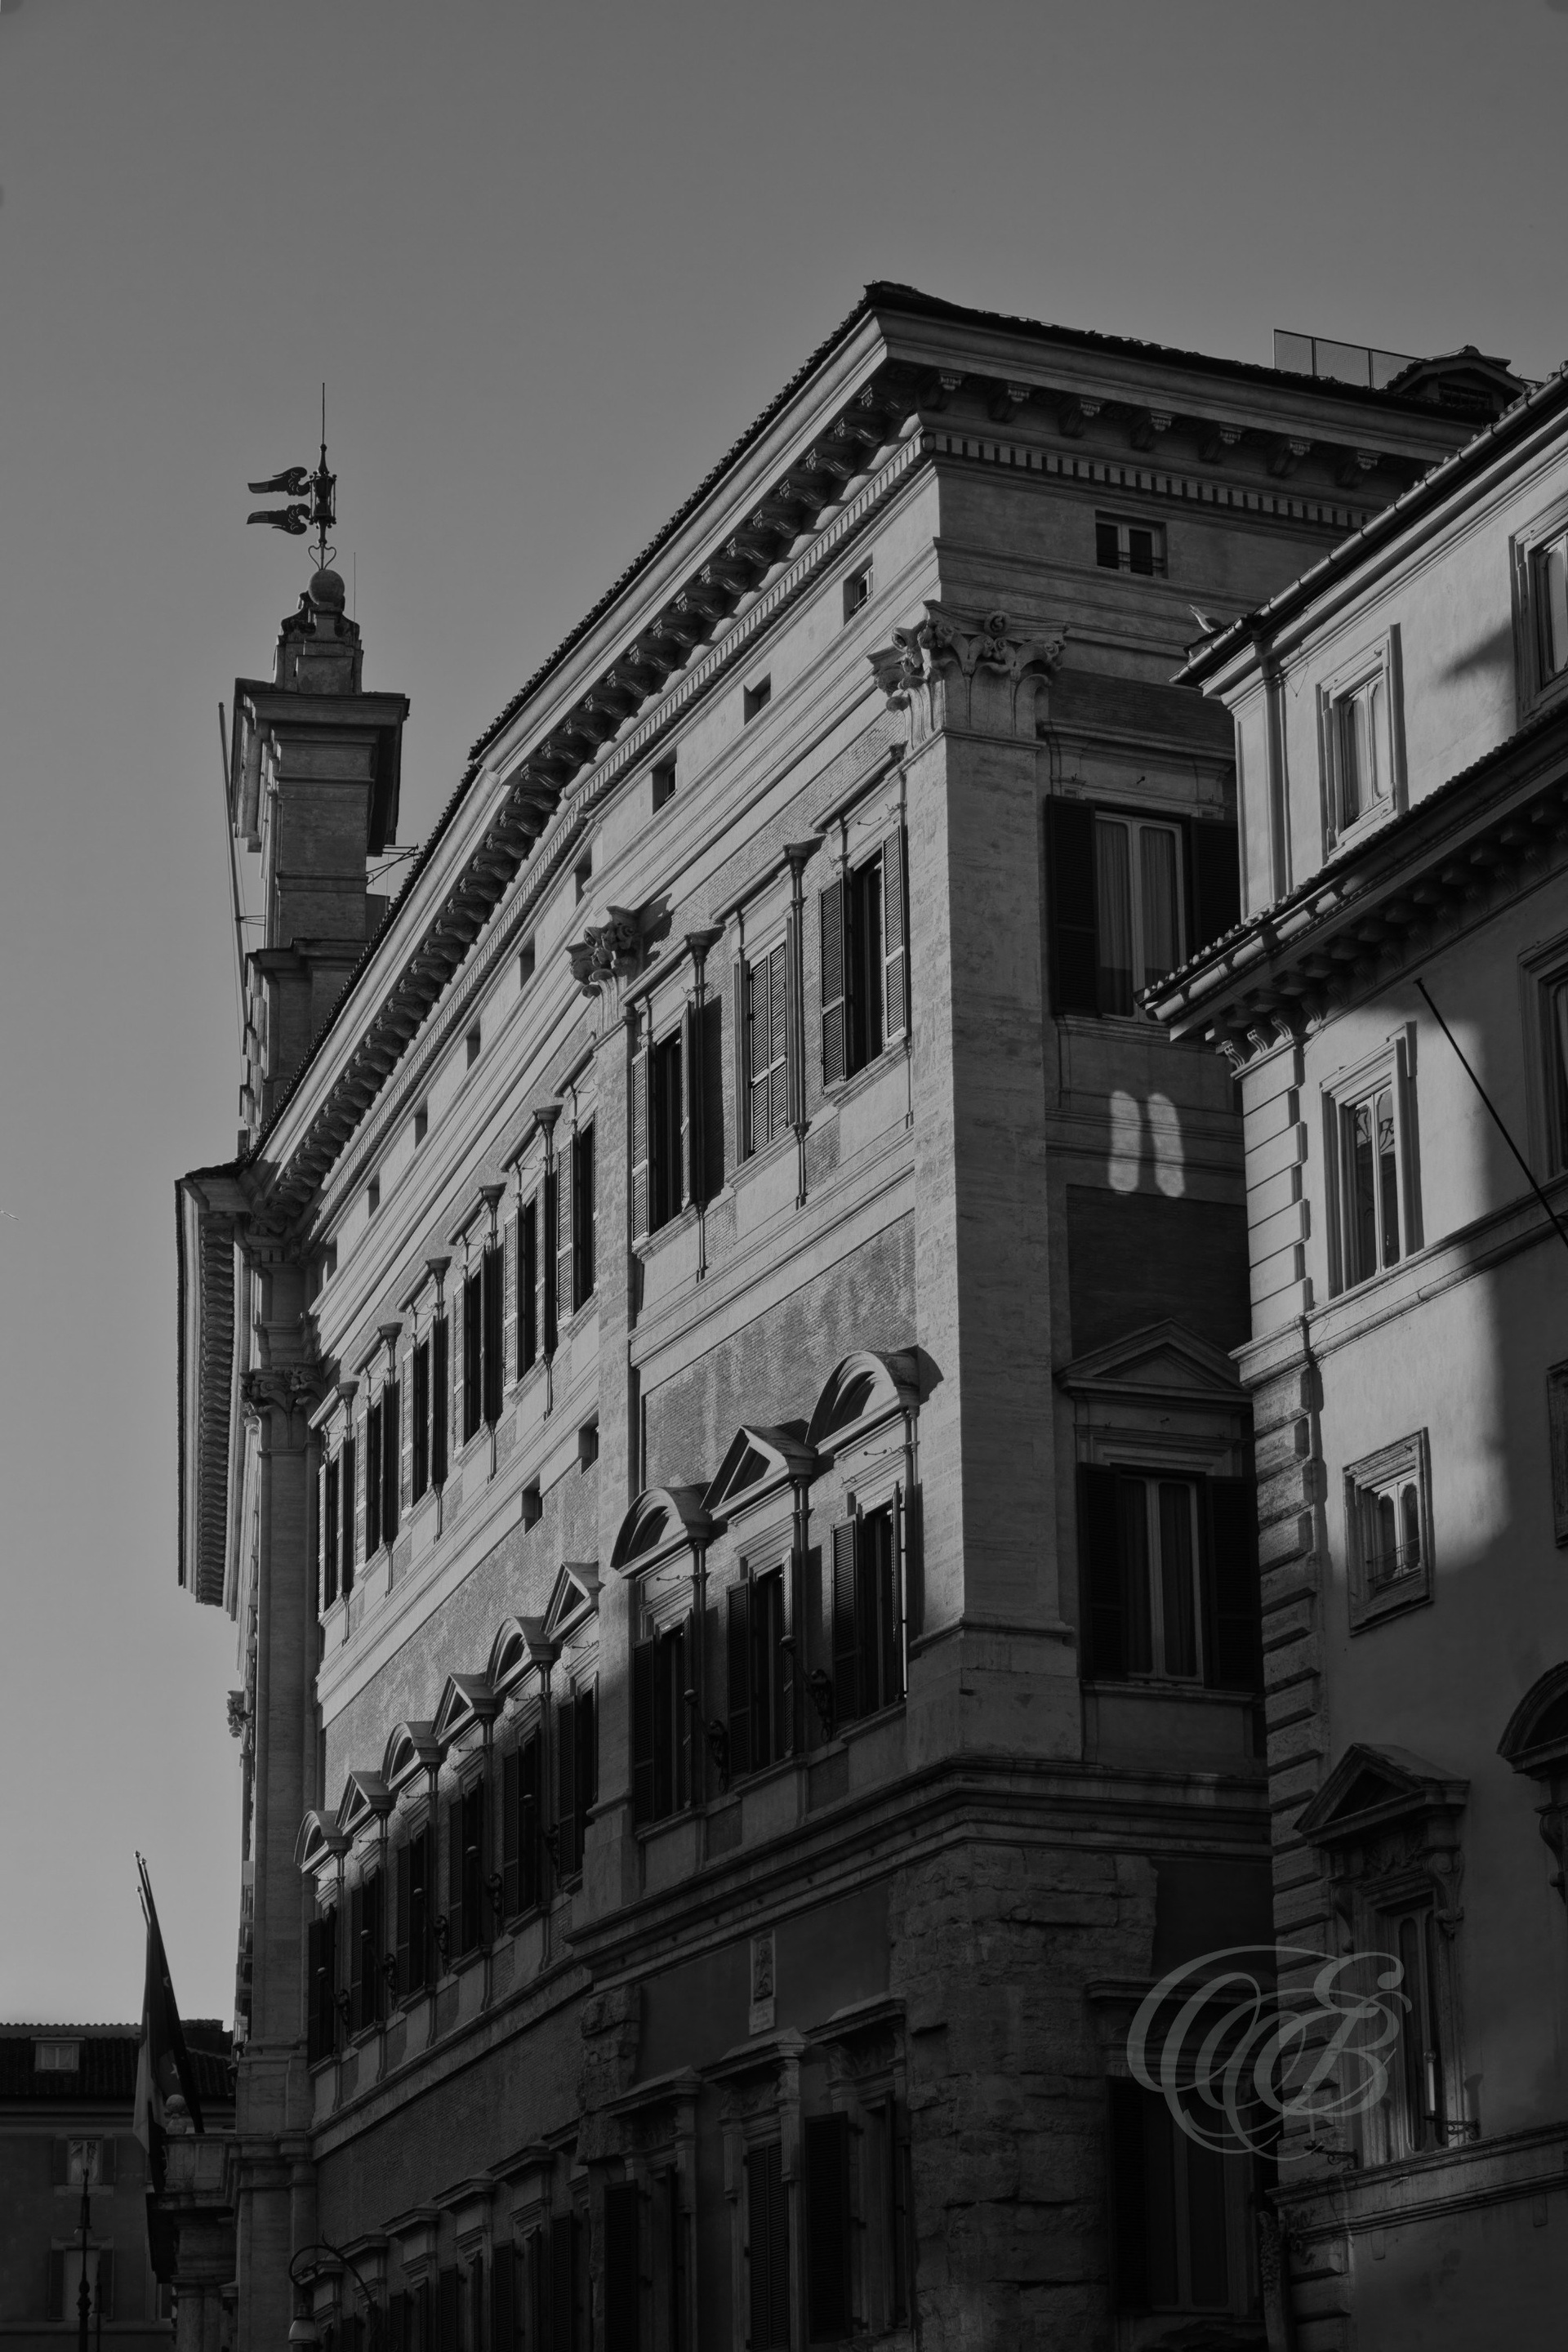
Palazzo Montecitorio has been the seat of Italy’s Chamber of Deputies since 1871, linking Baroque Rome with the political history of the modern Italian state. Originally designed by Gian Lorenzo Bernini in the seventeenth century and later completed by Carlo Fontana, the palace remains one of the capital’s most important civic buildings.
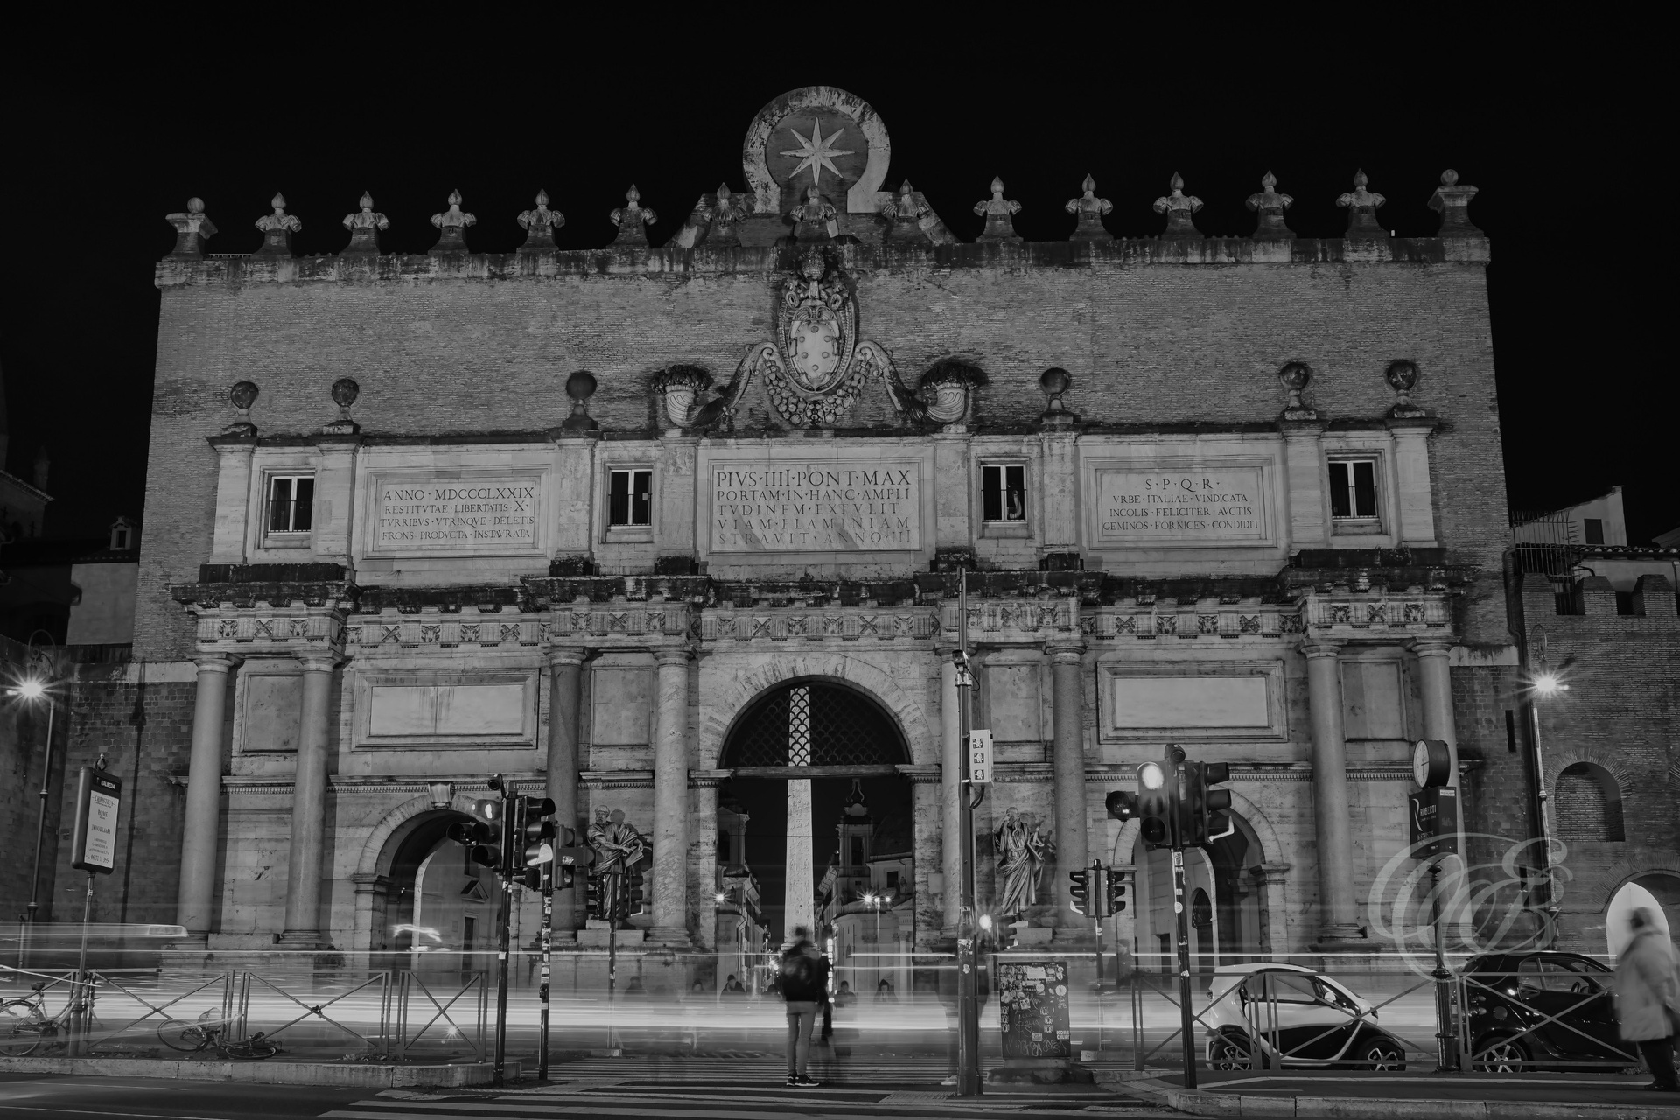
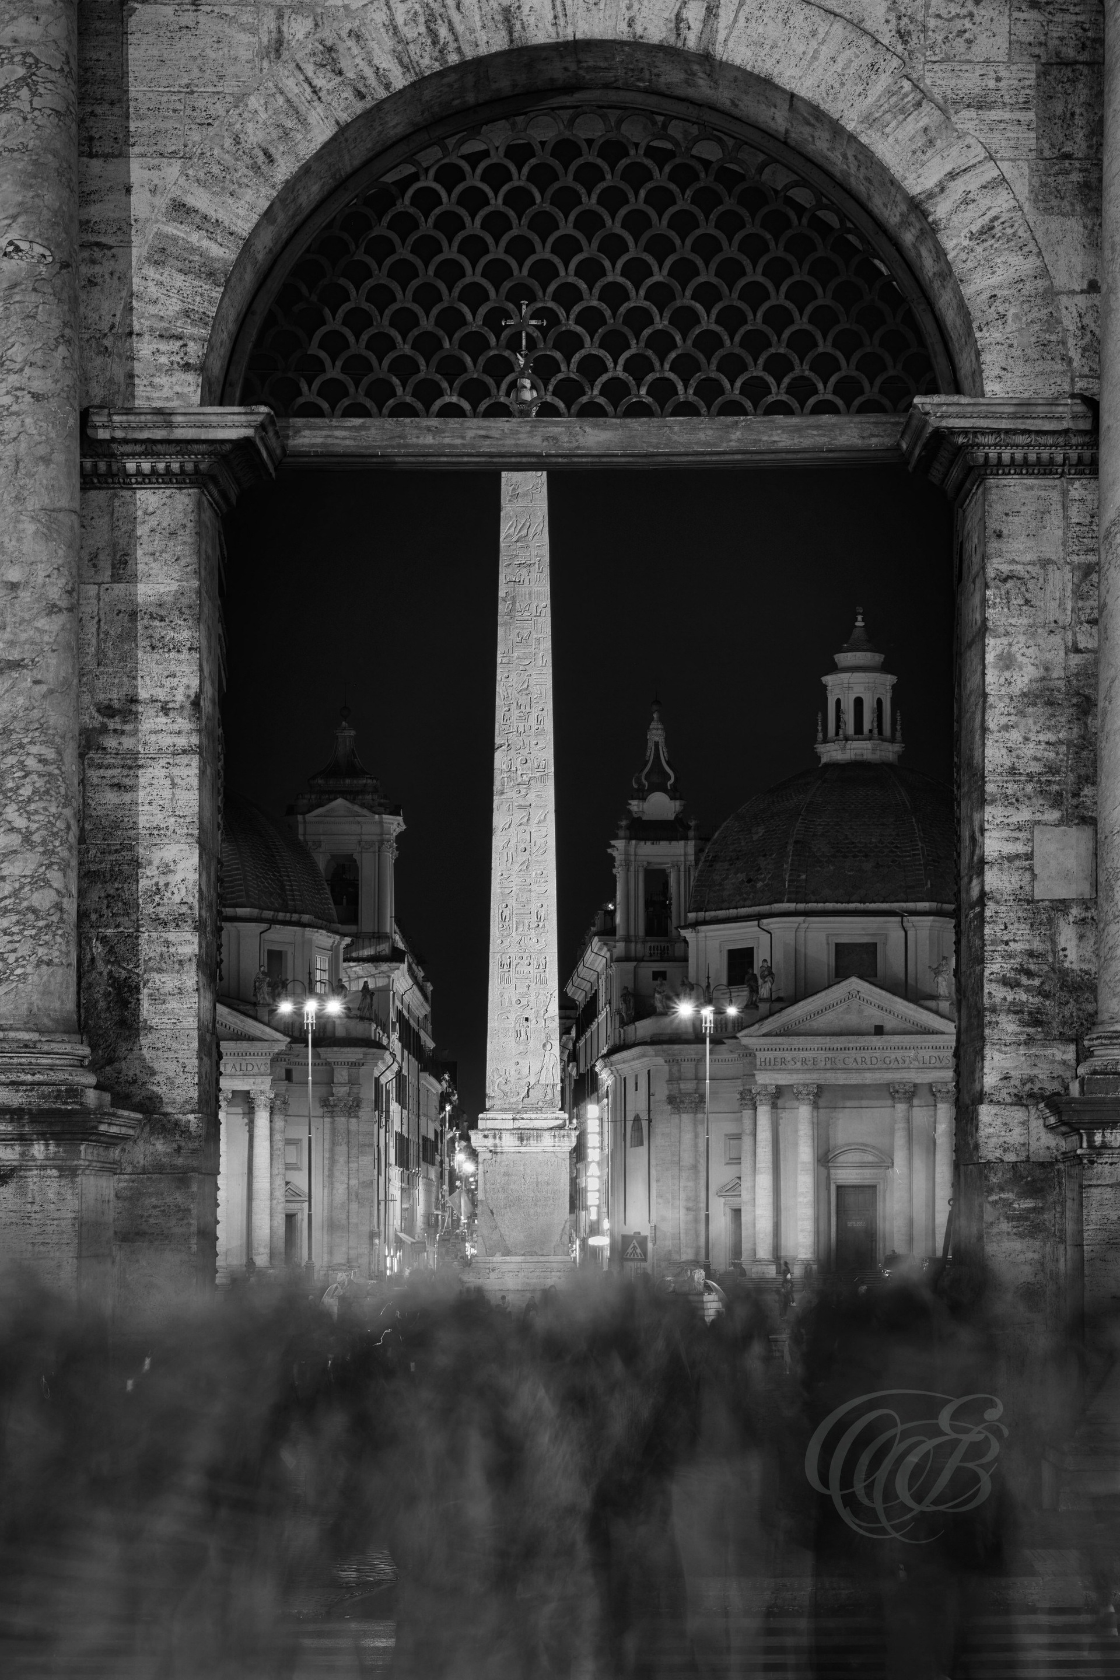
Porta del Popolo has marked the northern entrance to Rome for centuries, welcoming travelers arriving along the ancient Via Flaminia into Piazza del Popolo. Rebuilt during the Renaissance and later modified by Gian Lorenzo Bernini, the monumental gateway connects the city’s ancient routes with its later architectural history, while long exposure introduces the movement of modern Rome into this historic setting.
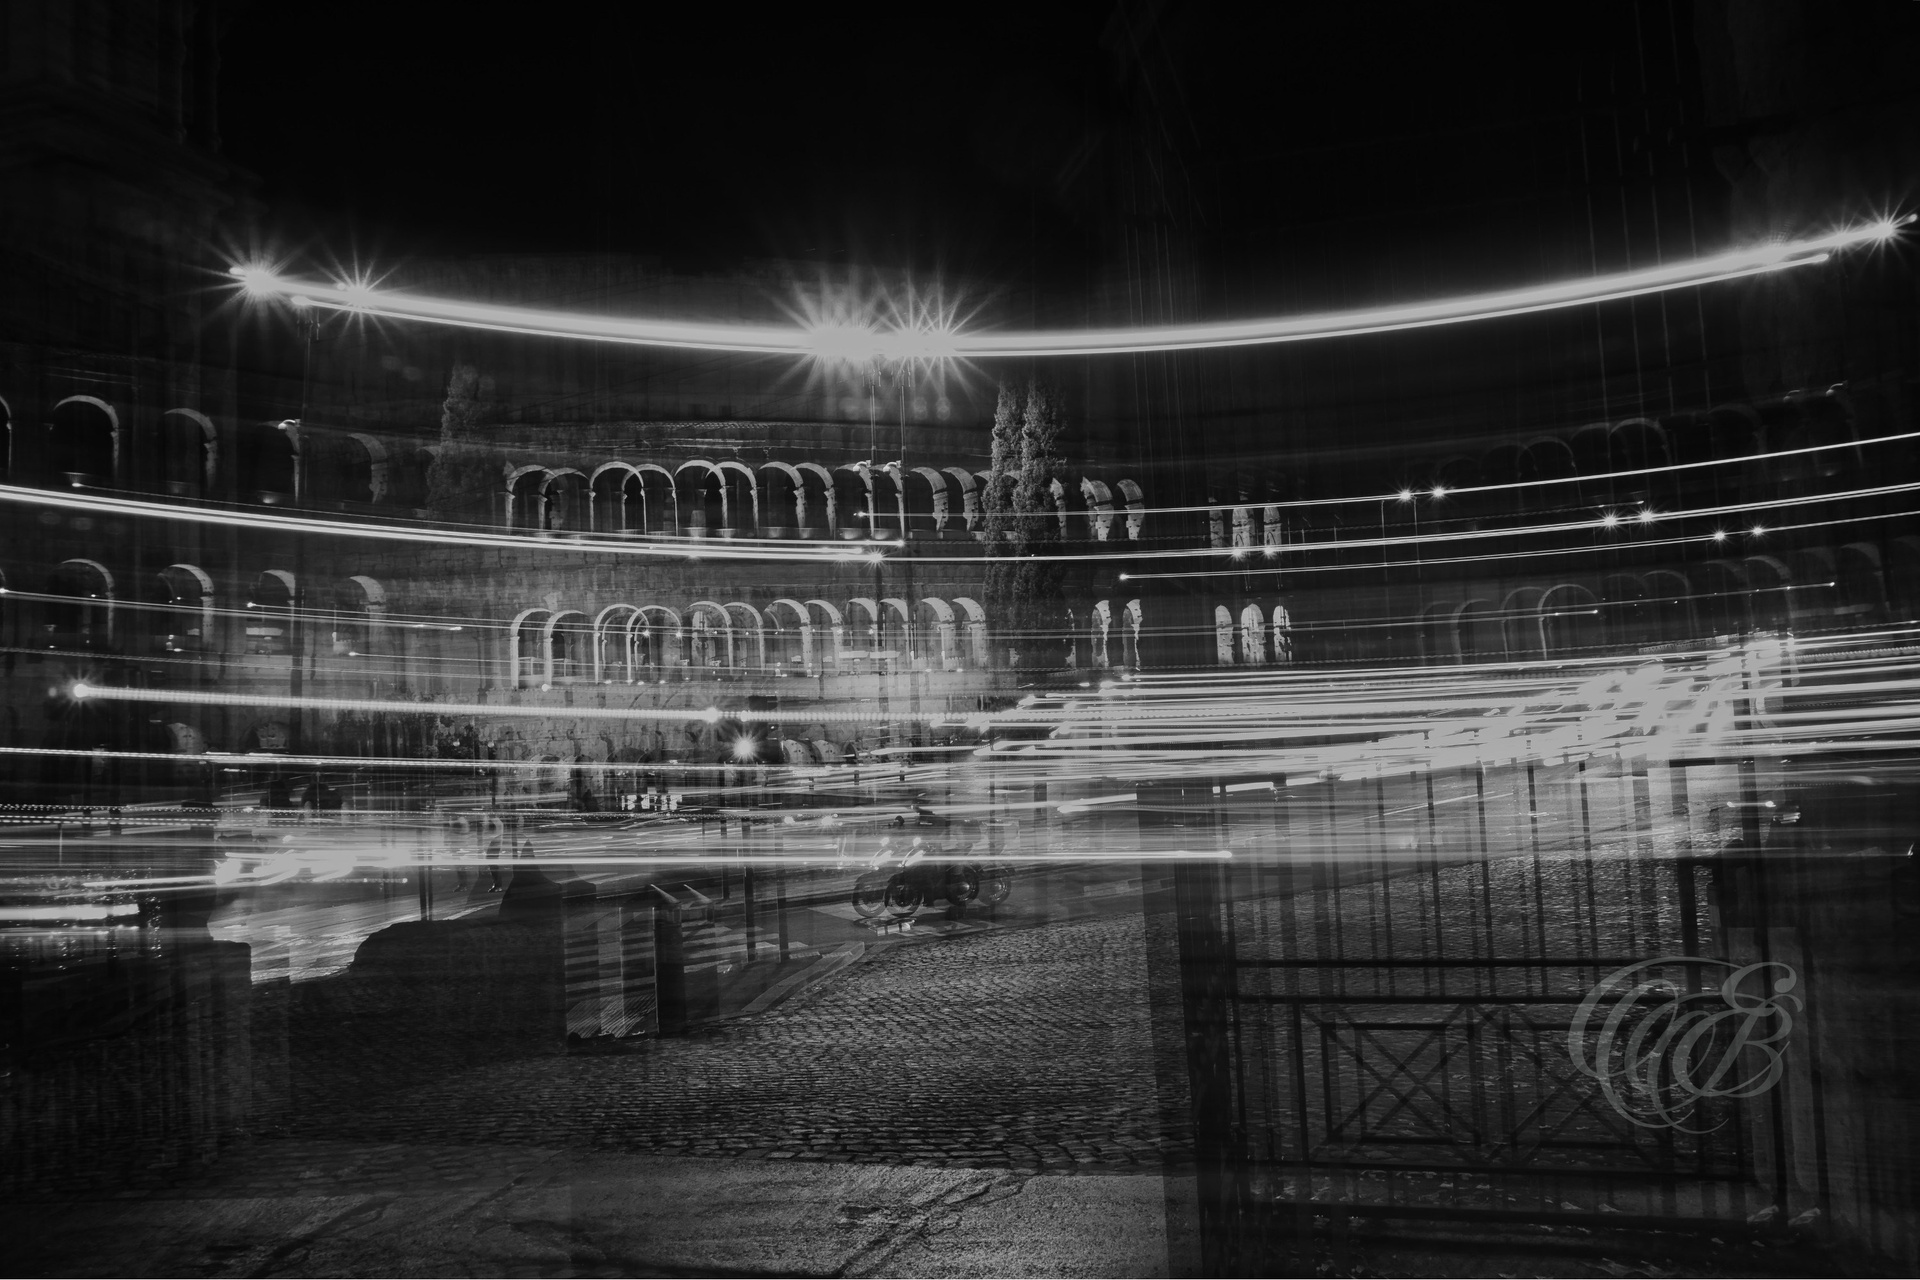
For nearly two thousand years, the Colosseum has remained fixed within a city in constant motion. Long exposure introduces movement into the ancient amphitheater’s familiar forms, creating a contrast between the permanence of Roman architecture and the changing rhythms of the modern capital.
Porta del Popolo has served as a monumental gateway into Rome for centuries, standing at the northern edge of Piazza del Popolo along the route of the ancient Via Flaminia. Its Renaissance reconstruction and later seventeenth-century modifications reflect successive periods of Roman architecture, marking an entrance once crossed by countless travelers arriving in the city from the north.
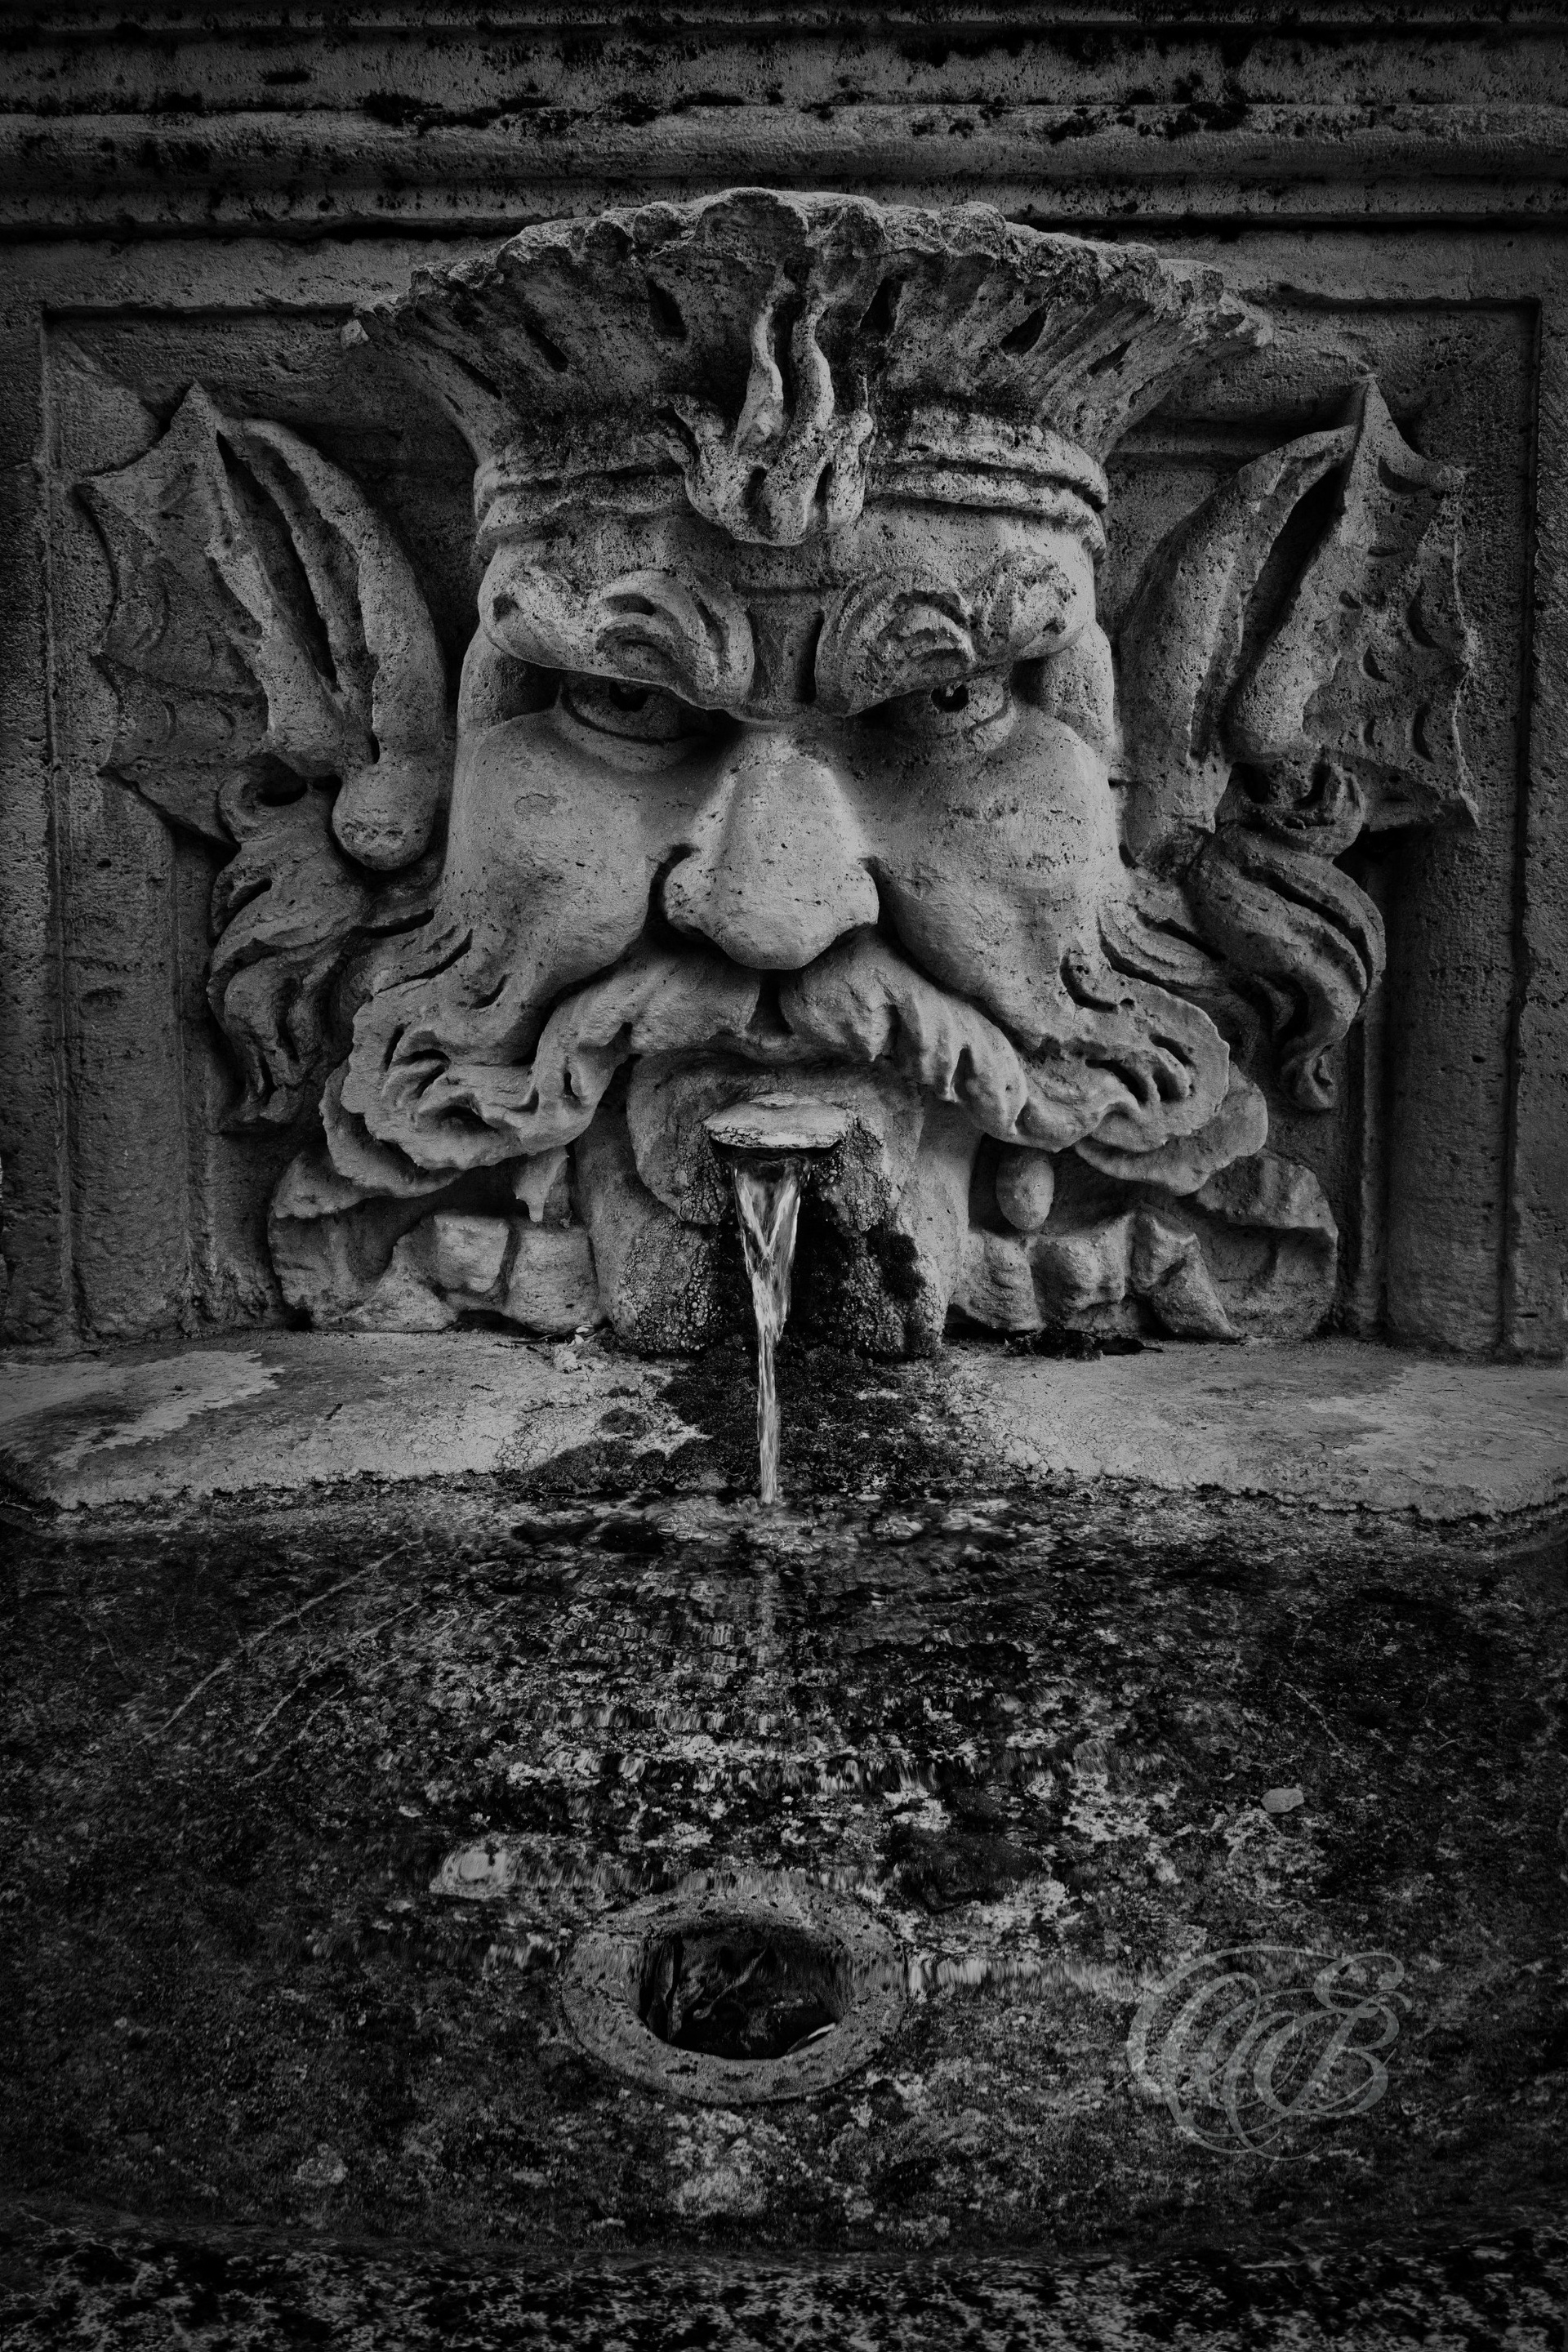
Public drinking fountains have long formed part of Rome’s relationship with water, a tradition extending from ancient aqueducts to the fountains found throughout the modern city. Within Villa Borghese, these practical elements blend naturally into the historic landscape, continuing to provide fresh water amid gardens originally developed for the Borghese family in the seventeenth century.
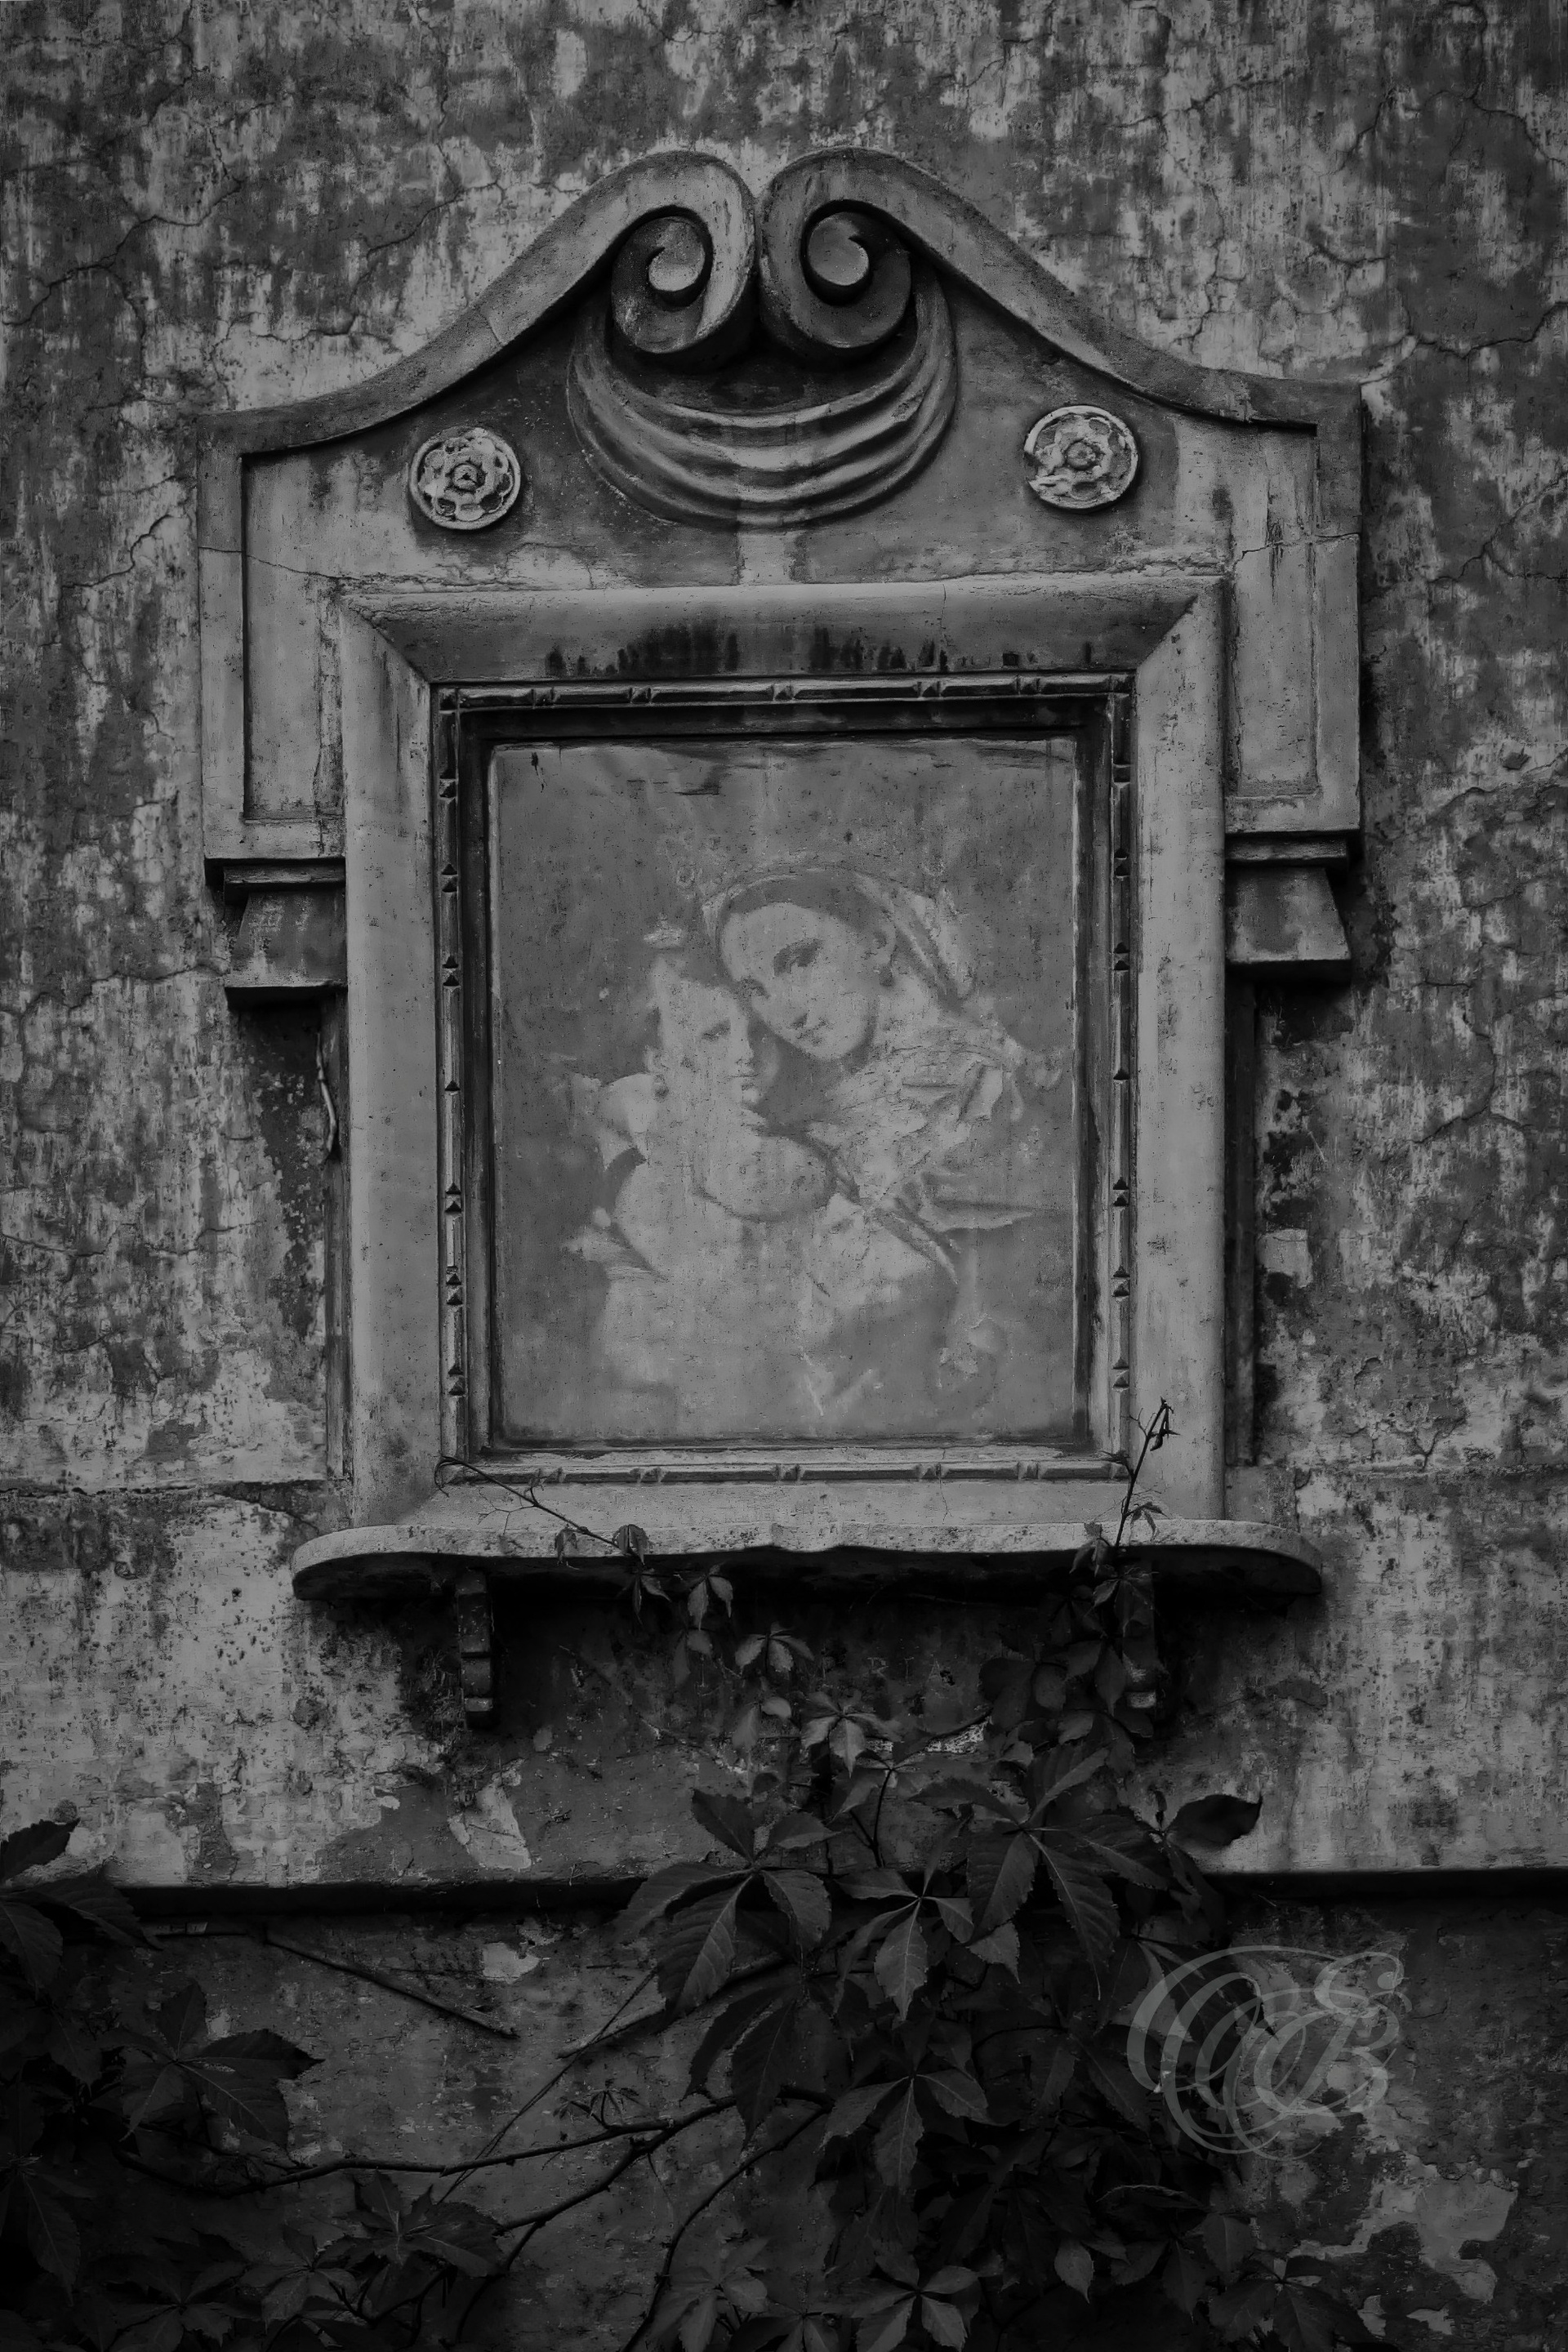
Known throughout Rome as madonnelle, devotional images of the Madonna and Child have appeared on façades, street corners, and above doorways for centuries. These small sacred works became an integral part of the city’s visual culture, bringing religious imagery beyond churches and into the everyday architecture of Roman neighborhoods.
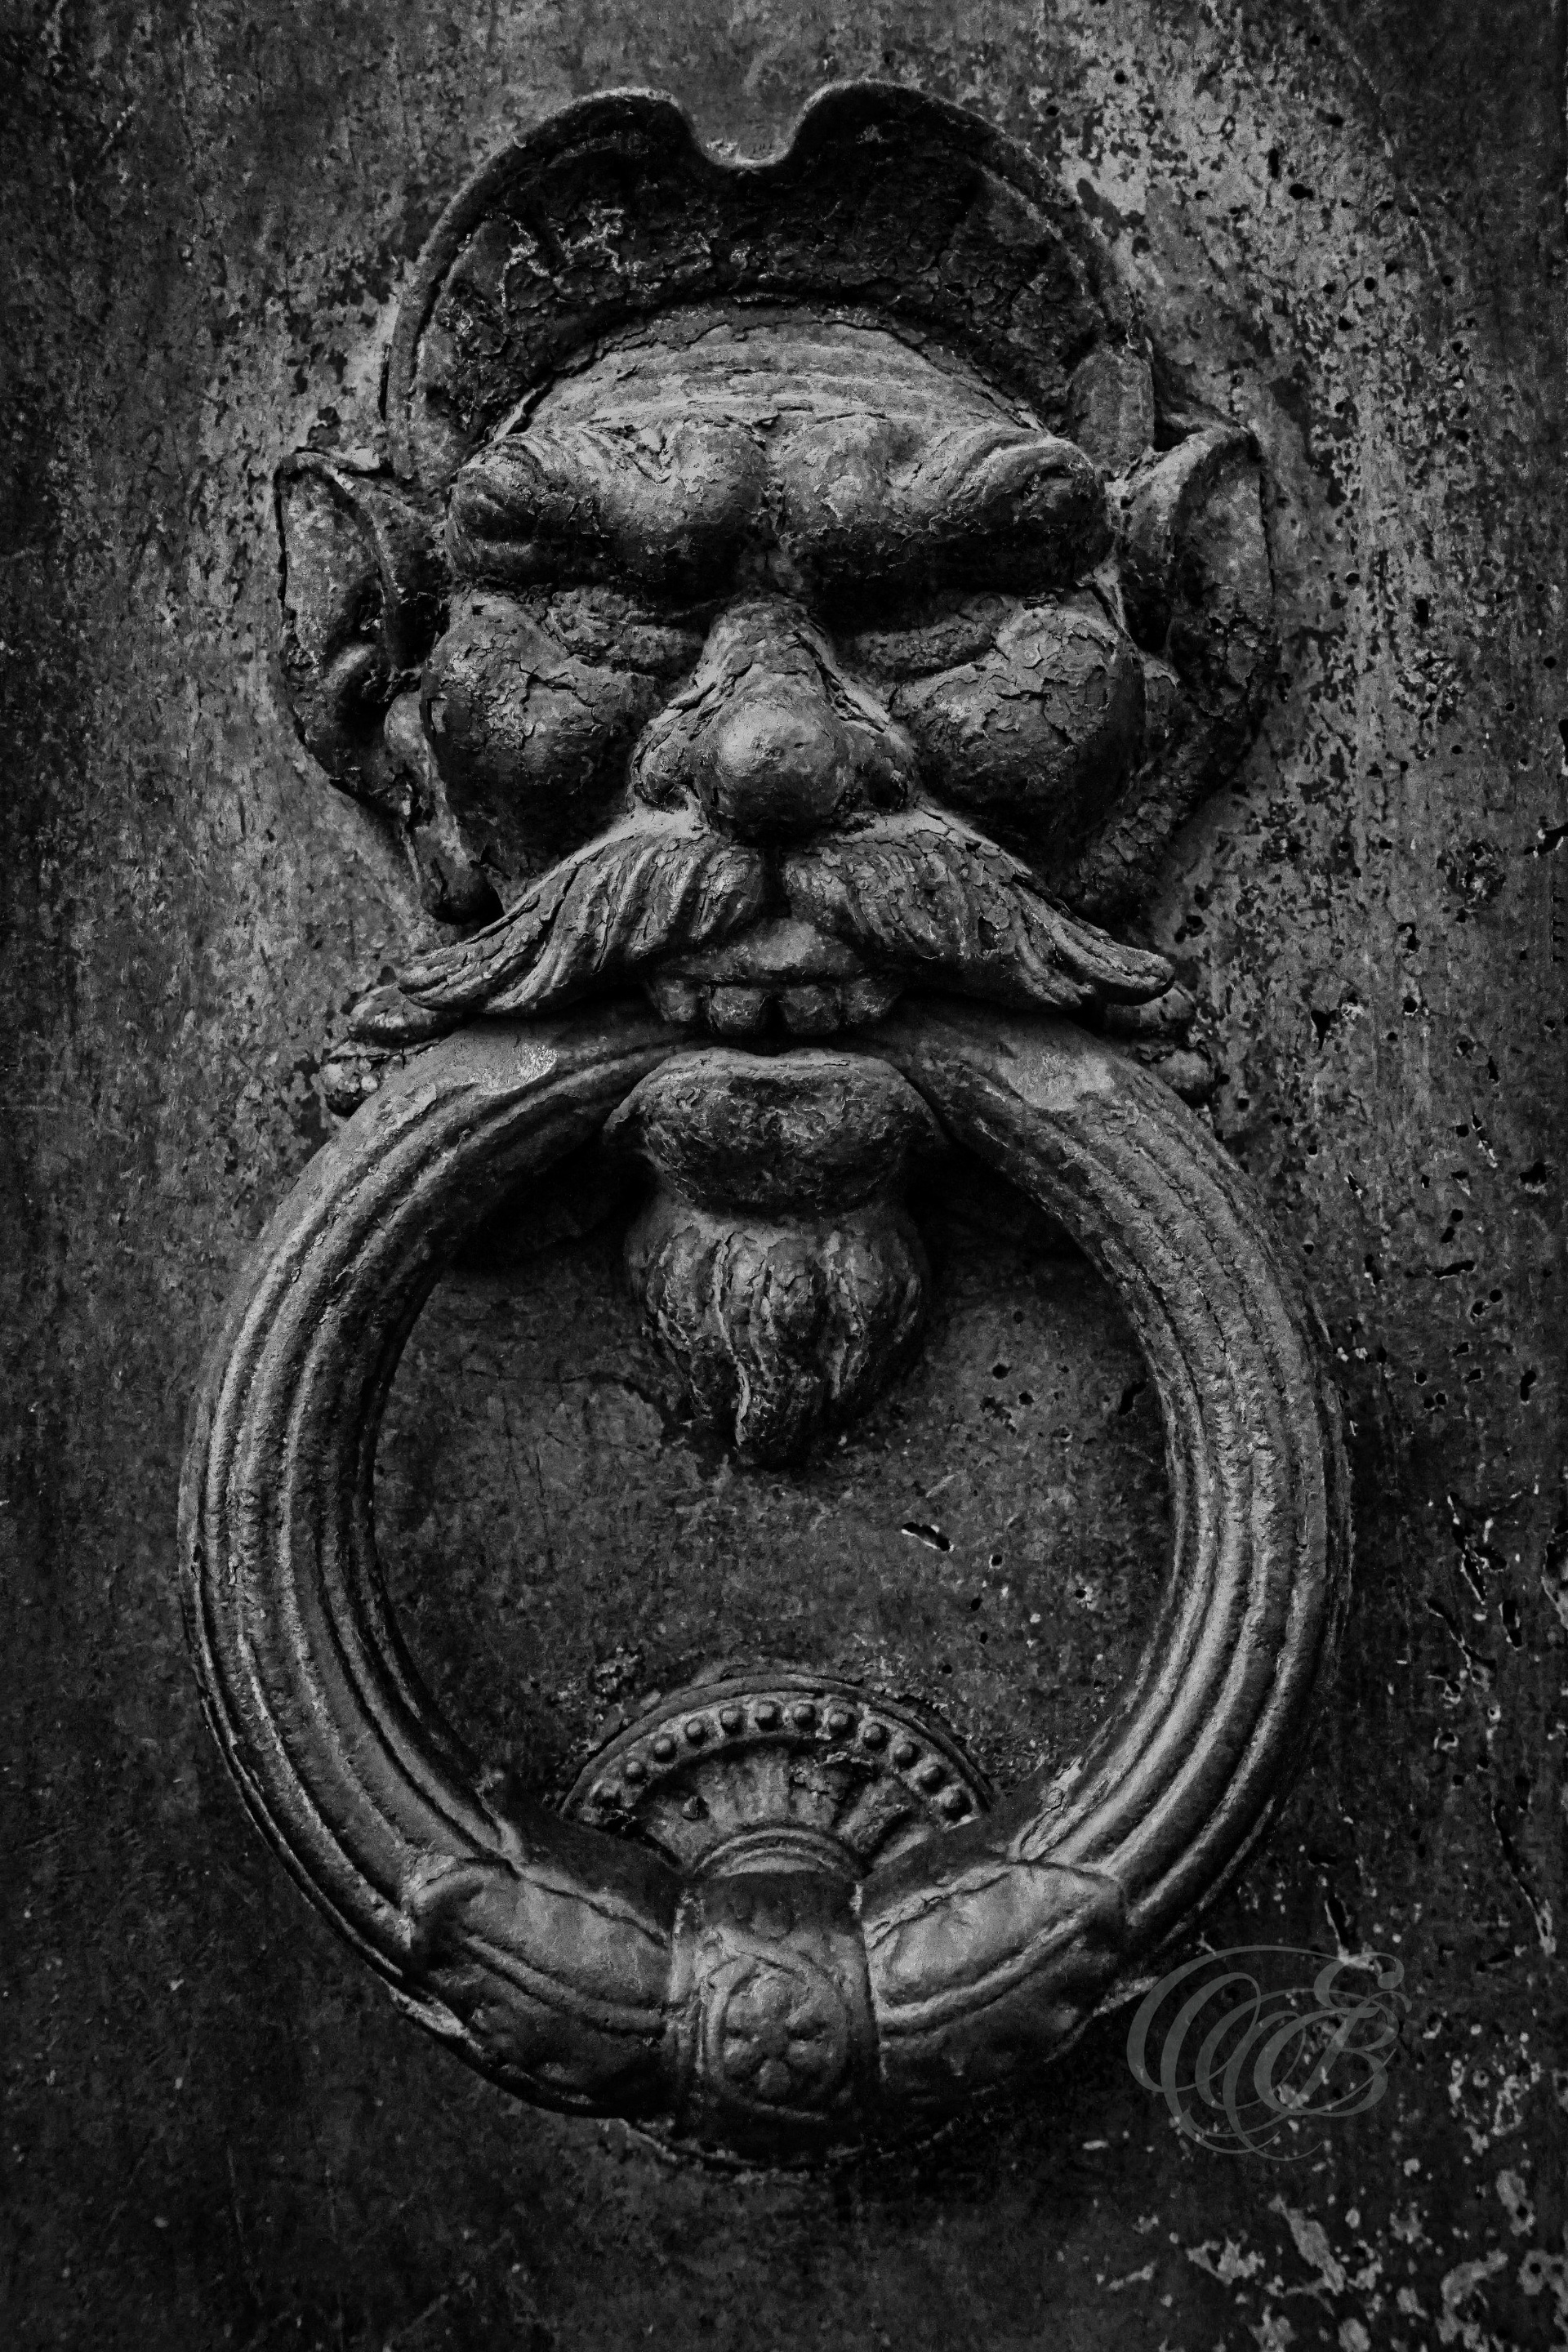
Door knockers have been part of European architecture for centuries, combining a practical function with decorative metalwork and individual craftsmanship. On Rome’s older doors, these surviving details often carry the marks of repeated use and age, preserving small examples of traditional ironwork within the changing streets of the city.
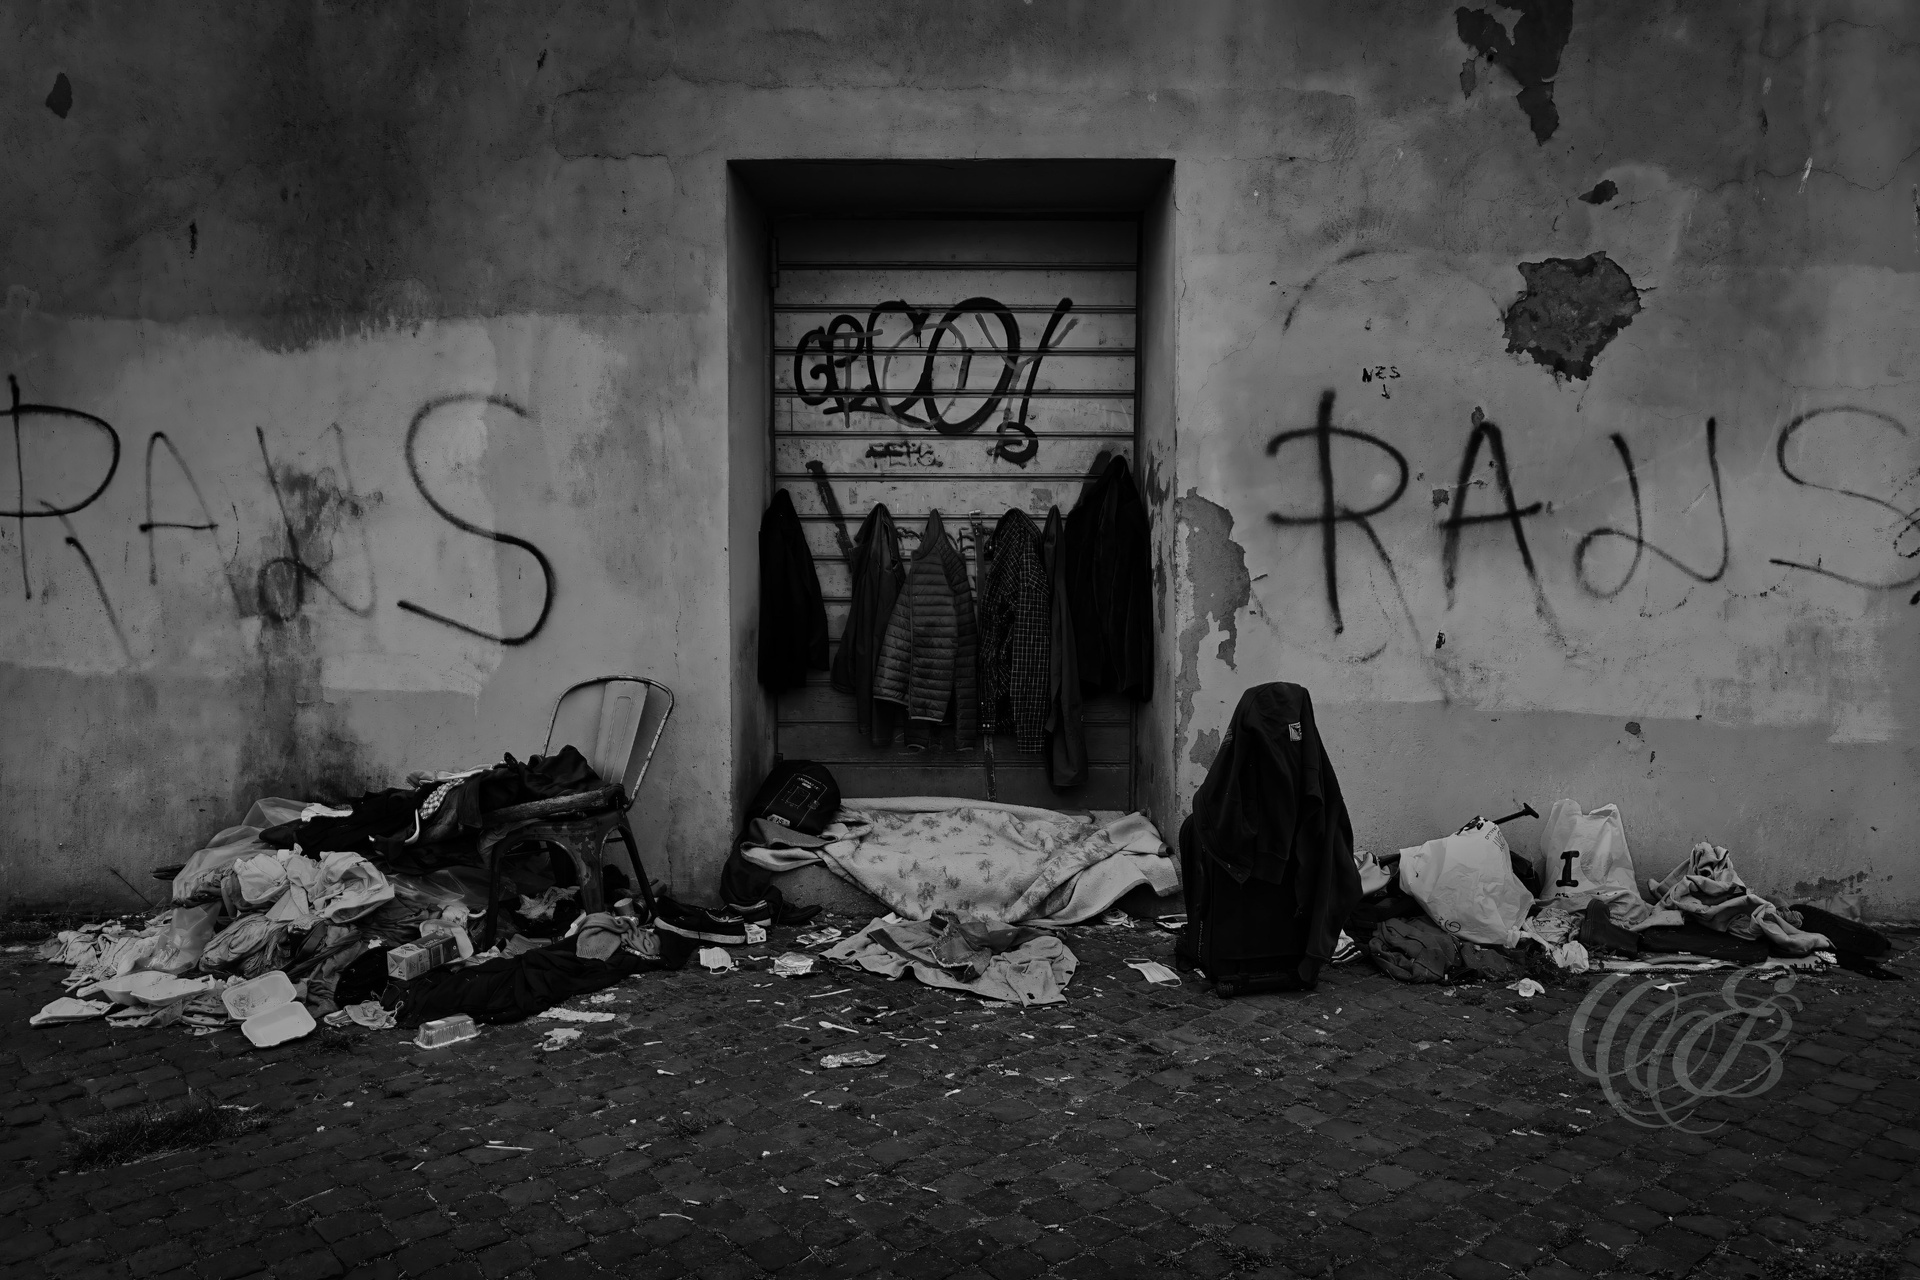
Without permanent shelter, parts of the urban landscape can take on functions for which they were never intended. Doorways, recessed entrances, and other protected spaces may become temporary places of refuge, revealing how homelessness intersects with the architecture and public spaces of contemporary Rome.
Within the historic Campitelli district, the streets preserve layers of Rome extending from antiquity through the medieval, Renaissance, and Baroque periods. Close to the Capitoline Hill and the ancient heart of the city, this compact neighborhood reflects centuries of architectural change within one of Rome’s oldest urban areas.
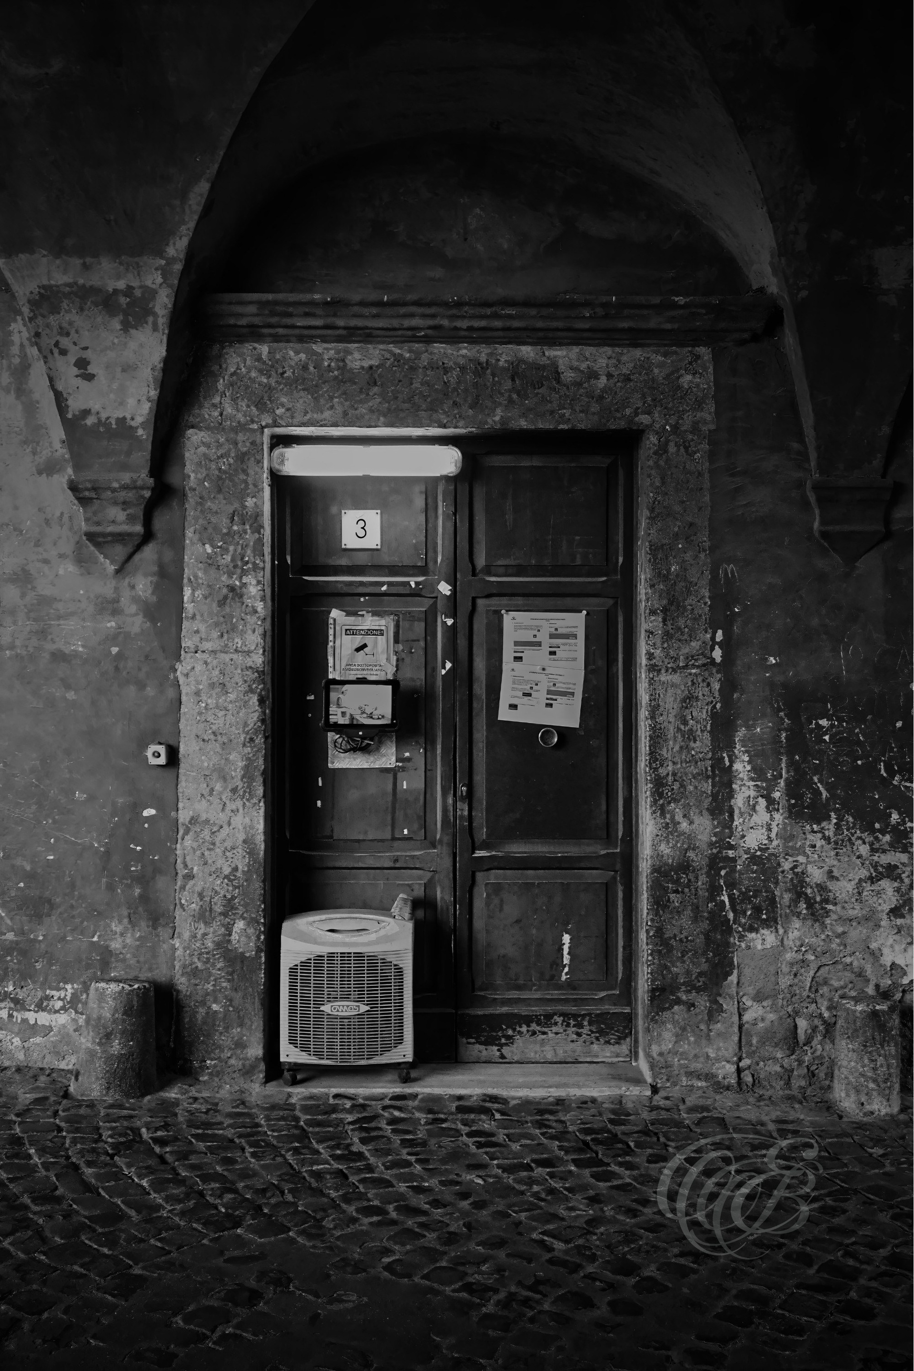
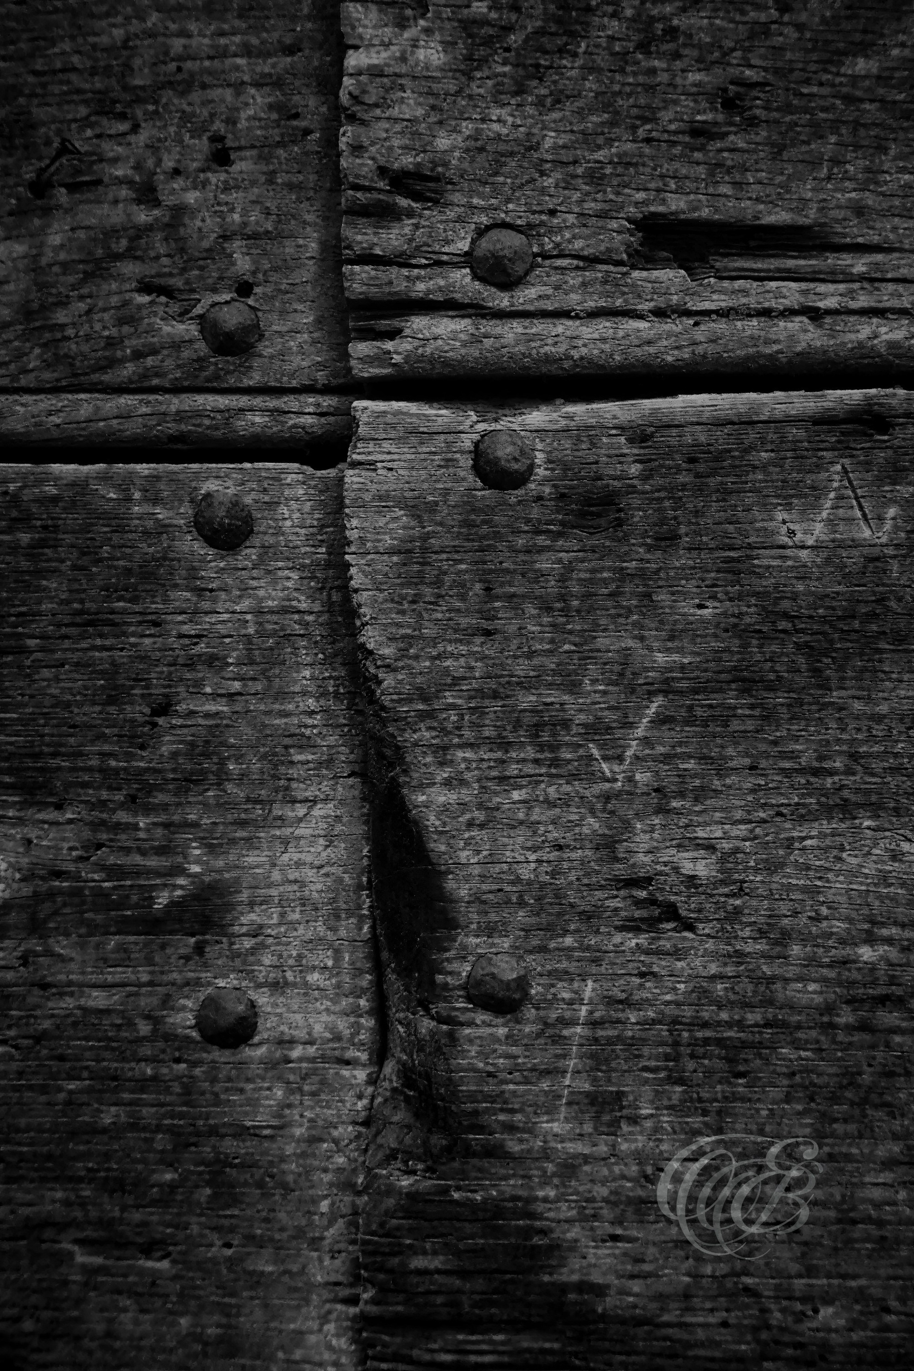
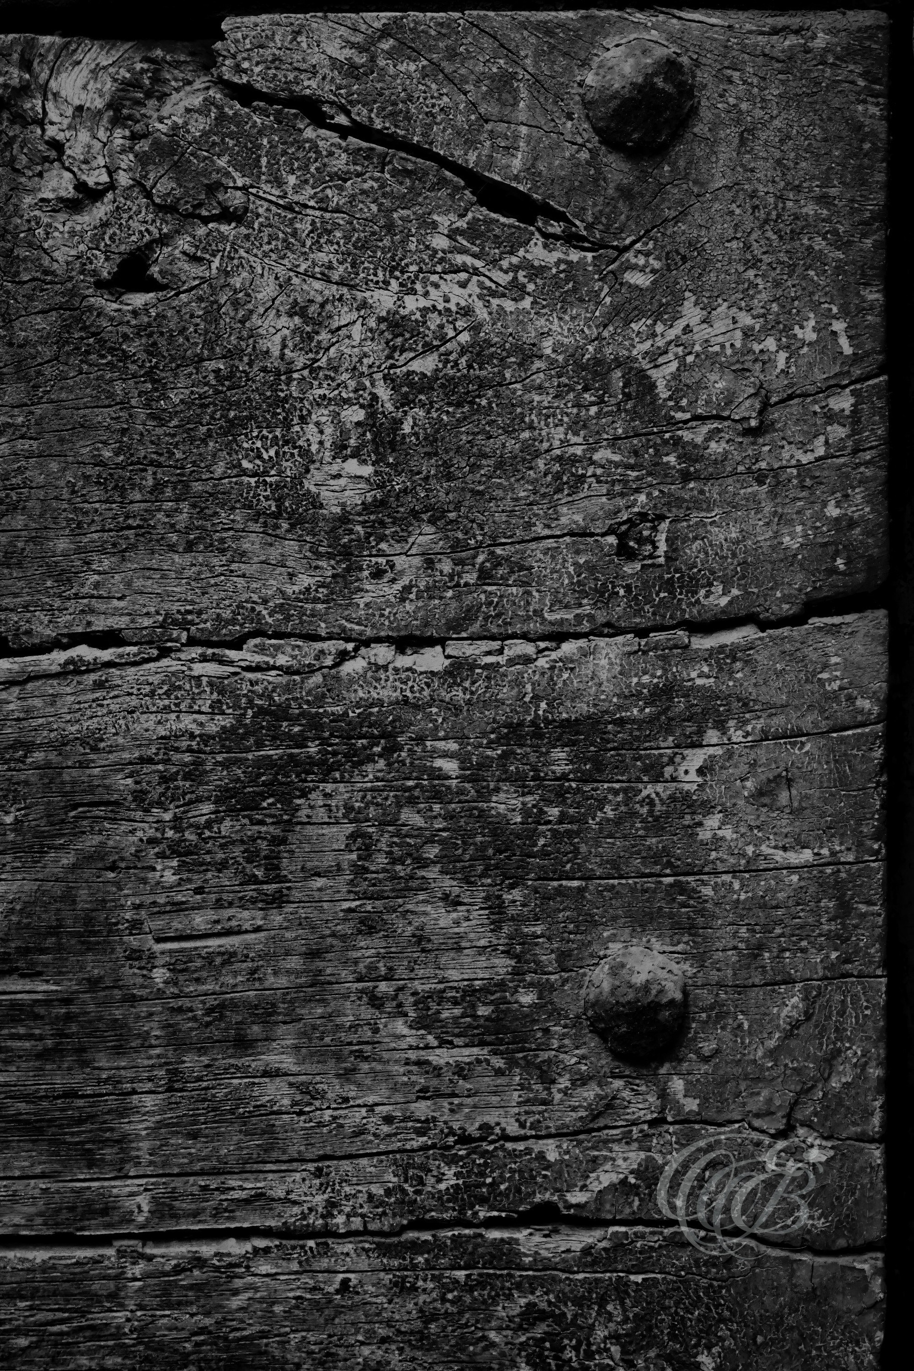
Traditional wooden doors remain a familiar feature of Rome’s older architecture, shaped by practical craftsmanship and generations of use. In monochrome, worn surfaces, irregular grain, and simple construction become more prominent, preserving the character of materials that have aged naturally within the city.
Layers of patina develop gradually as wood, paint, and metal respond to weather, use, and repeated maintenance over many years. In black and white, these changes become a study of texture and tonal variation, preserving visible evidence of age within Rome’s architectural fabric.
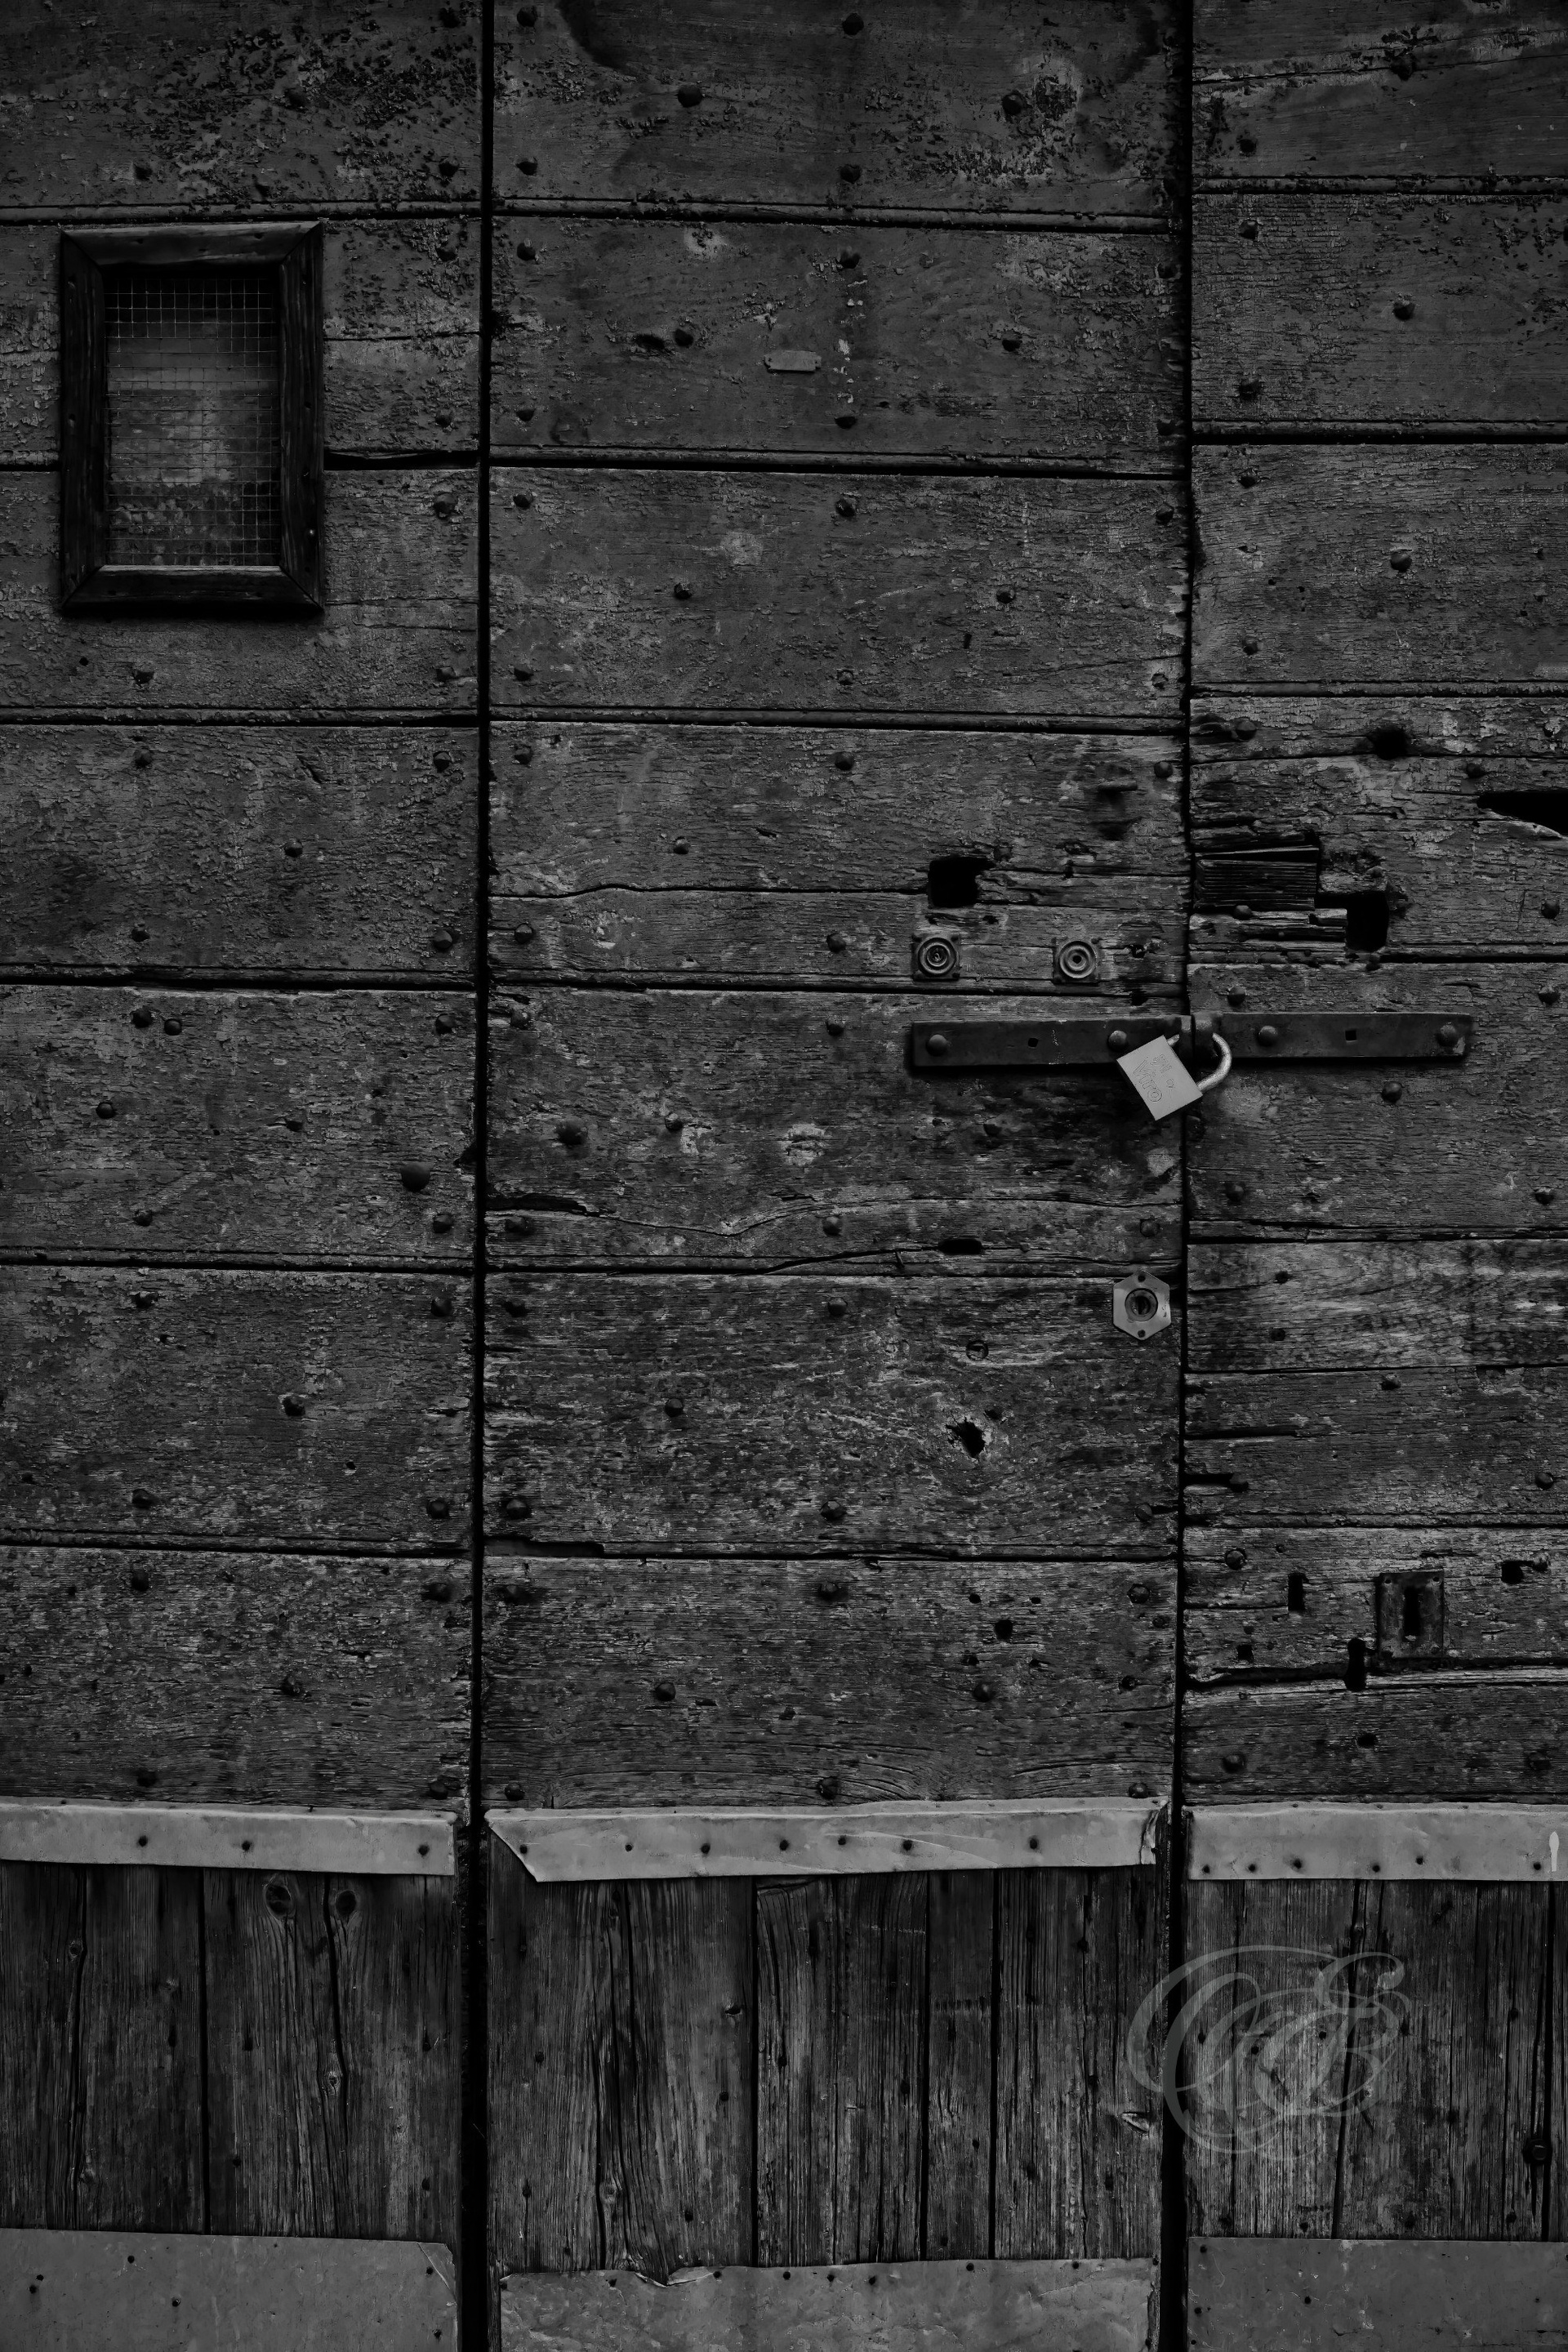
Reclaimed wood carries evidence of an earlier life through old cuts, worn edges, nail marks, and irregular grain. Reused in a new door, the material preserves these traces rather than concealing them, continuing a practical tradition of adapting older materials for new purposes.
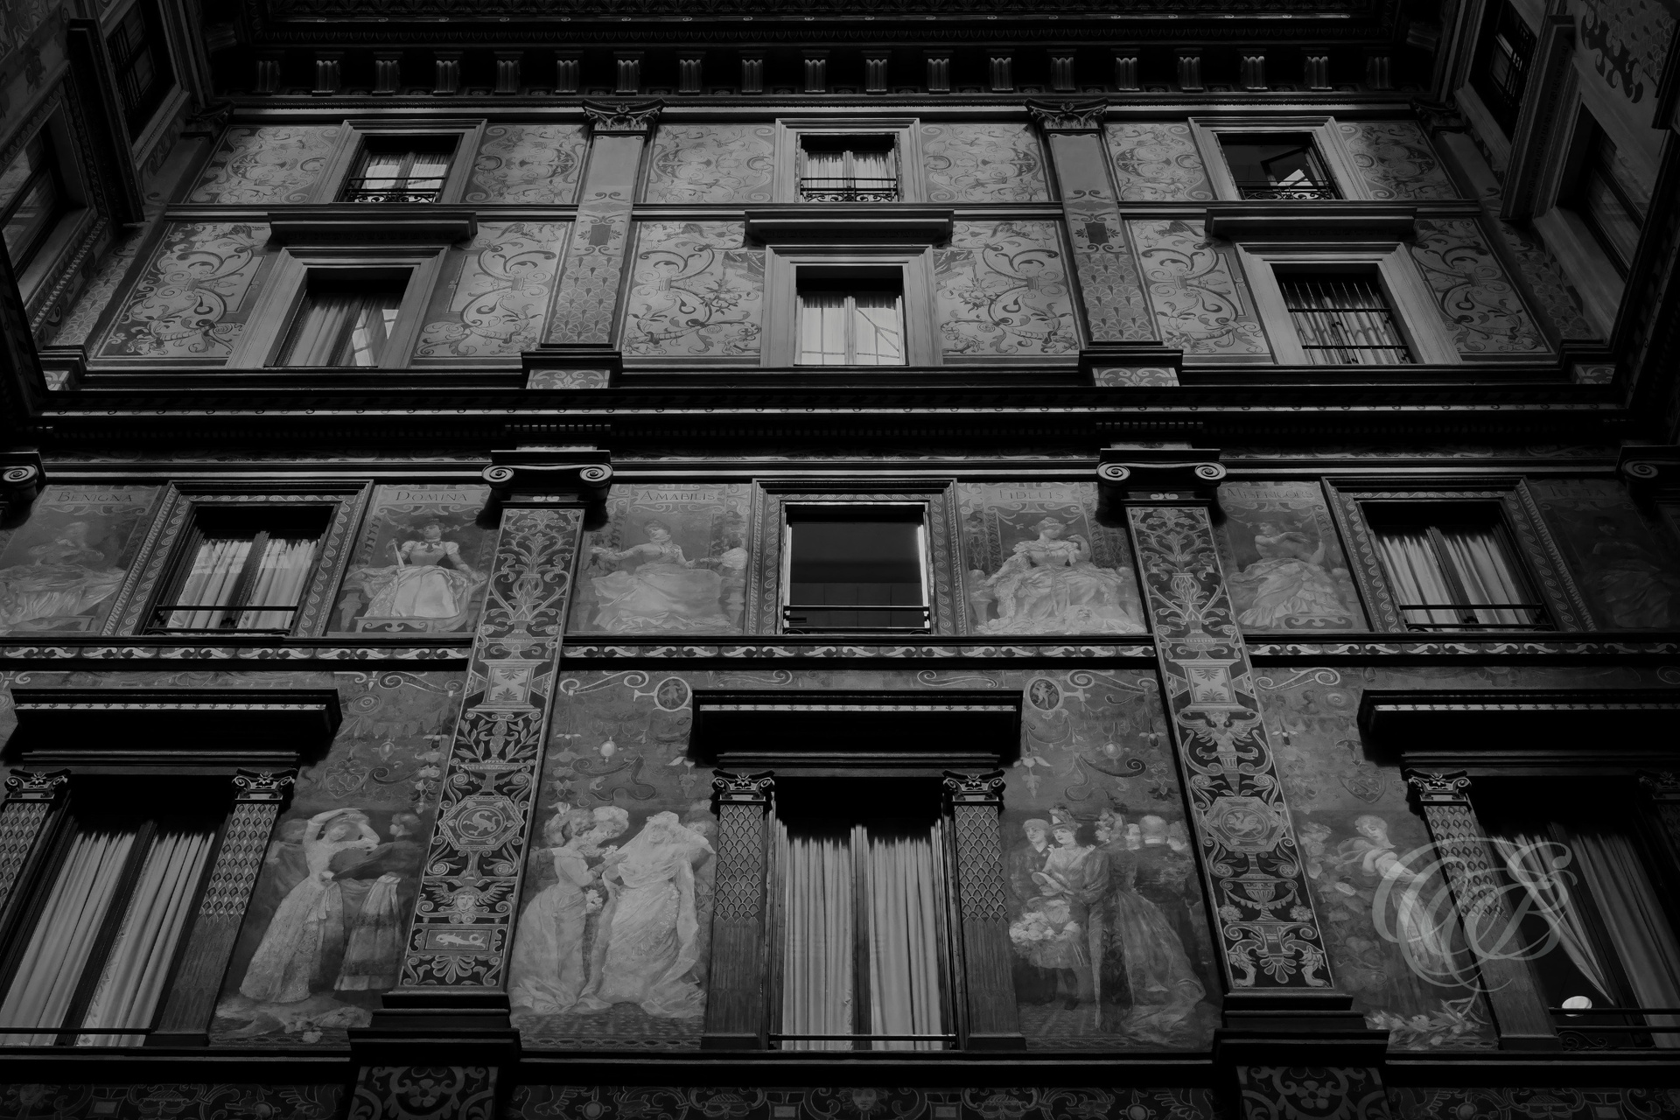
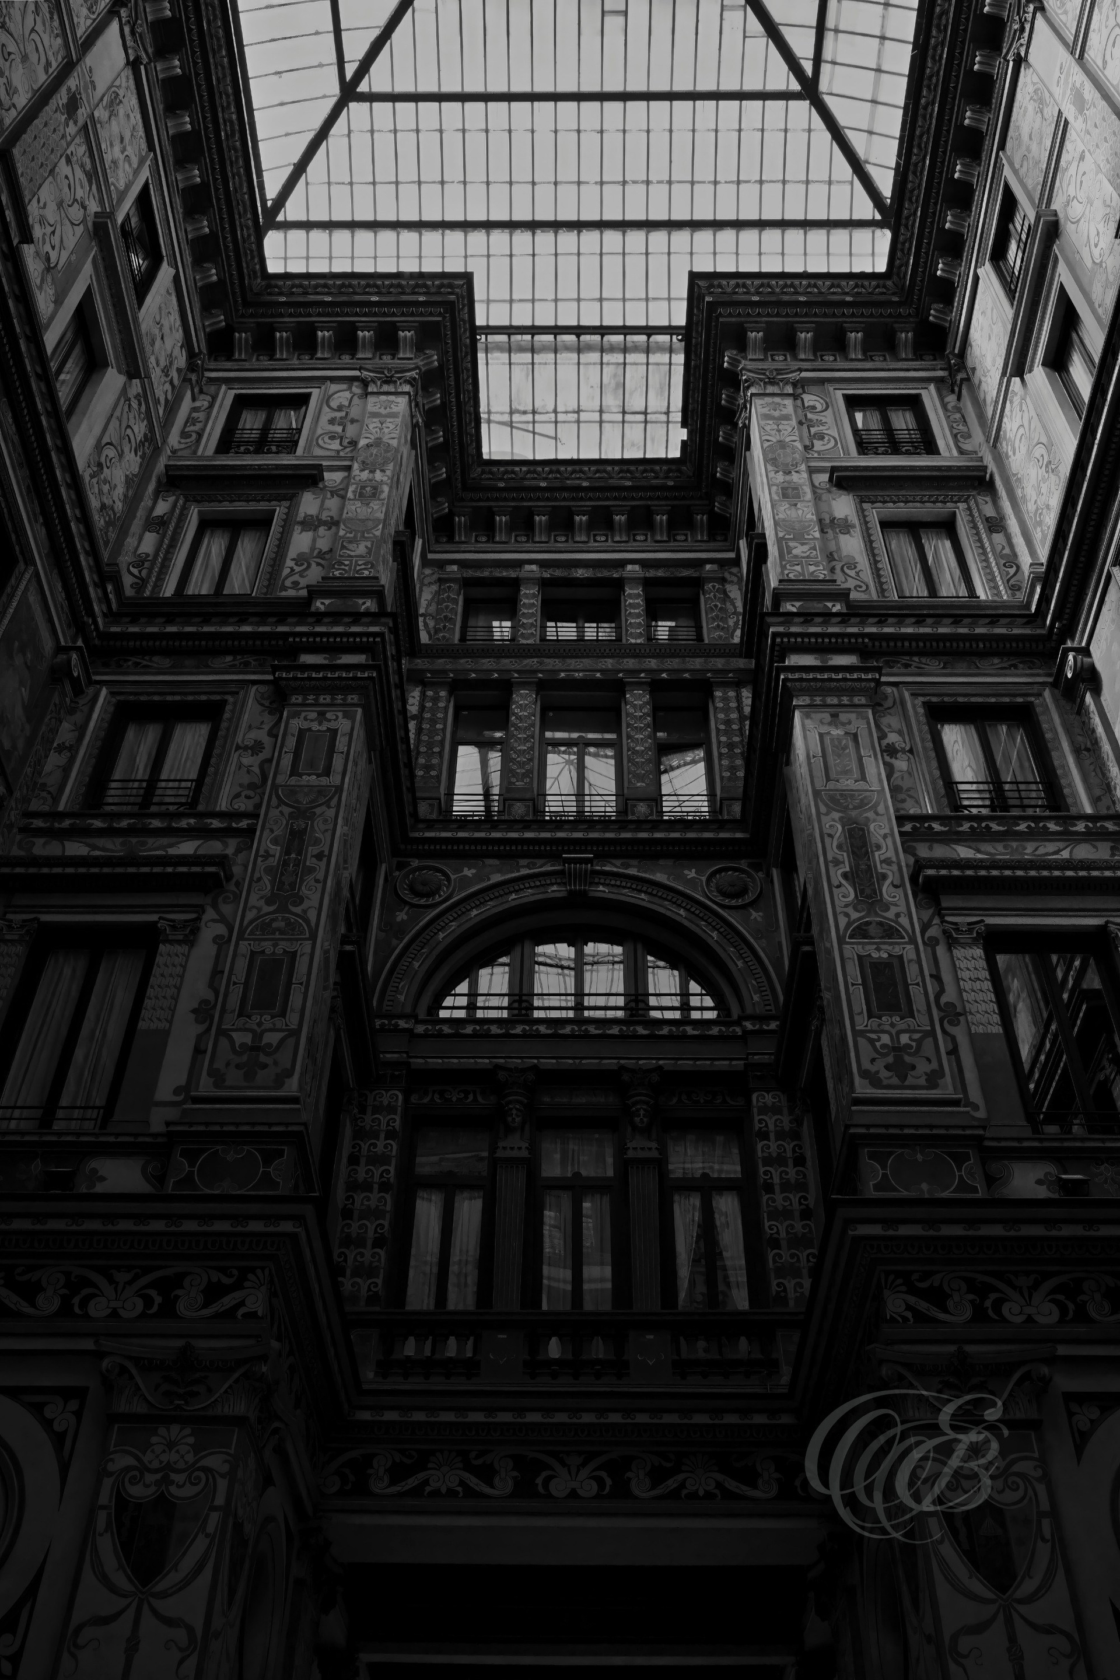
Built during Rome’s transformation in the late nineteenth century, Galleria Sciarra combines elegant architecture with an extraordinary decorative program by Giuseppe Cellini. Its frescoed courtyard reflects the period’s fascination with symbolism and ornamental design, while monochrome shifts attention toward composition, architectural rhythm, and the intricate forms of the interior.
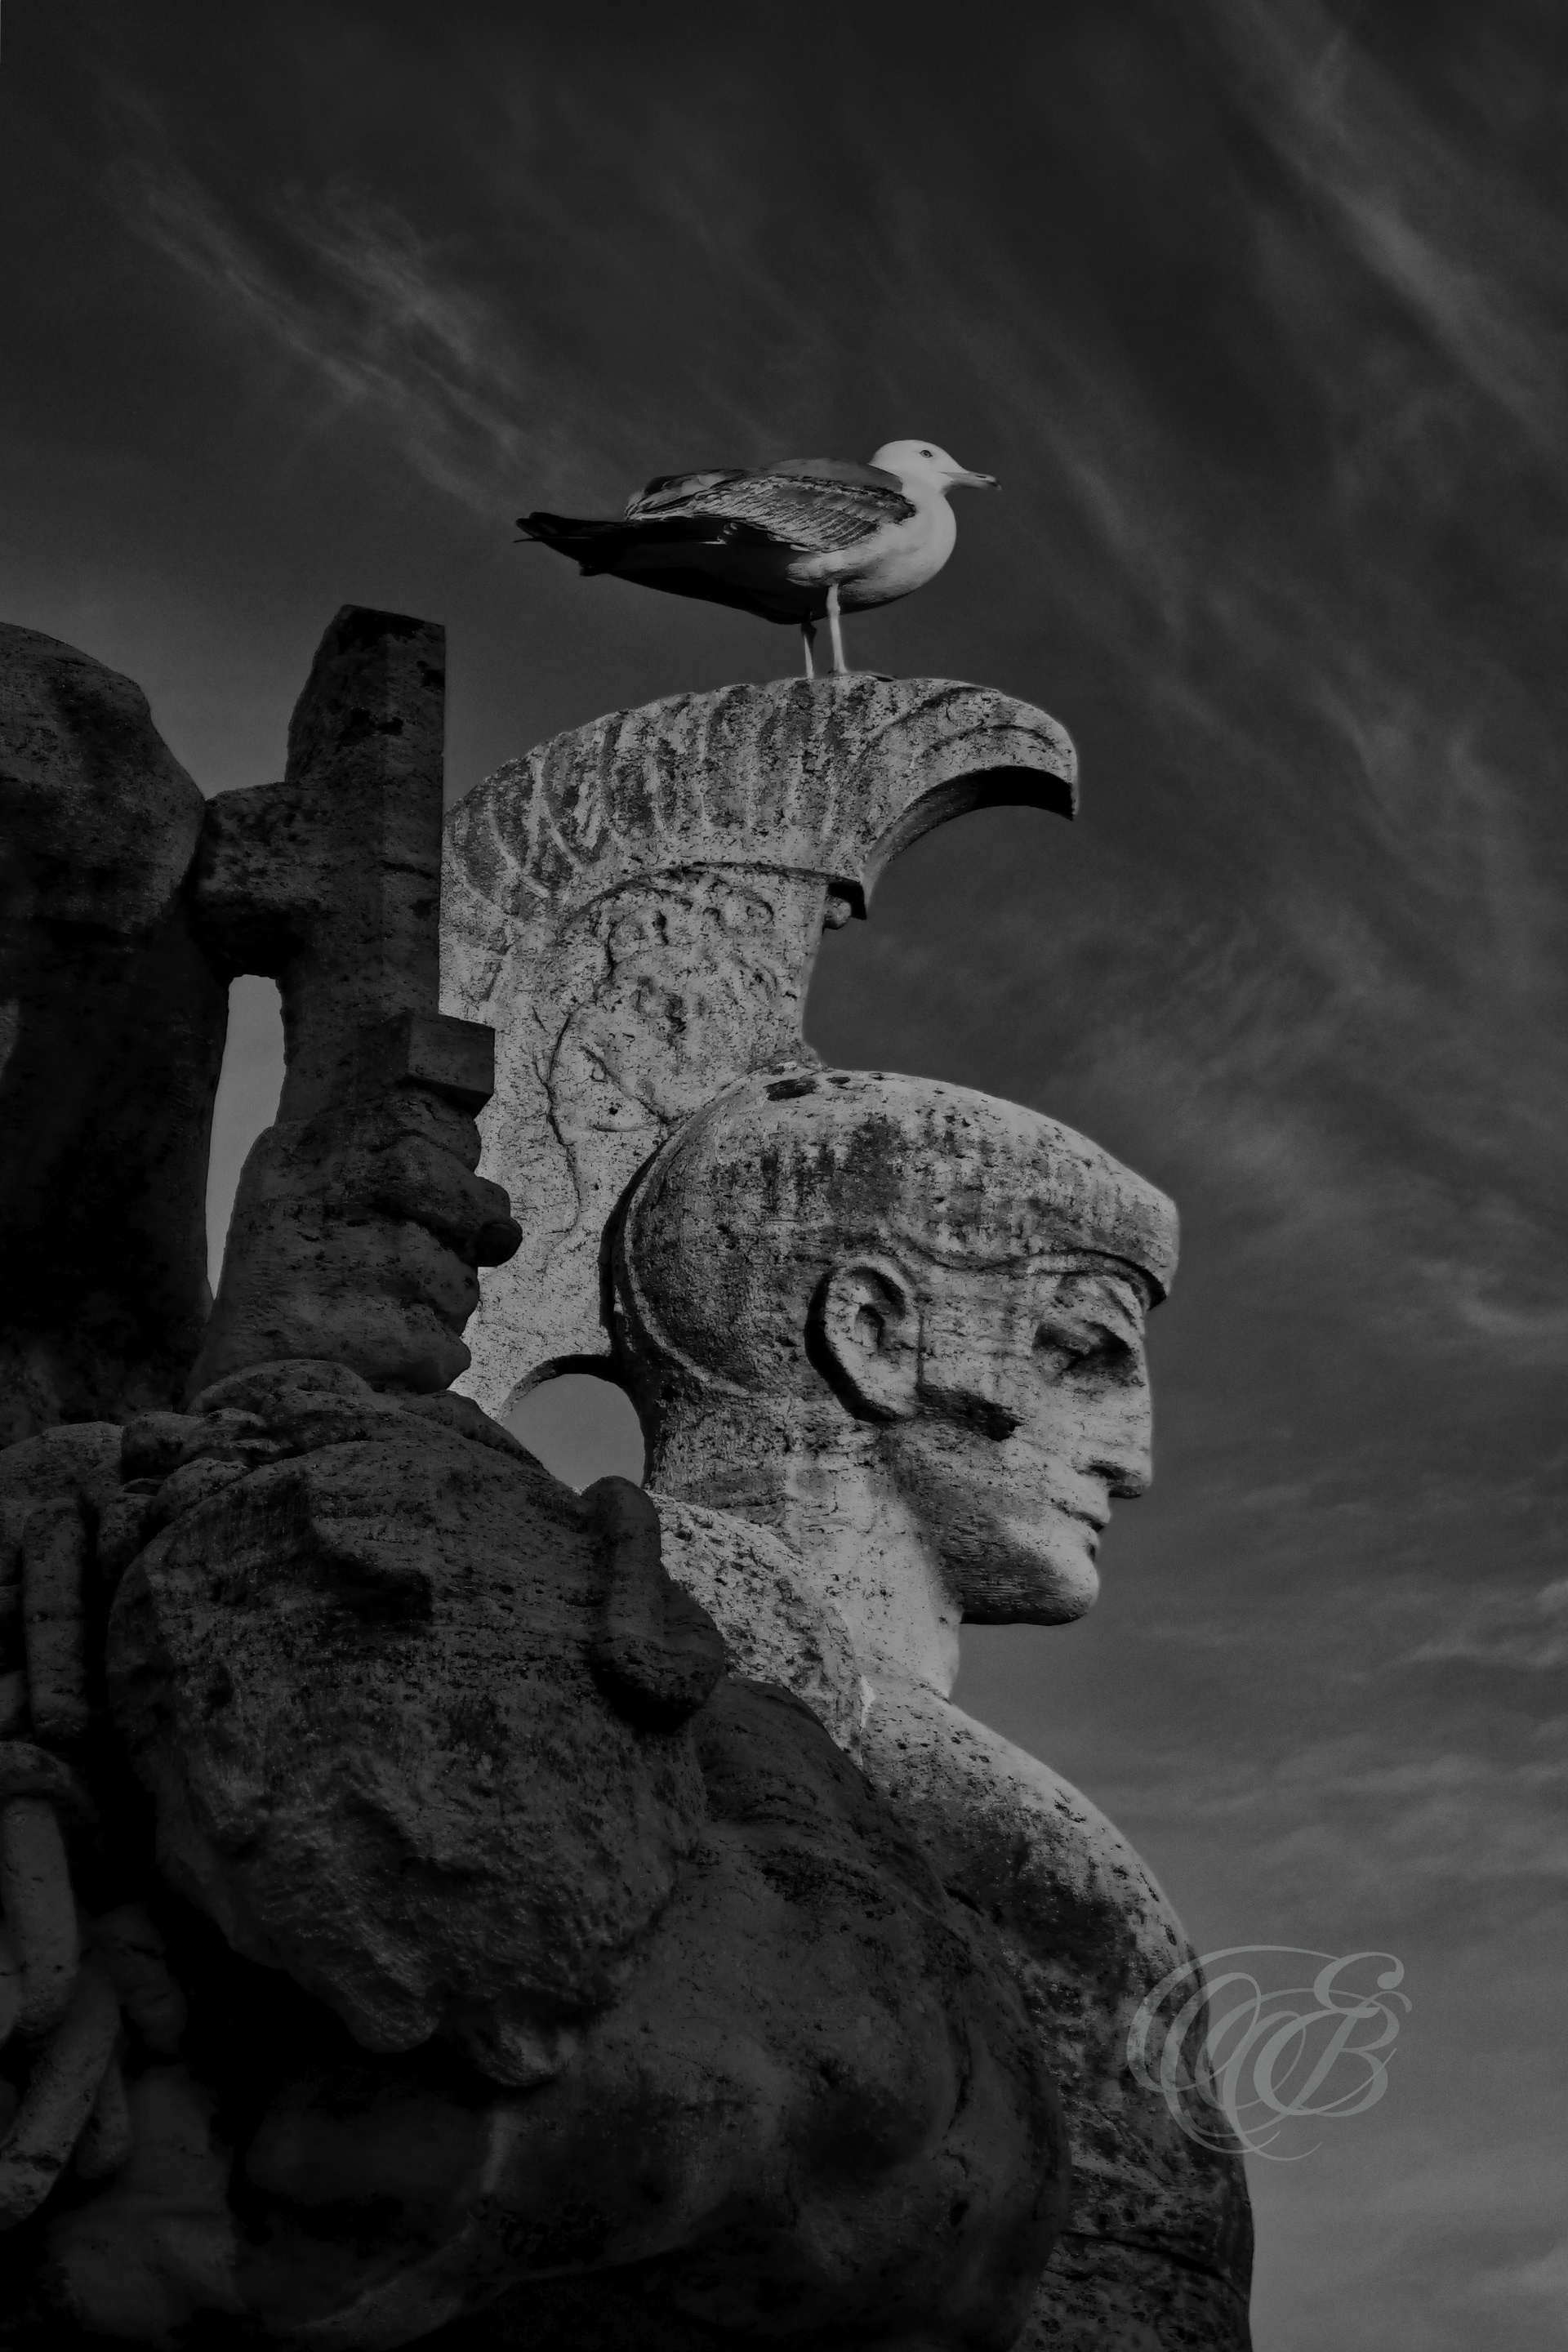
Completed in 1911, Ponte Vittorio Emanuele II crosses the Tiber near Castel Sant’Angelo, linking the historic center with the area approaching the Vatican. Its sculptural decoration and monumental design belong to the architectural transformation of Rome after Italian unification, while the birds that circle above the river remain a familiar presence in the city’s modern landscape.
Established near the Lateran, the San Giovanni hospital complex reflects a long history of organized medical care in Rome. Successive expansions and architectural changes have shaped the institution over centuries, leaving a varied urban complex that continues to serve the city while preserving traces of its historical development.
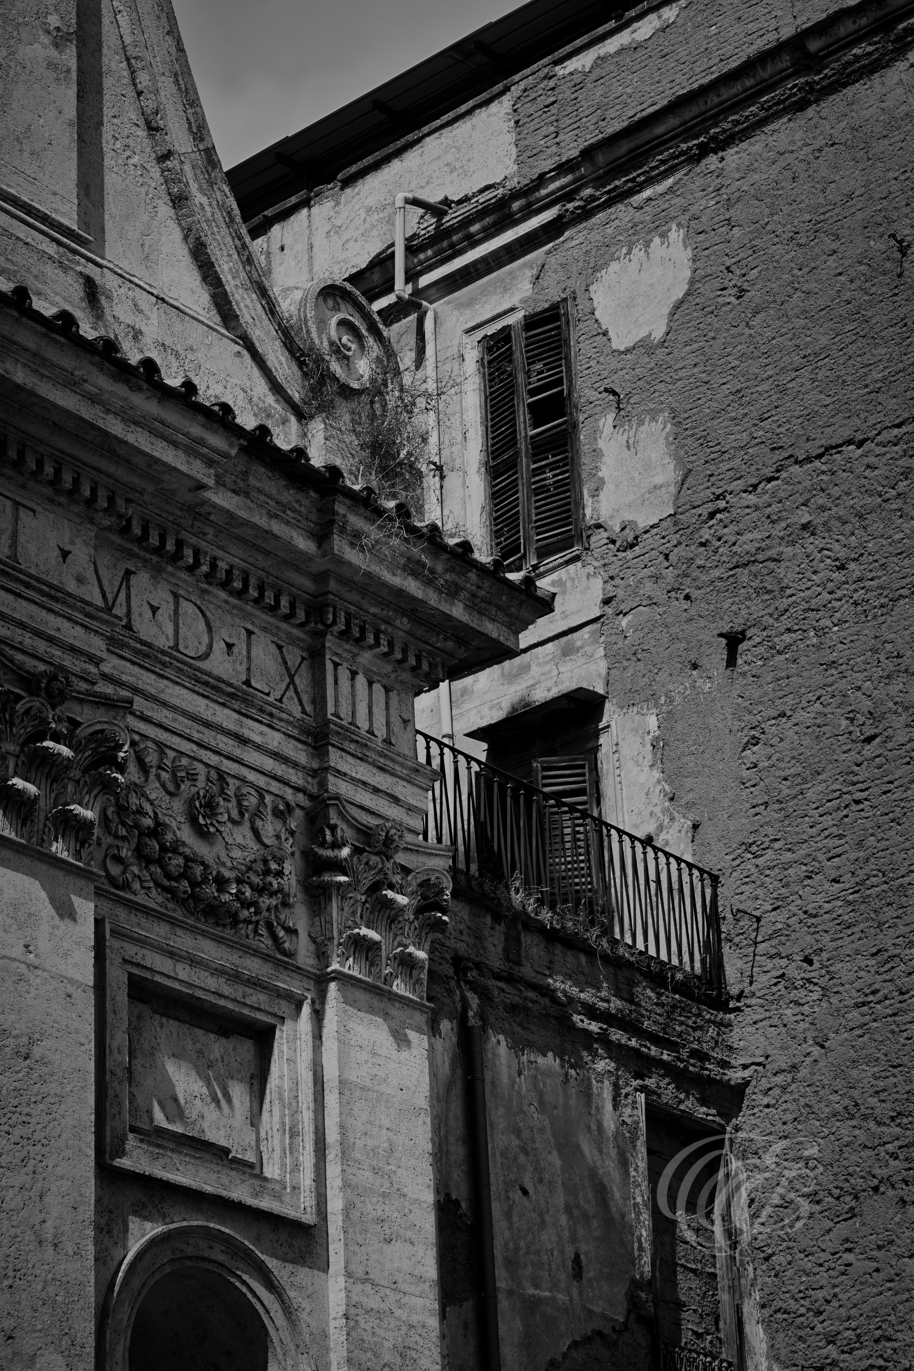
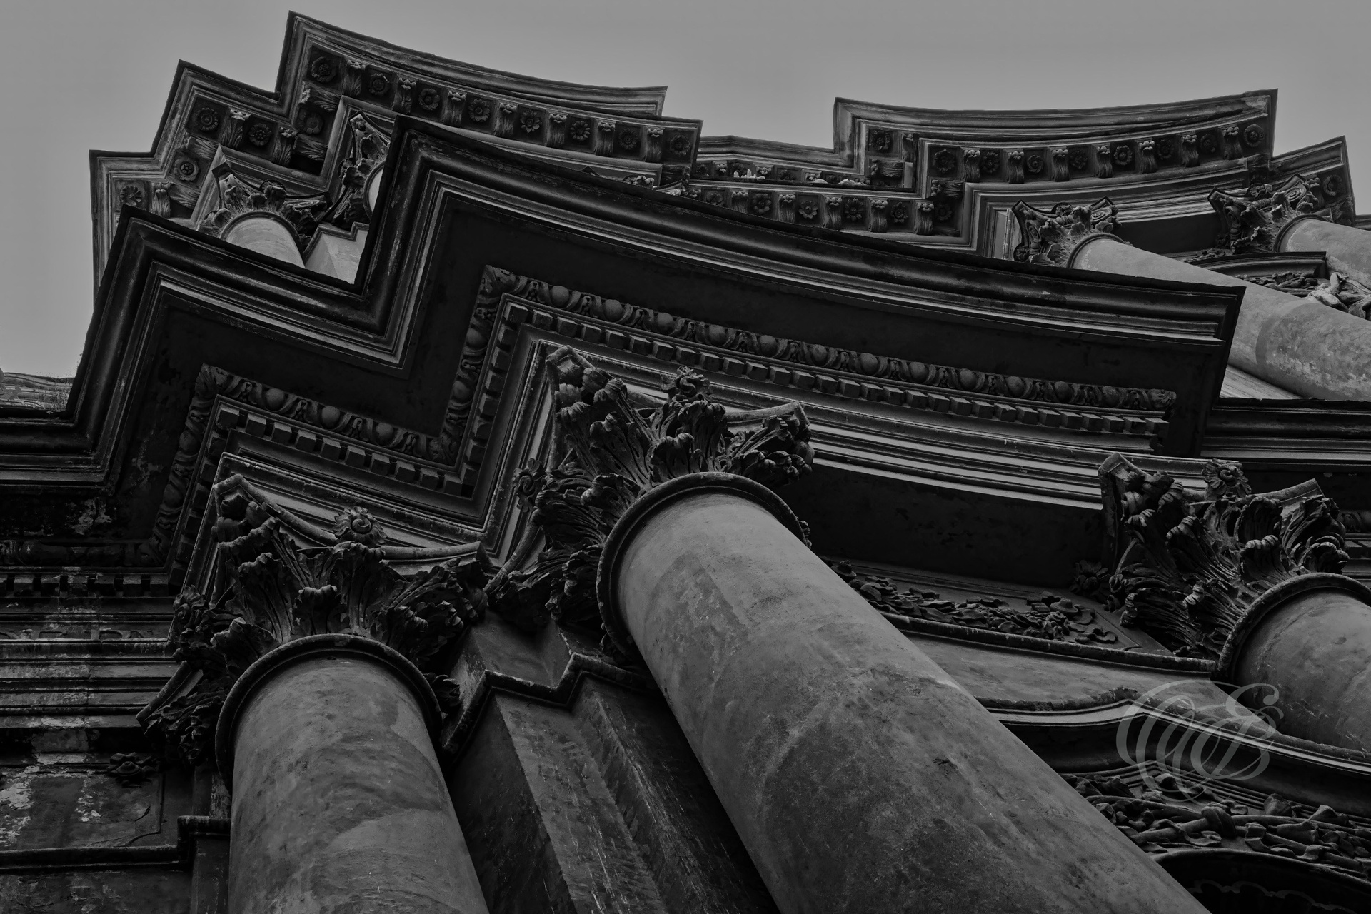
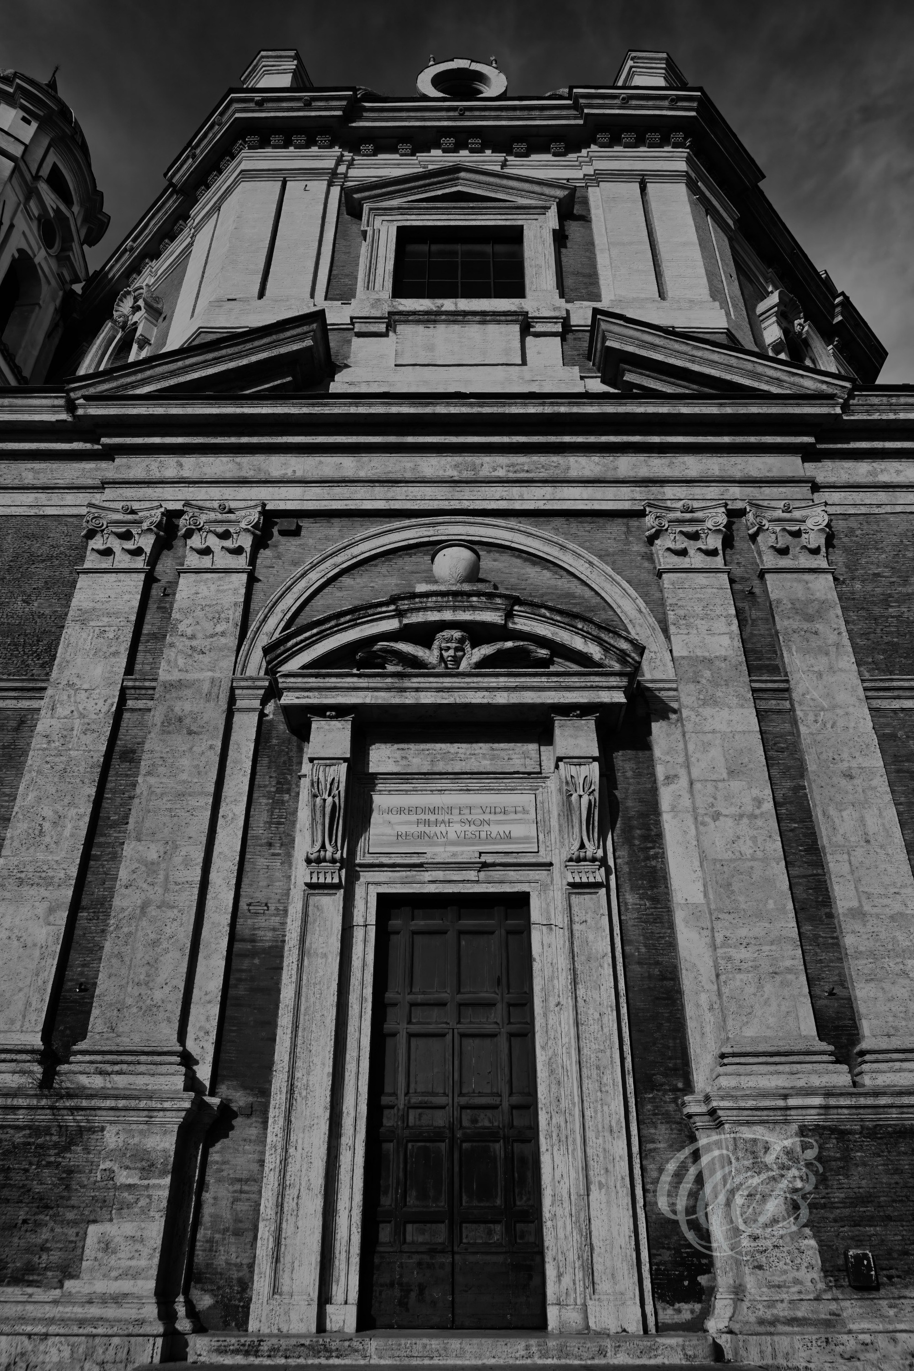
The Church of the Santissima Trinità belongs to Rome’s extensive religious heritage, shaped by centuries of architectural development and devotional tradition. In black and white, the structure takes on a stronger graphic presence, bringing attention to its architectural forms, historic details, and the interplay of light and shadow.
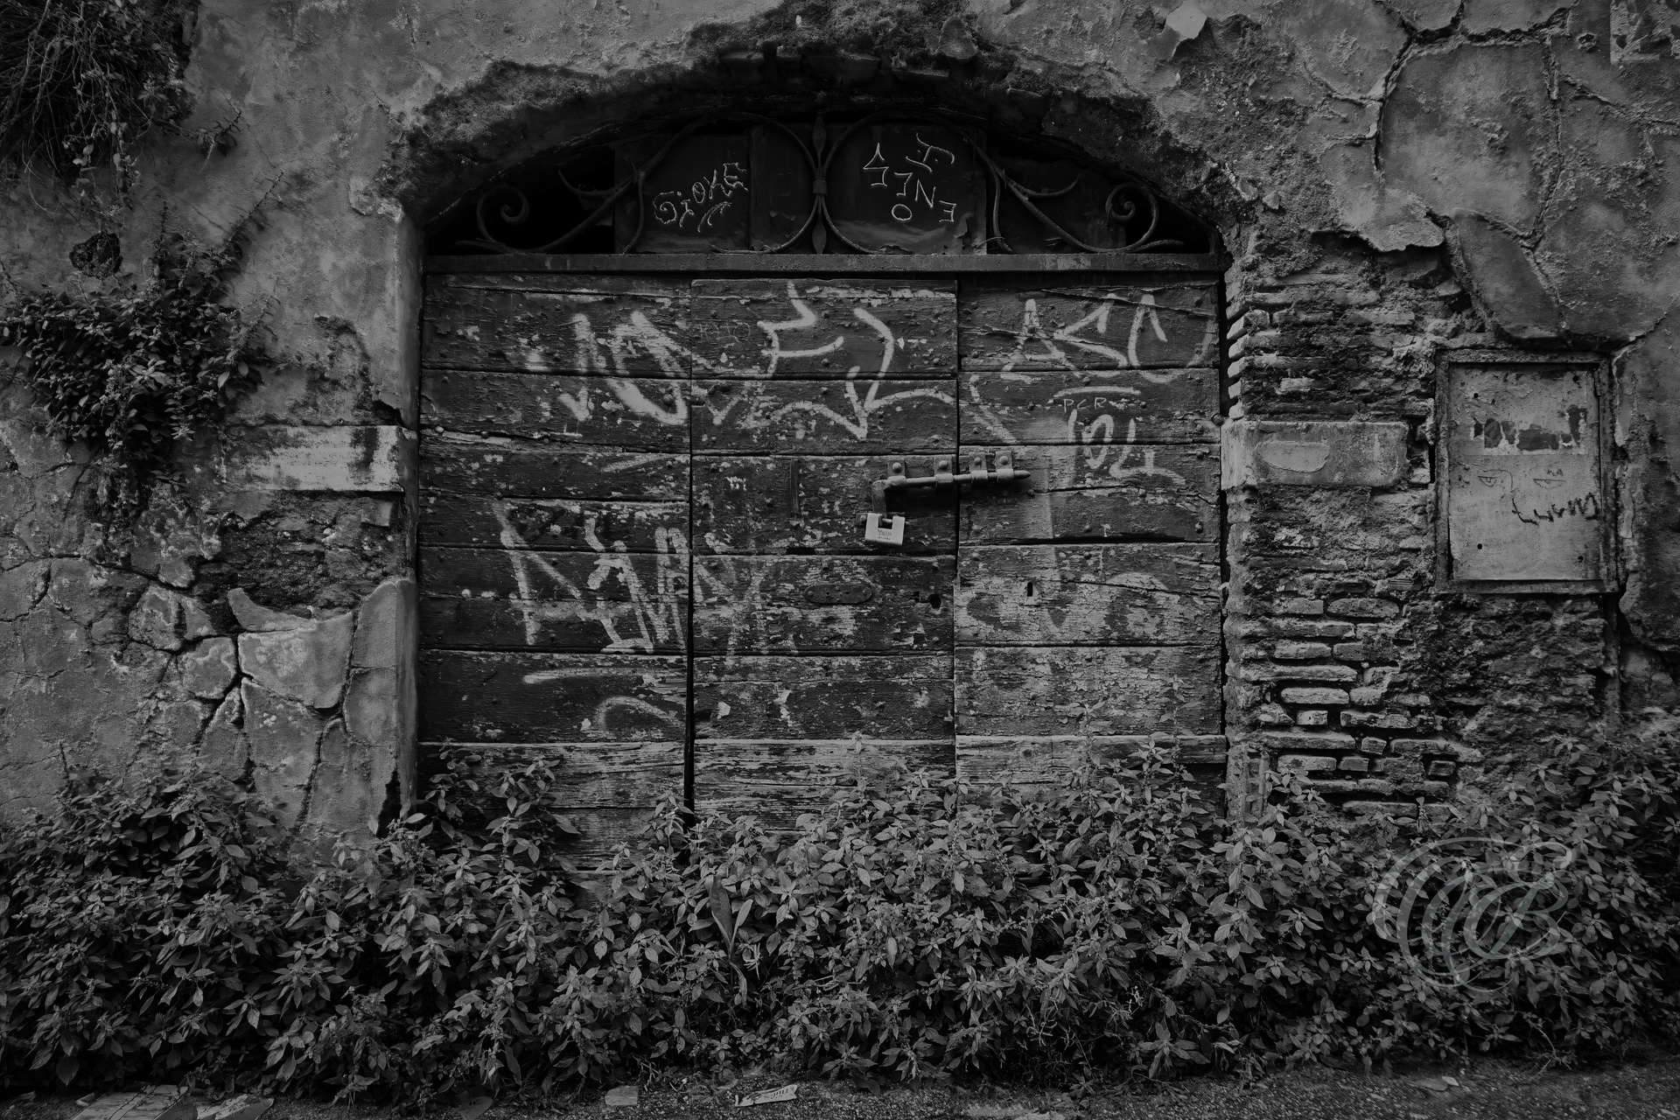
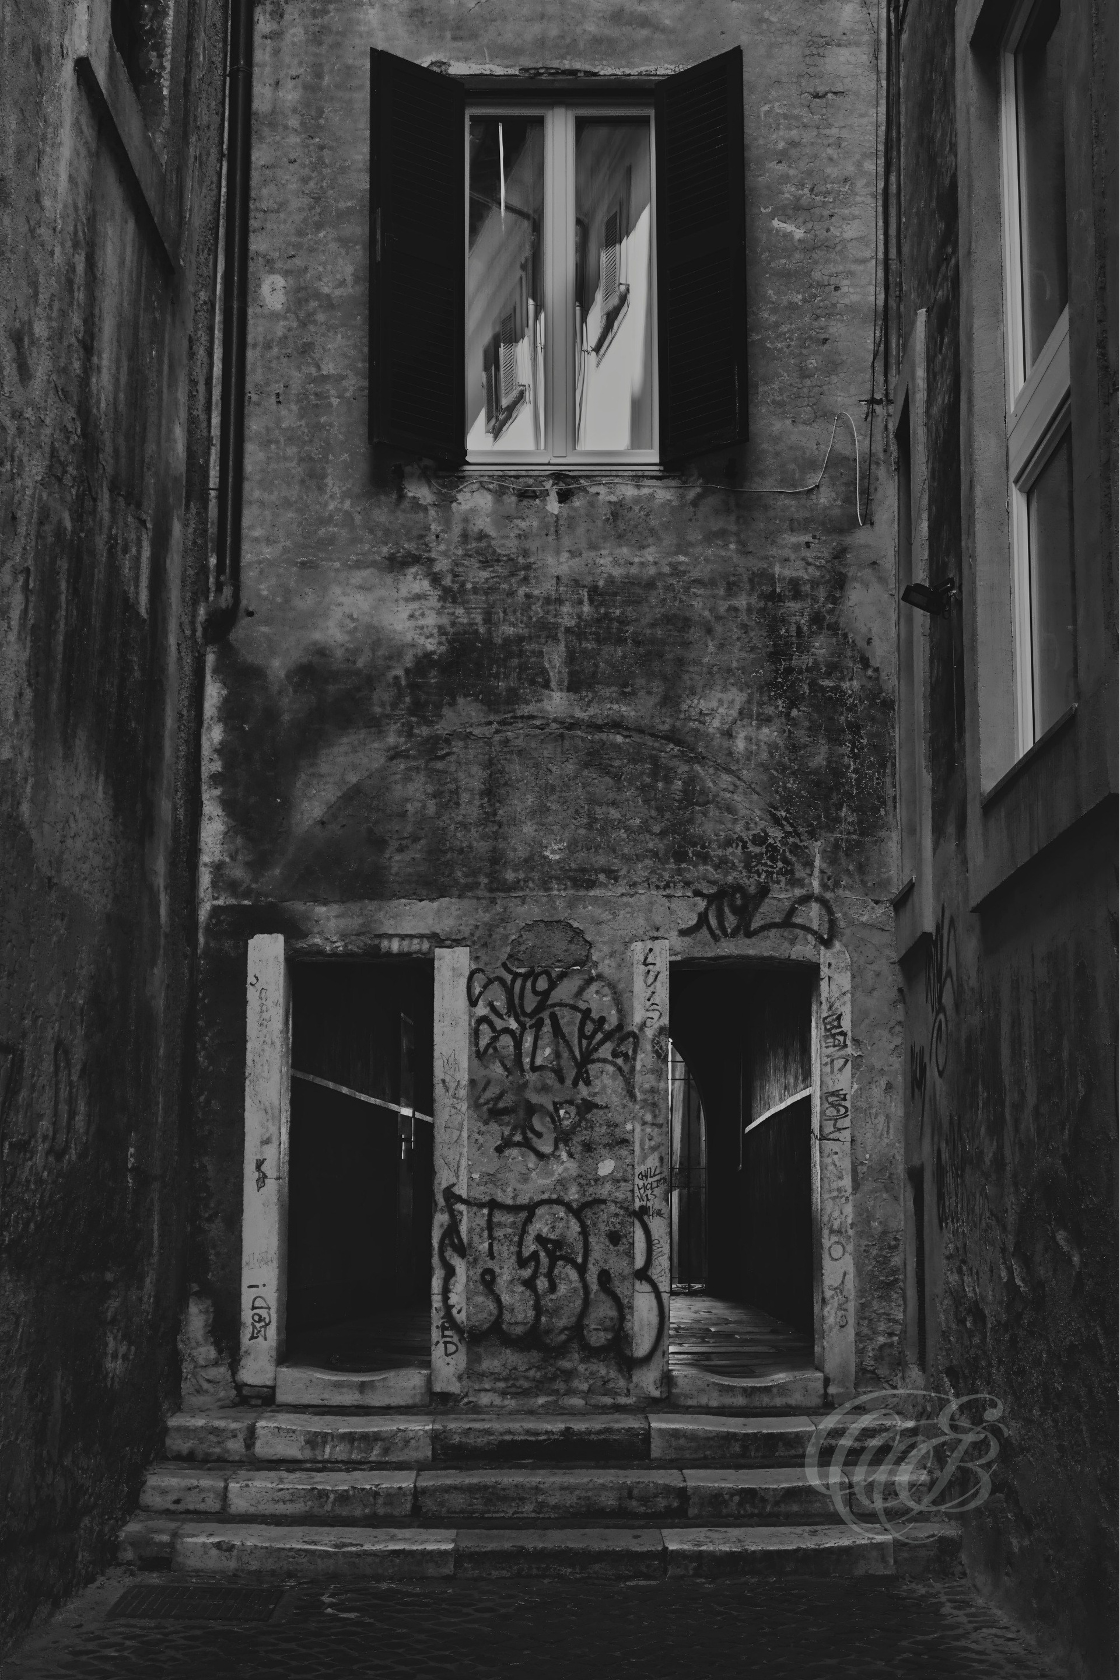
Graffiti introduces a contemporary layer to Rome’s older architectural surfaces, where paint, tags, and markings accumulate over materials already altered by decades of use. In black and white, color gives way to contrast and texture, bringing greater attention to the interaction between modern street expression and the aging fabric of the city.
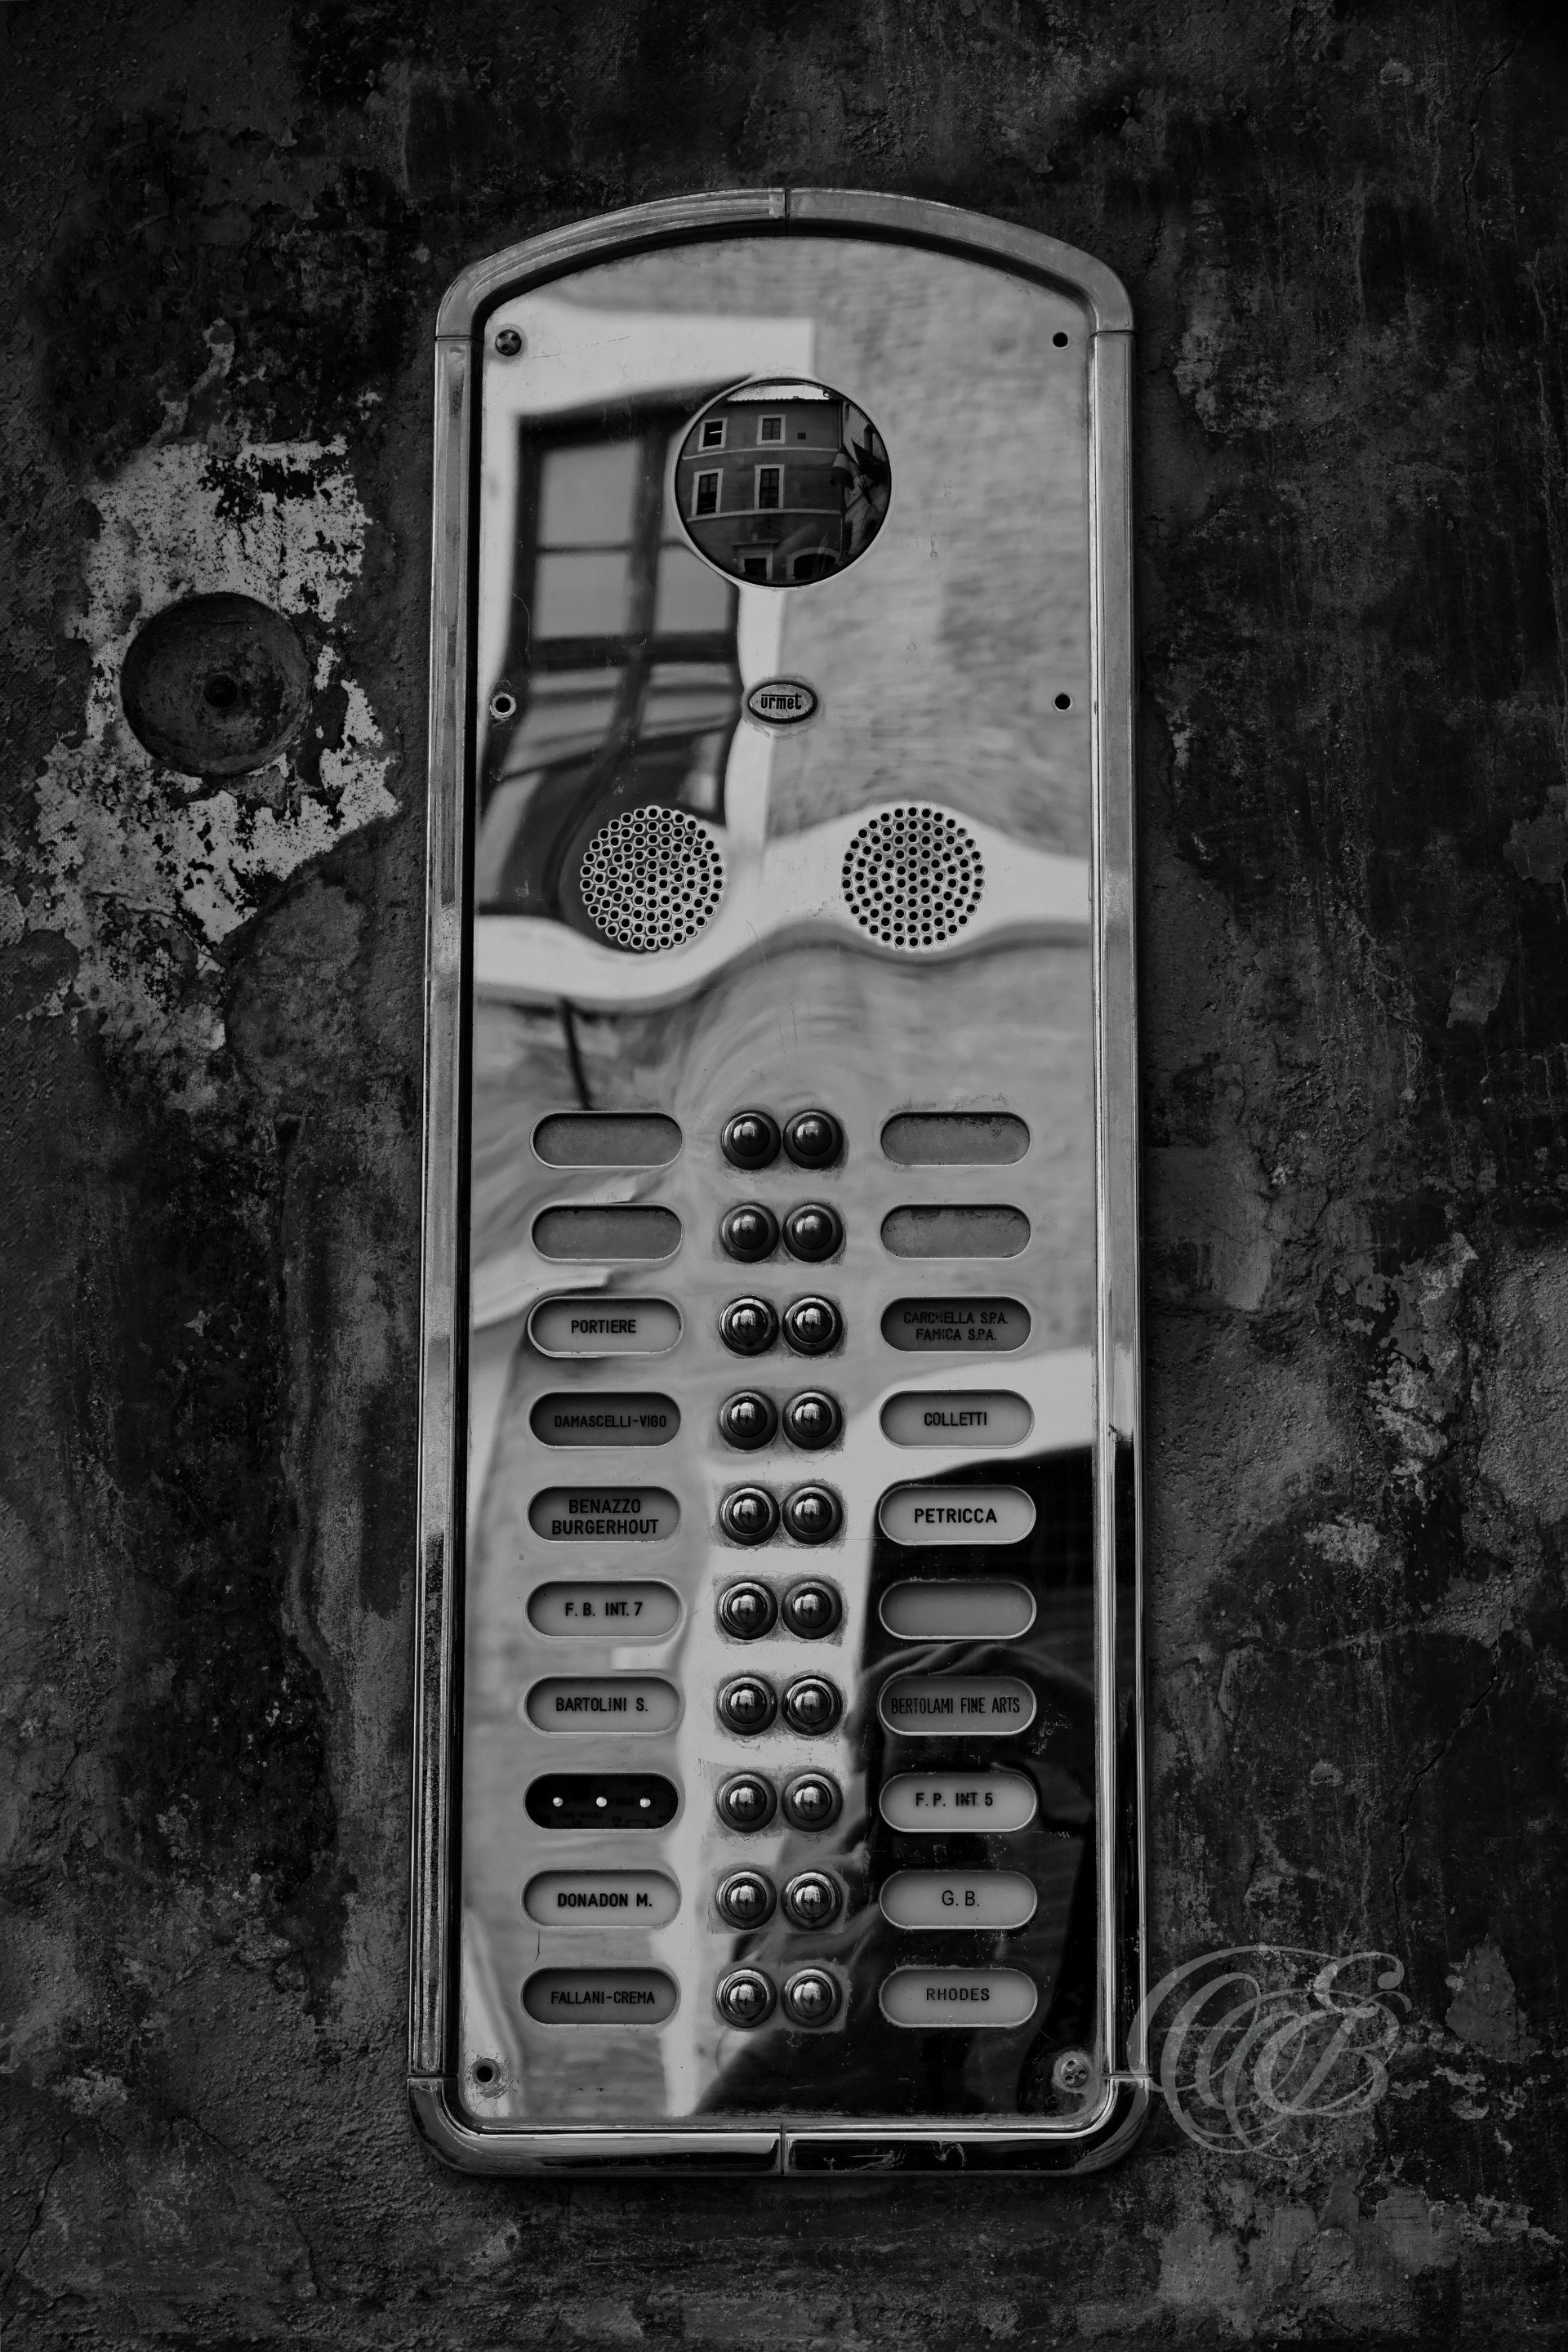
The citofono — the Italian term for an intercom or door-entry system — is a familiar feature of residential buildings throughout Rome. Often incorporated into older entrances and façades, these practical devices become small elements of the city’s architectural character, while black and white emphasizes their materials, shapes, and surrounding textures.
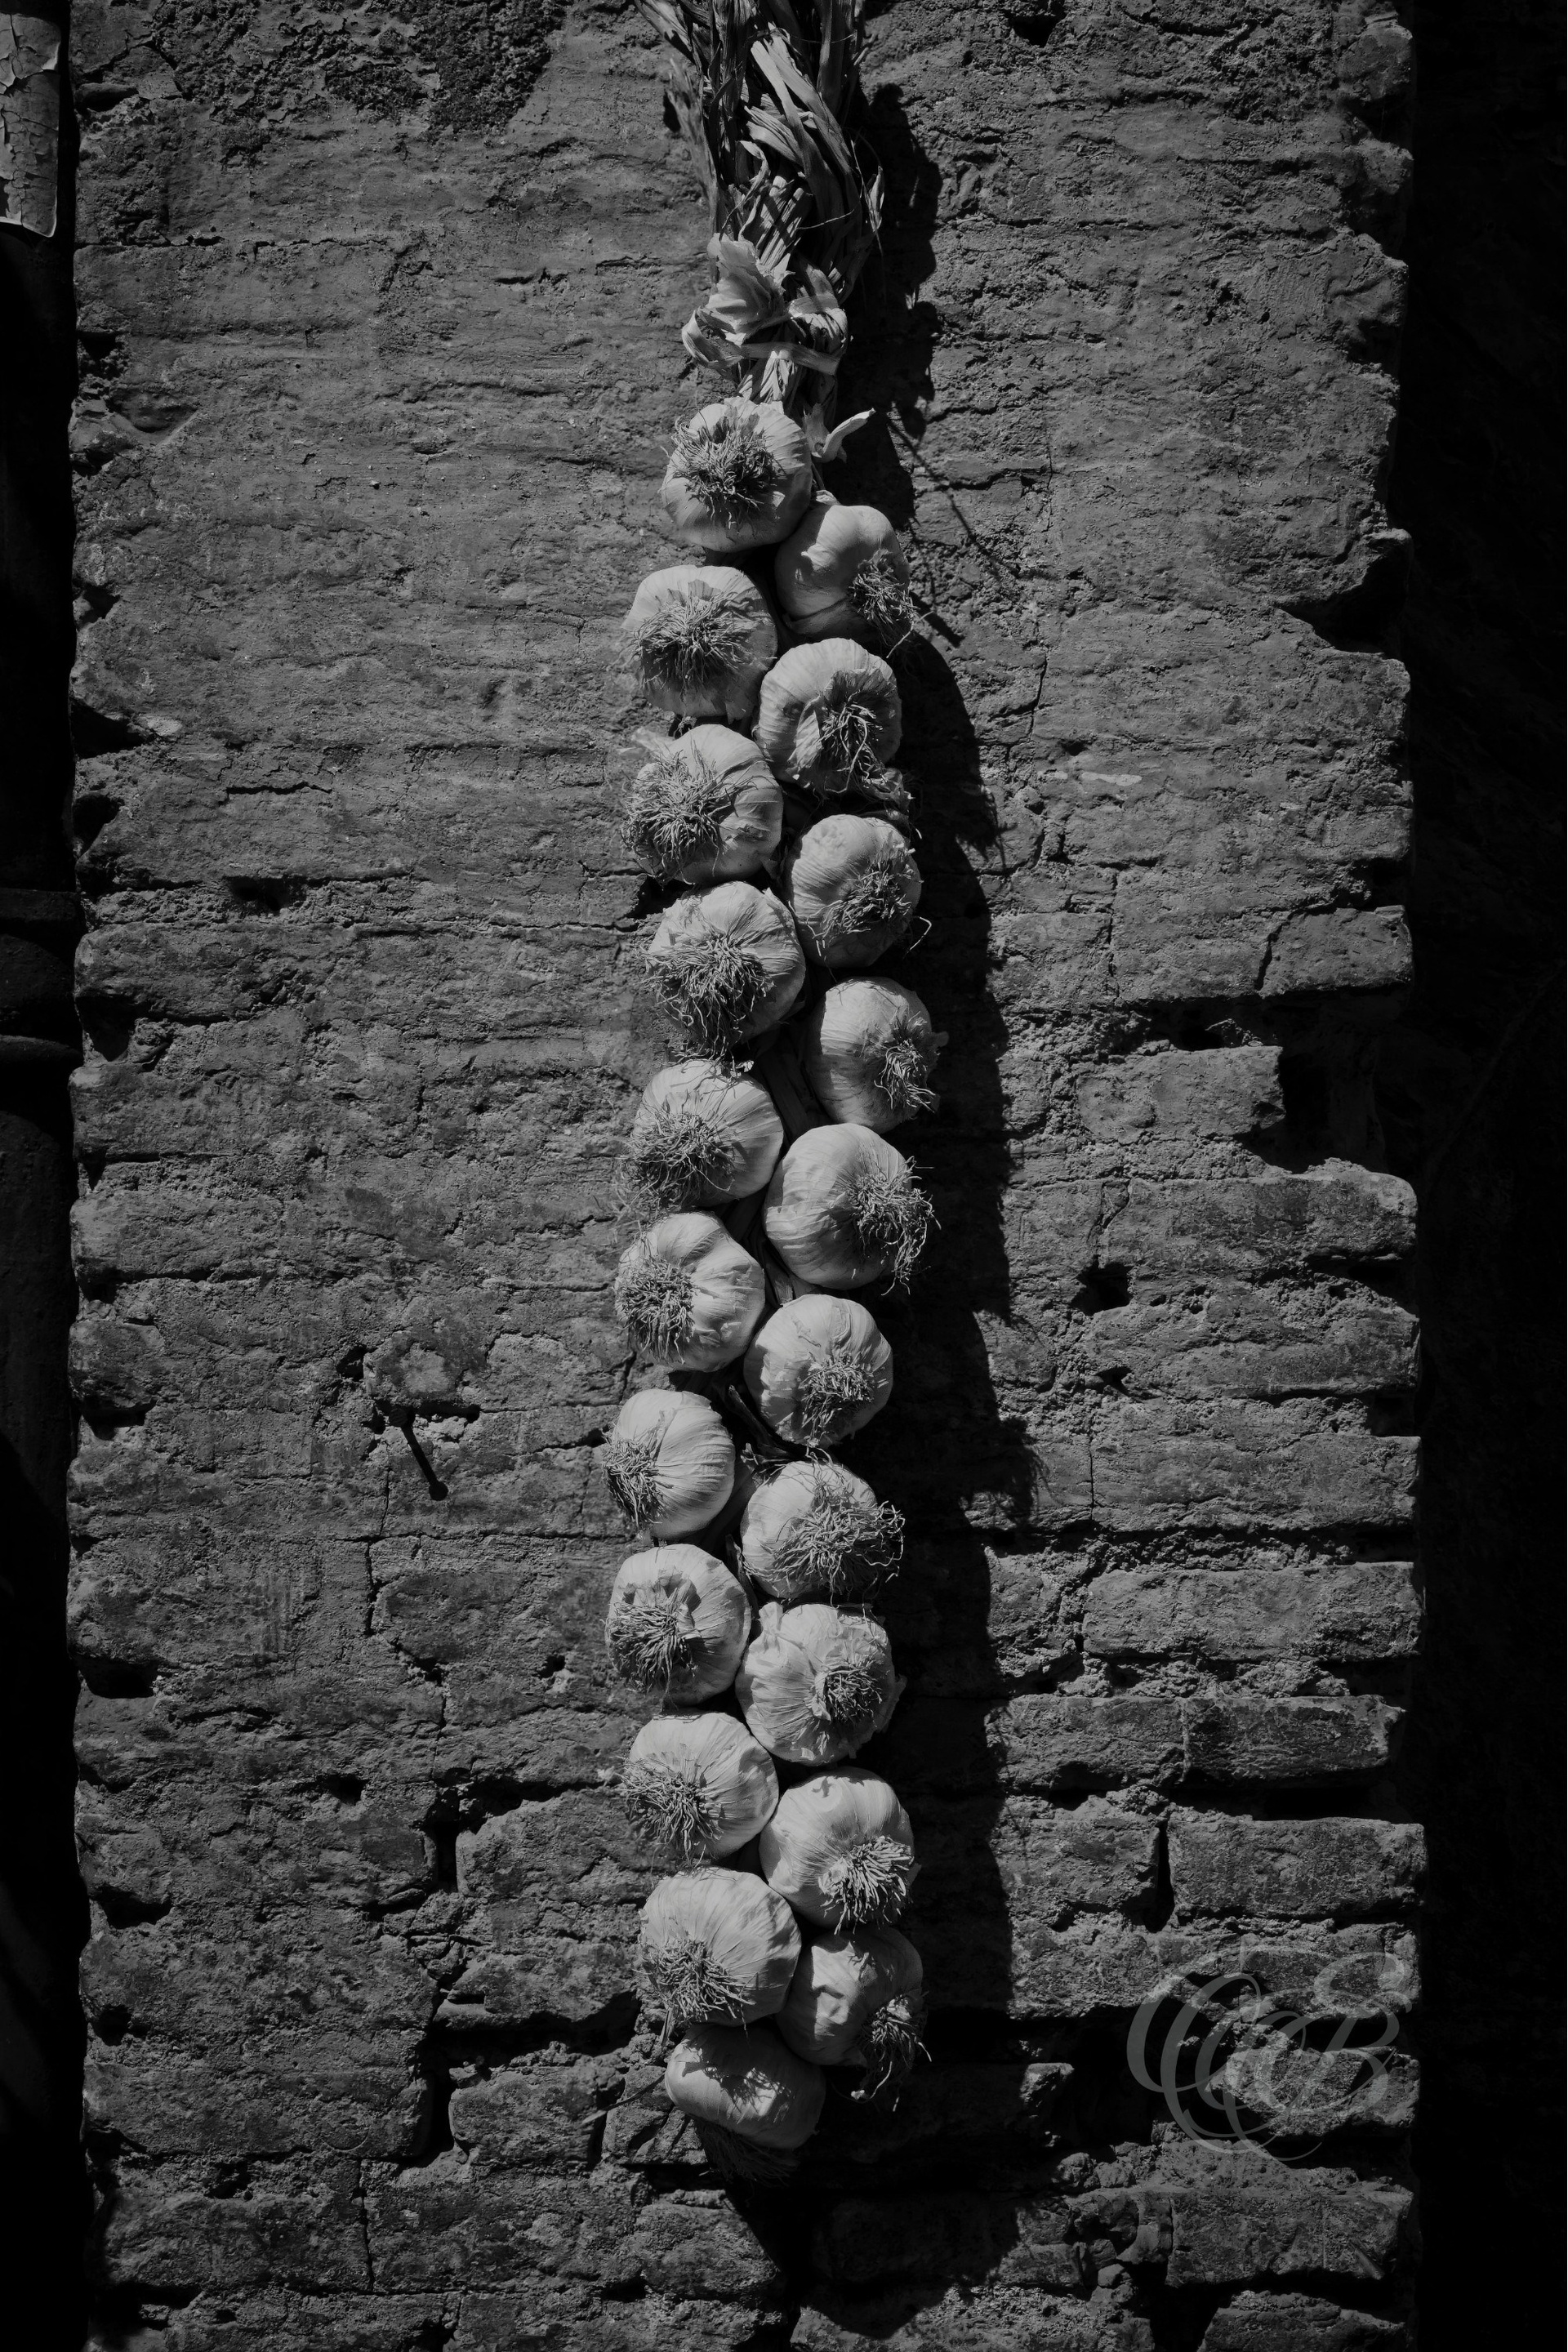
Garlic has held a place in Mediterranean cooking since antiquity, valued for its distinctive flavor and versatility in simple regional dishes. Within Roman food culture, it remains an everyday ingredient connected with traditional recipes and the broader culinary heritage of central Italy.
Once associated with the fish market beside the Portico of Octavia, Via Sant’Angelo in Pescheria carries a history of commerce stretching from the medieval period into modern Rome. Located within the historic Jewish Ghetto, the street brings together ancient remains, religious heritage, and centuries of neighborhood life within one of the city’s most historically layered areas.
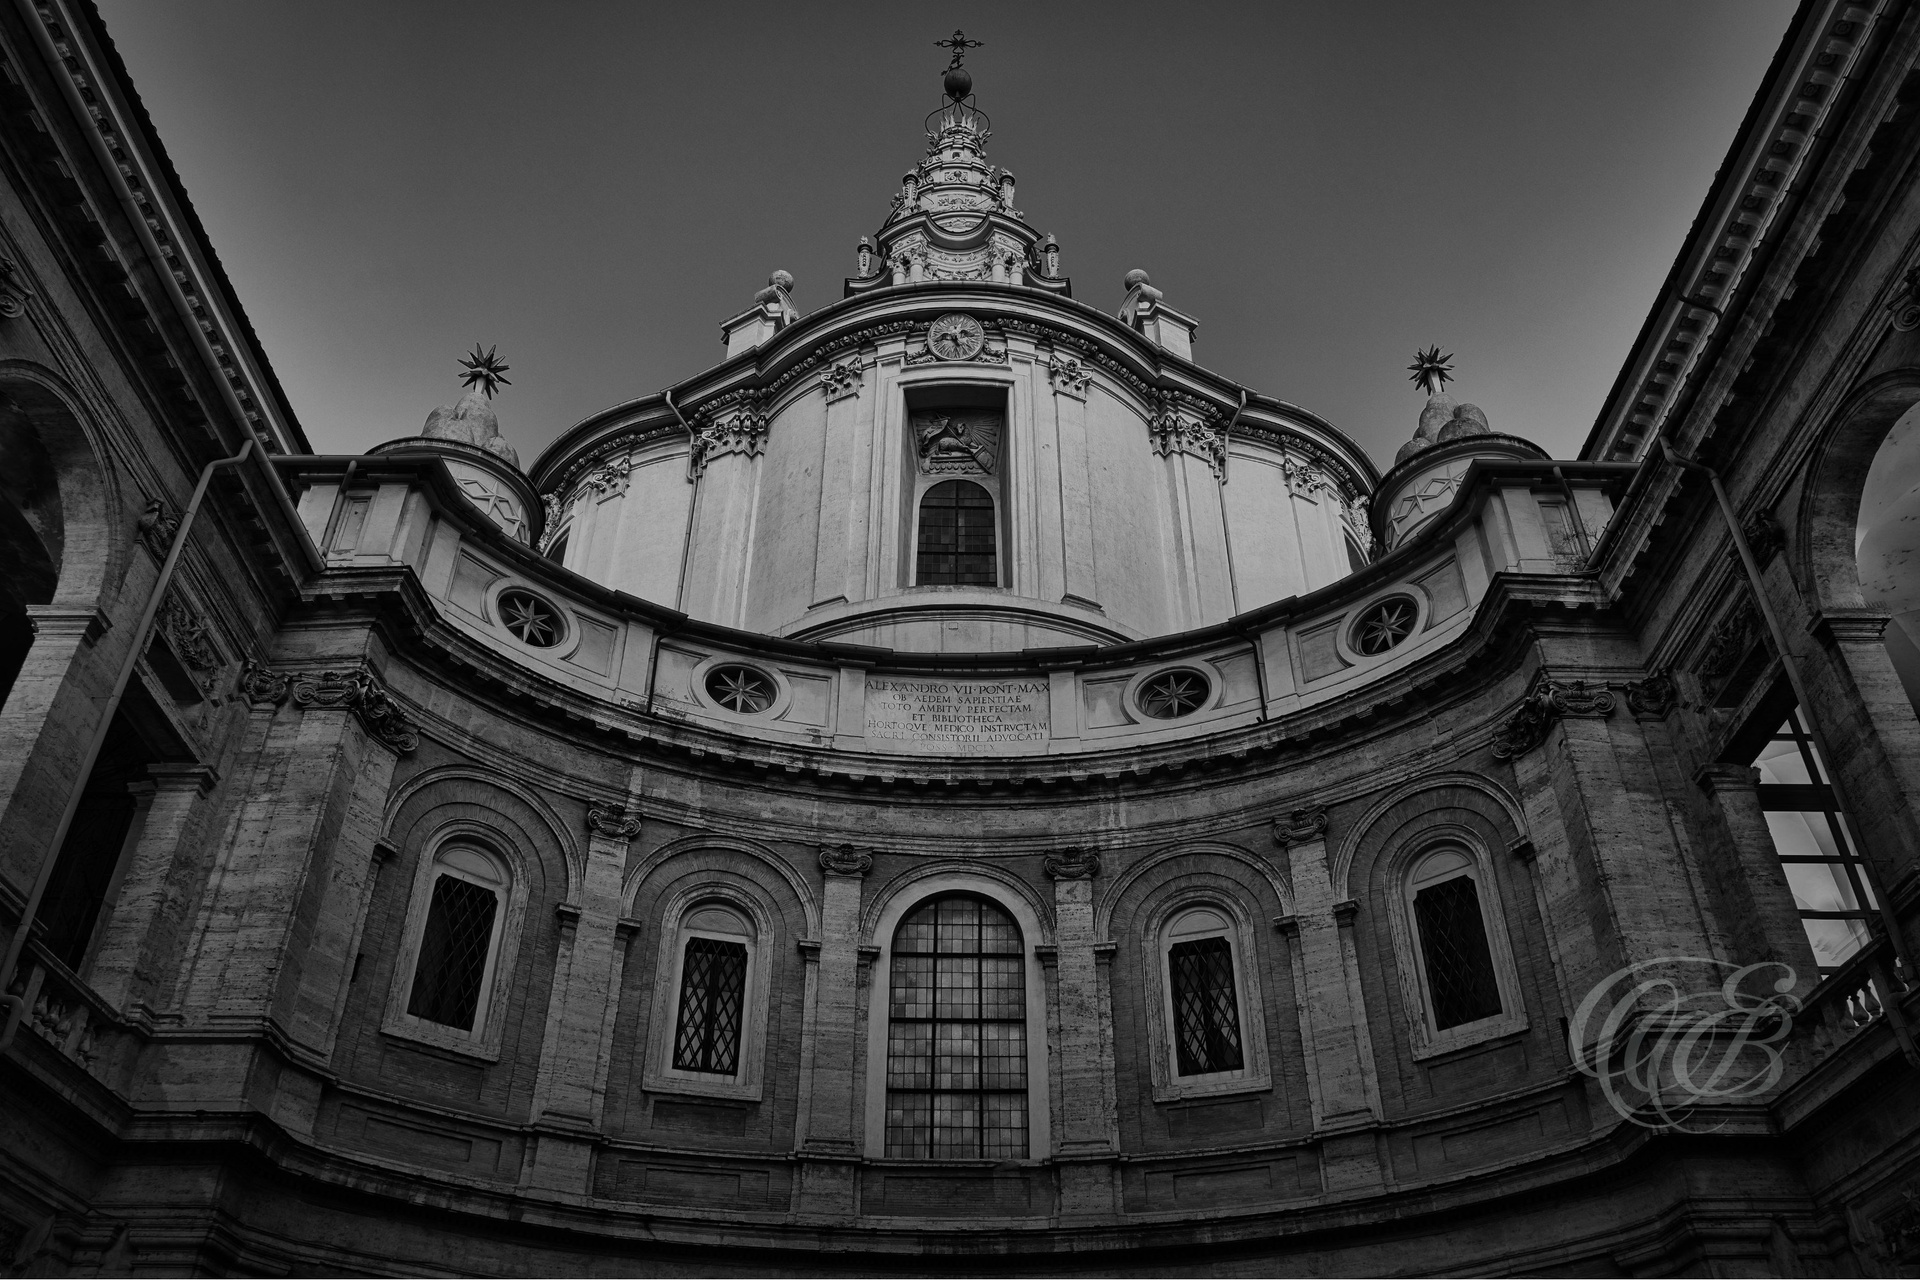
Designed by Francesco Borromini in the seventeenth century, Sant’Ivo alla Sapienza is one of the masterpieces of Roman Baroque architecture. Originally built for the University of Rome, the church is celebrated for its complex geometry and distinctive spiraling lantern, demonstrating Borromini’s remarkable ability to combine architectural structure with inventive form.
Rome’s long relationship with water extends beyond its monumental fountains into the quieter spaces of hospitals, courtyards, and public institutions. Within the historic San Giovanni complex, the fountain forms part of an architectural setting shaped by centuries of medical care and development in the Lateran area.
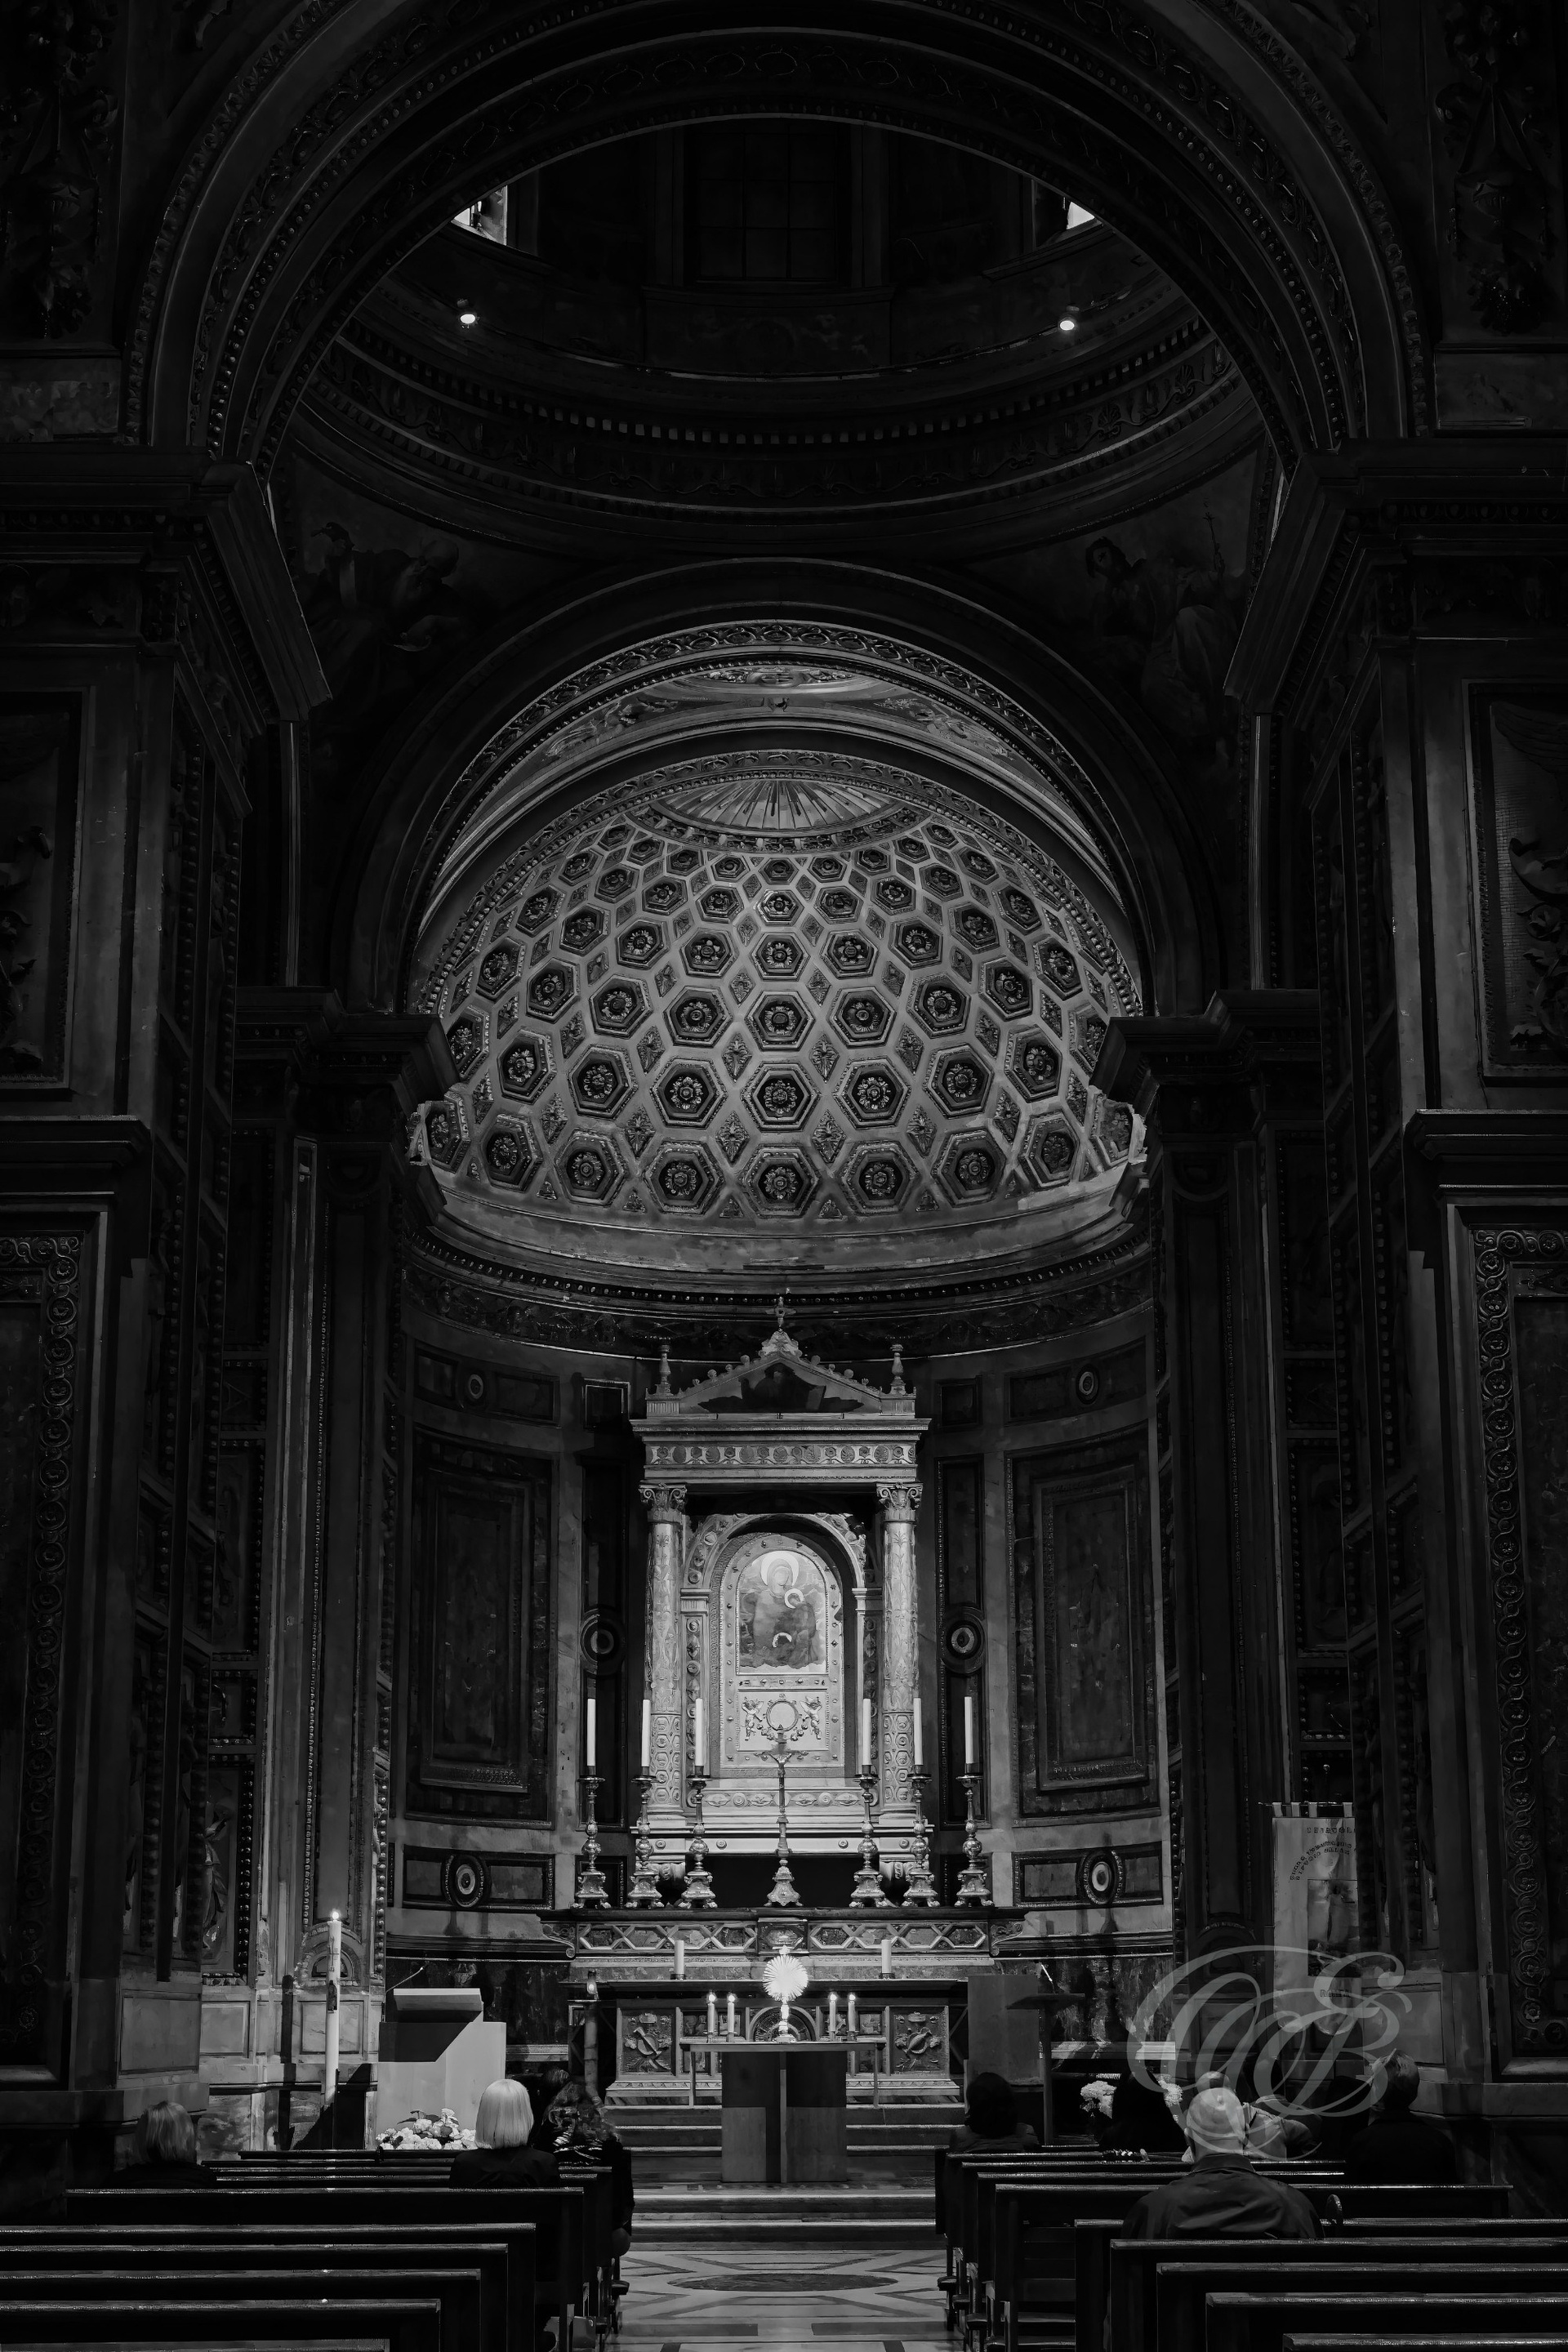
Santa Maria in Aracoeli stands on the Capitoline Hill, occupying a site associated with religious worship since antiquity. The present basilica developed largely during the medieval period and is known for its austere brick façade, richly decorated interior, and long connection with the civic and religious history of Rome.
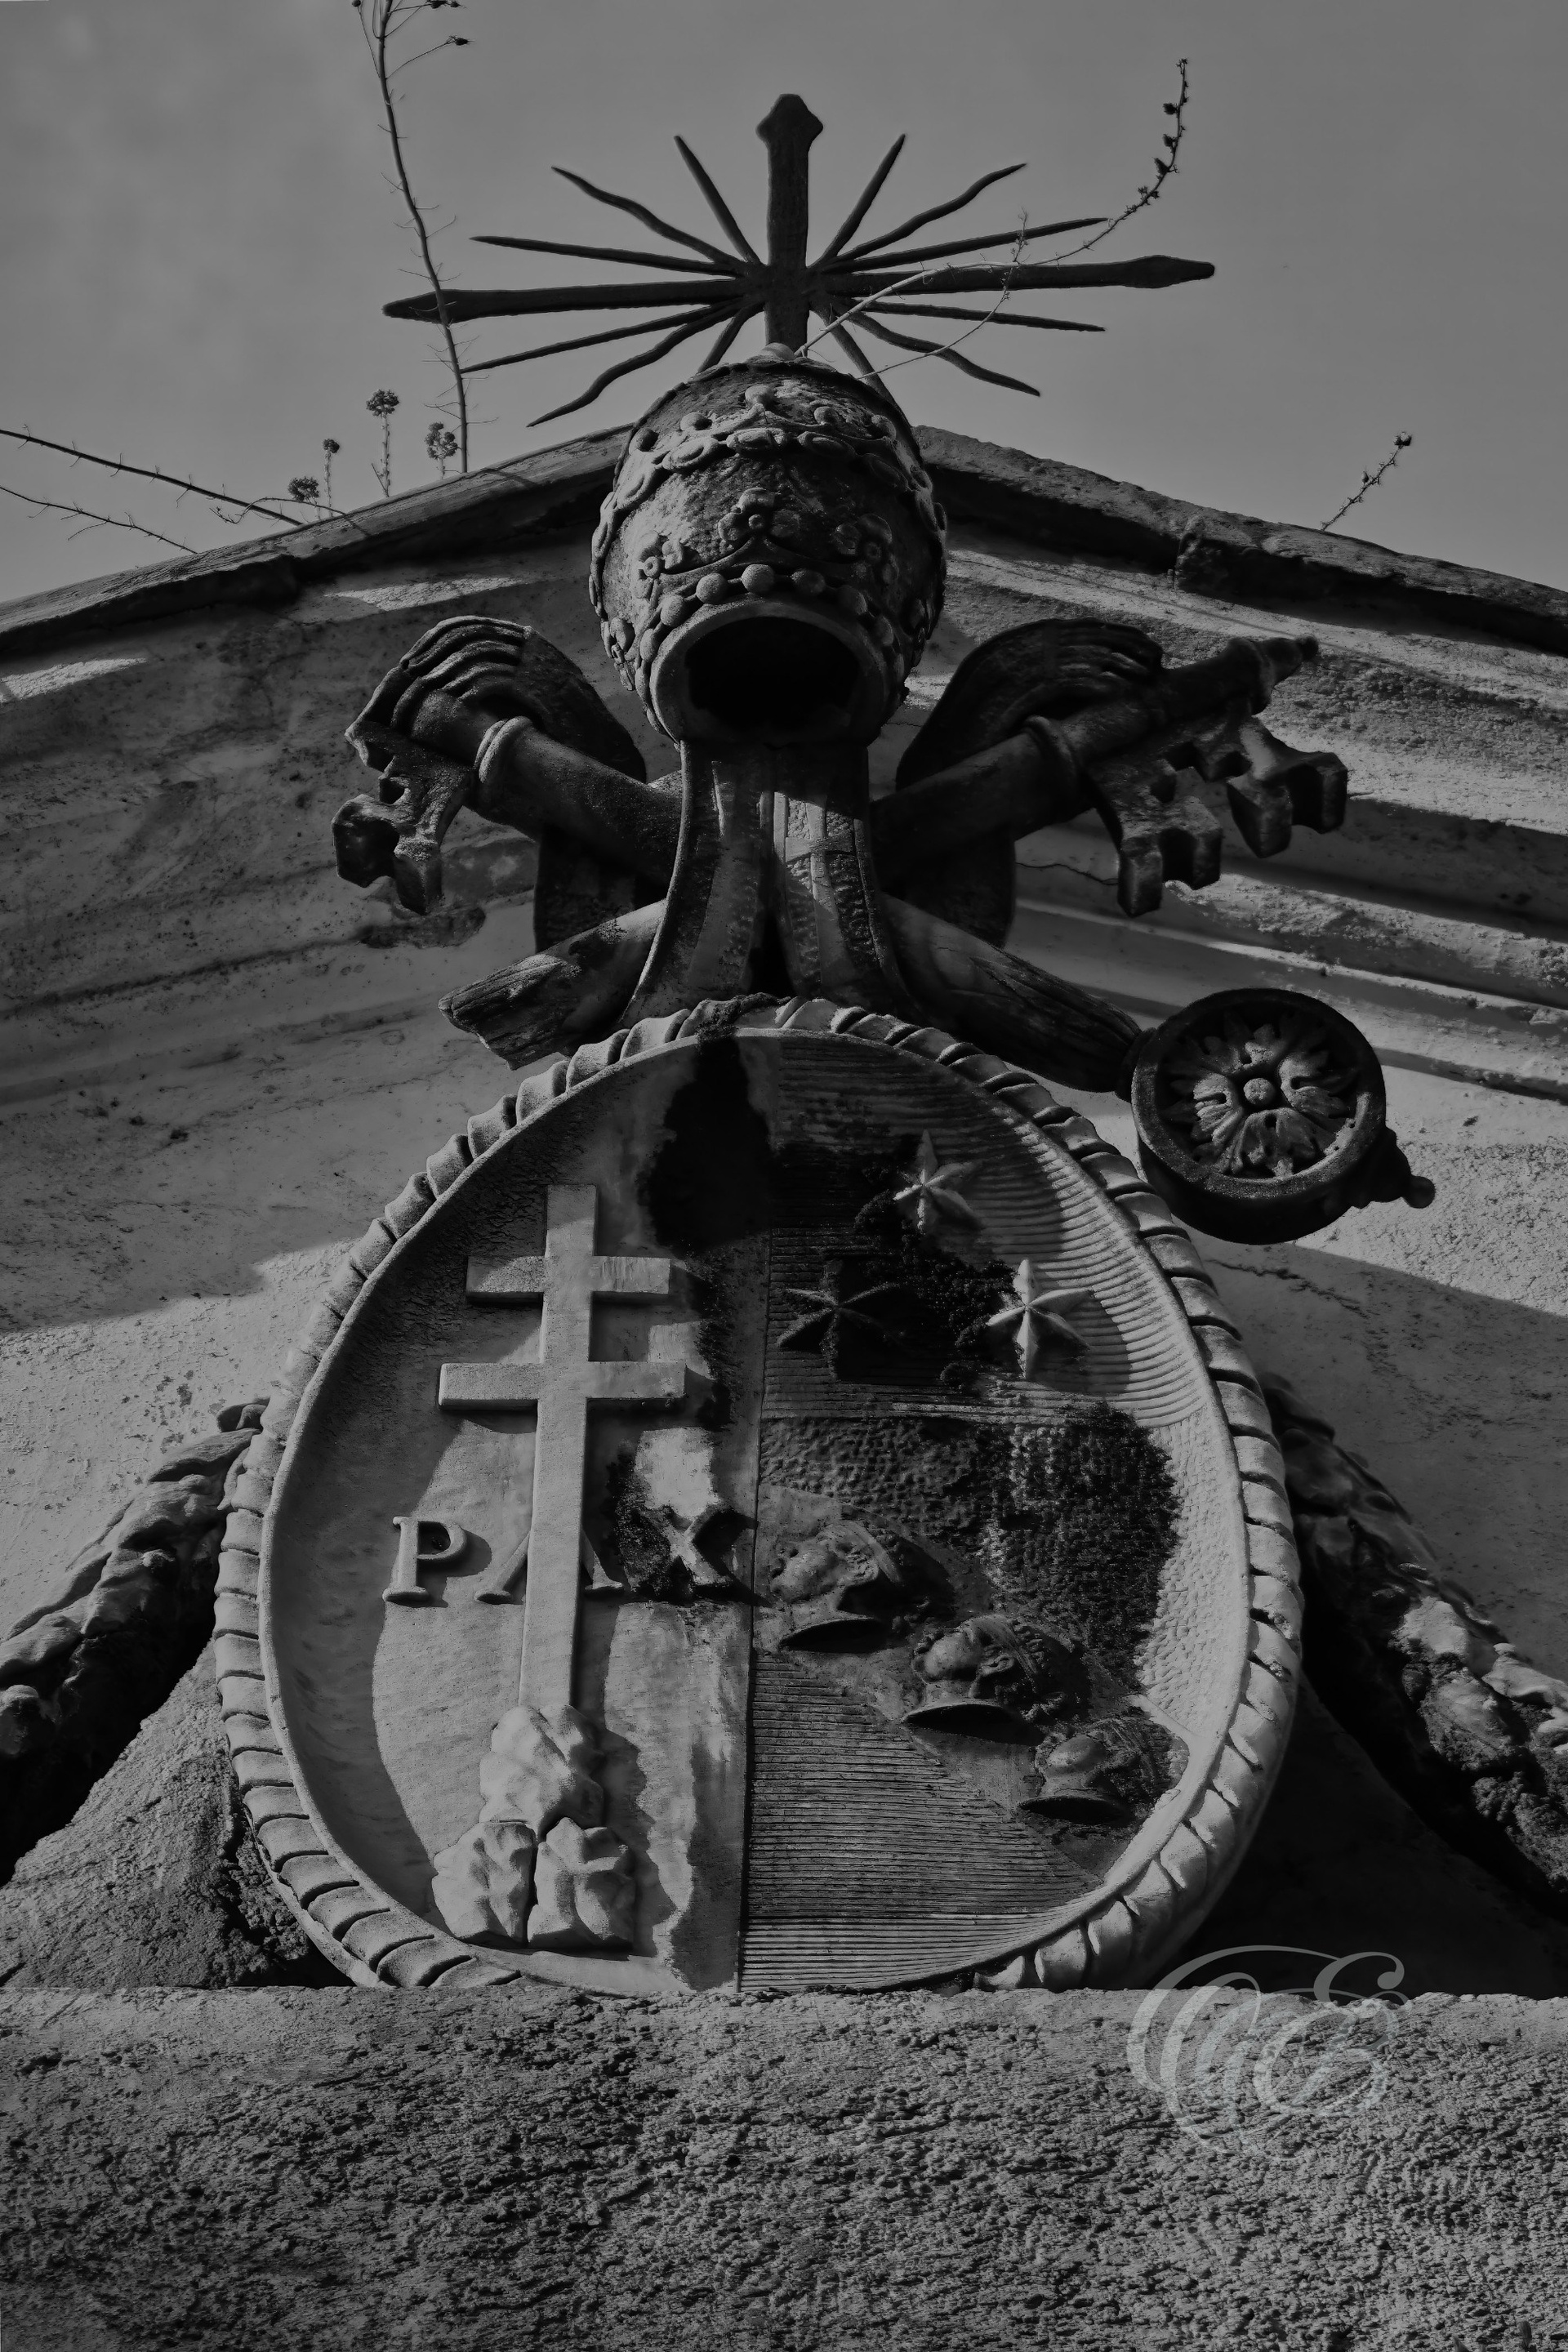
Ecclesiastical heraldry is woven throughout Rome’s architectural history, appearing on churches, palaces, fountains, and public monuments. These coats of arms identified popes, cardinals, religious orders, and patrons, leaving enduring records of the individuals and institutions that influenced the city across centuries.
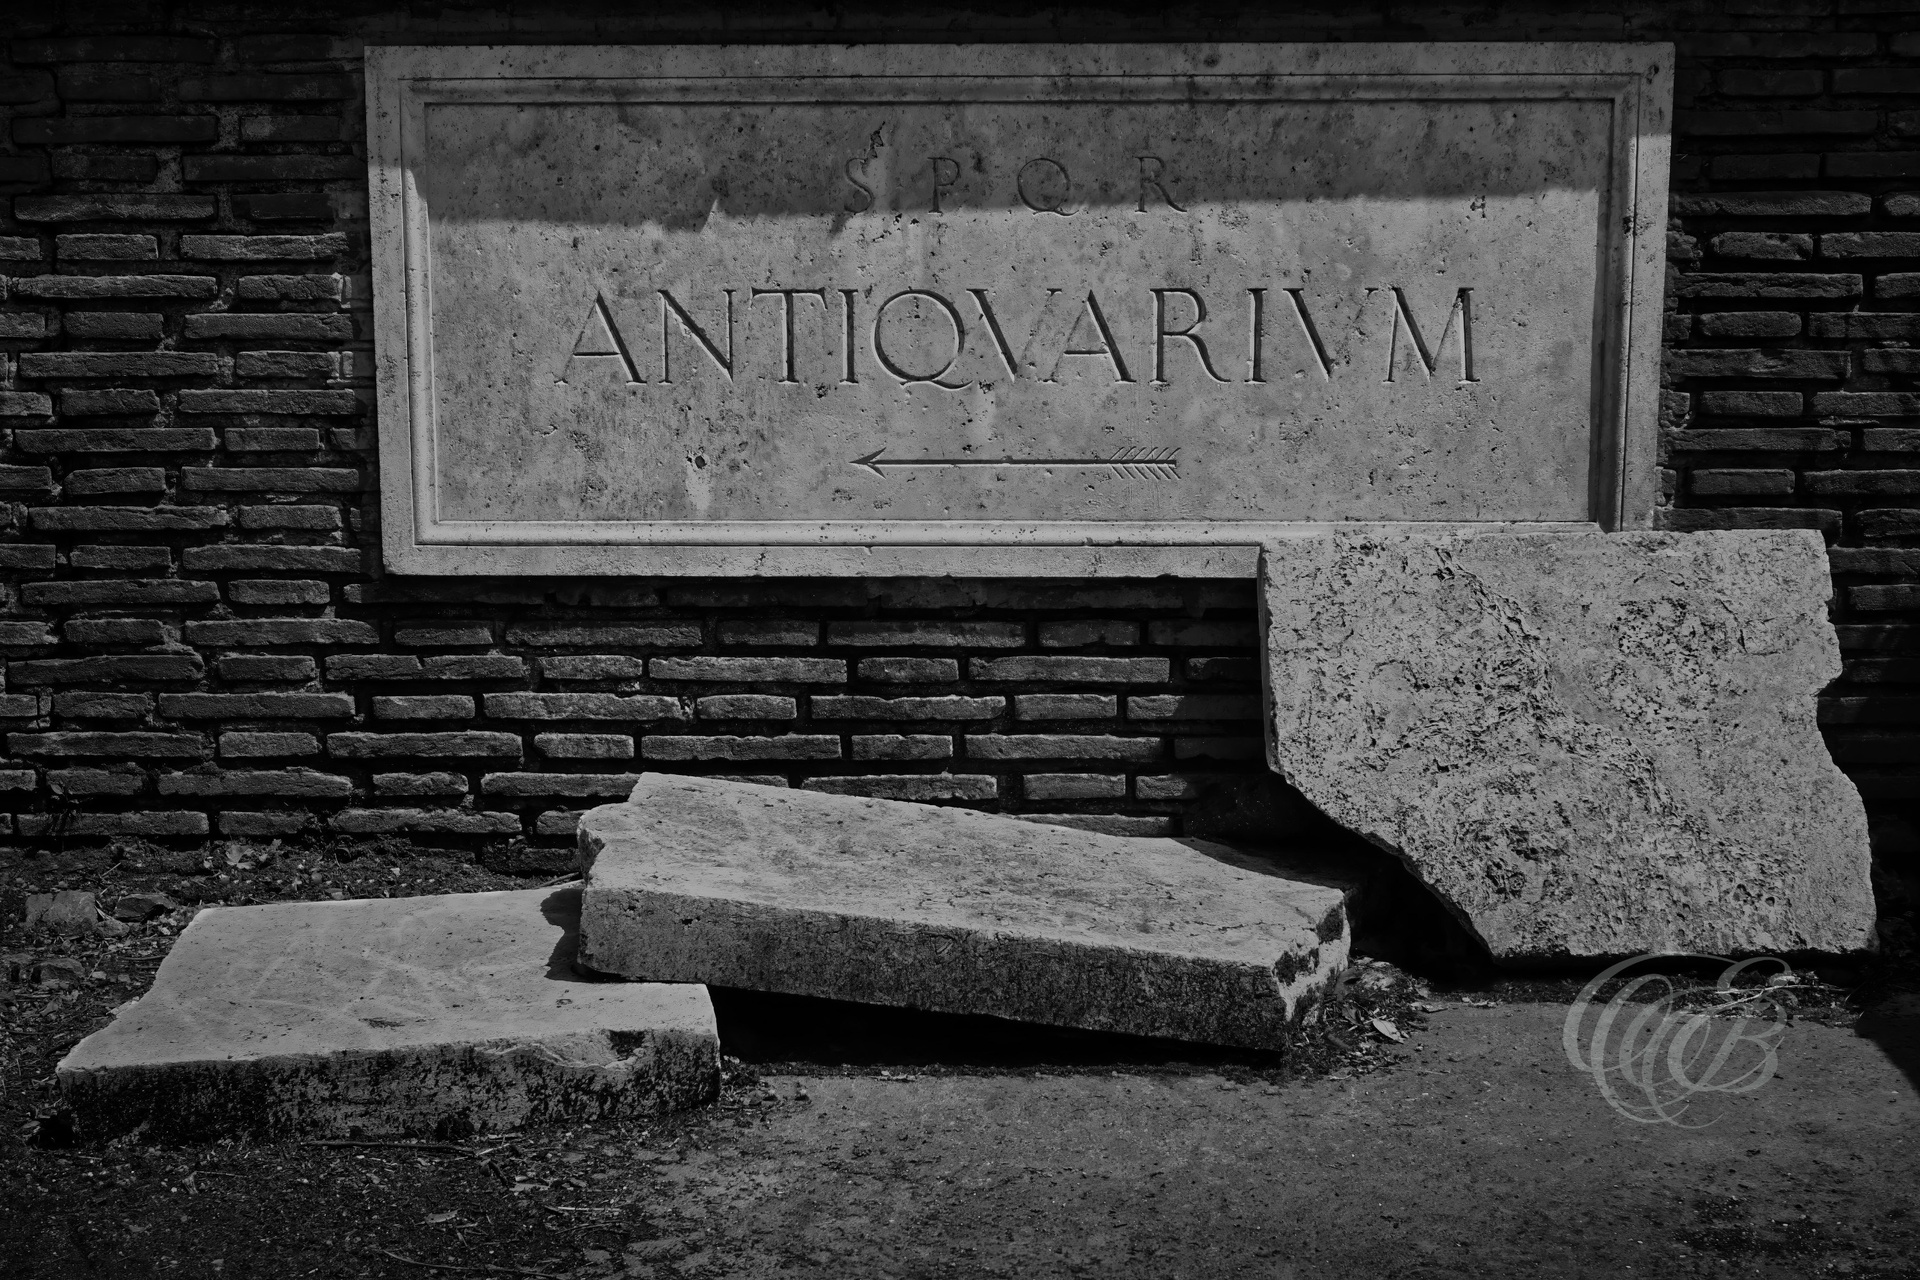
The Antiquarium Comunale del Celio preserves archaeological material connected with the ancient history of Rome and the development of the Caelian Hill. Its collections and surroundings form part of a landscape rich in Roman remains, where fragments of antiquity continue to reveal the architectural and everyday life of the ancient city.
From Via della Domus Aurea, the Colosseum appears within a landscape once transformed by Emperor Nero’s vast palace complex following the Great Fire of AD 64. The amphitheater was later constructed nearby under the Flavian emperors, creating one of Rome’s most significant historical contrasts between successive periods of imperial architecture.
Introduced in 2014, the Lamborghini Huracán continued the Italian manufacturer’s tradition of dramatic design and high-performance engineering. In matte black and white, its sharp lines and sculpted surfaces take precedence over color, presenting a modern expression of Italian automotive design within the streets of Rome.
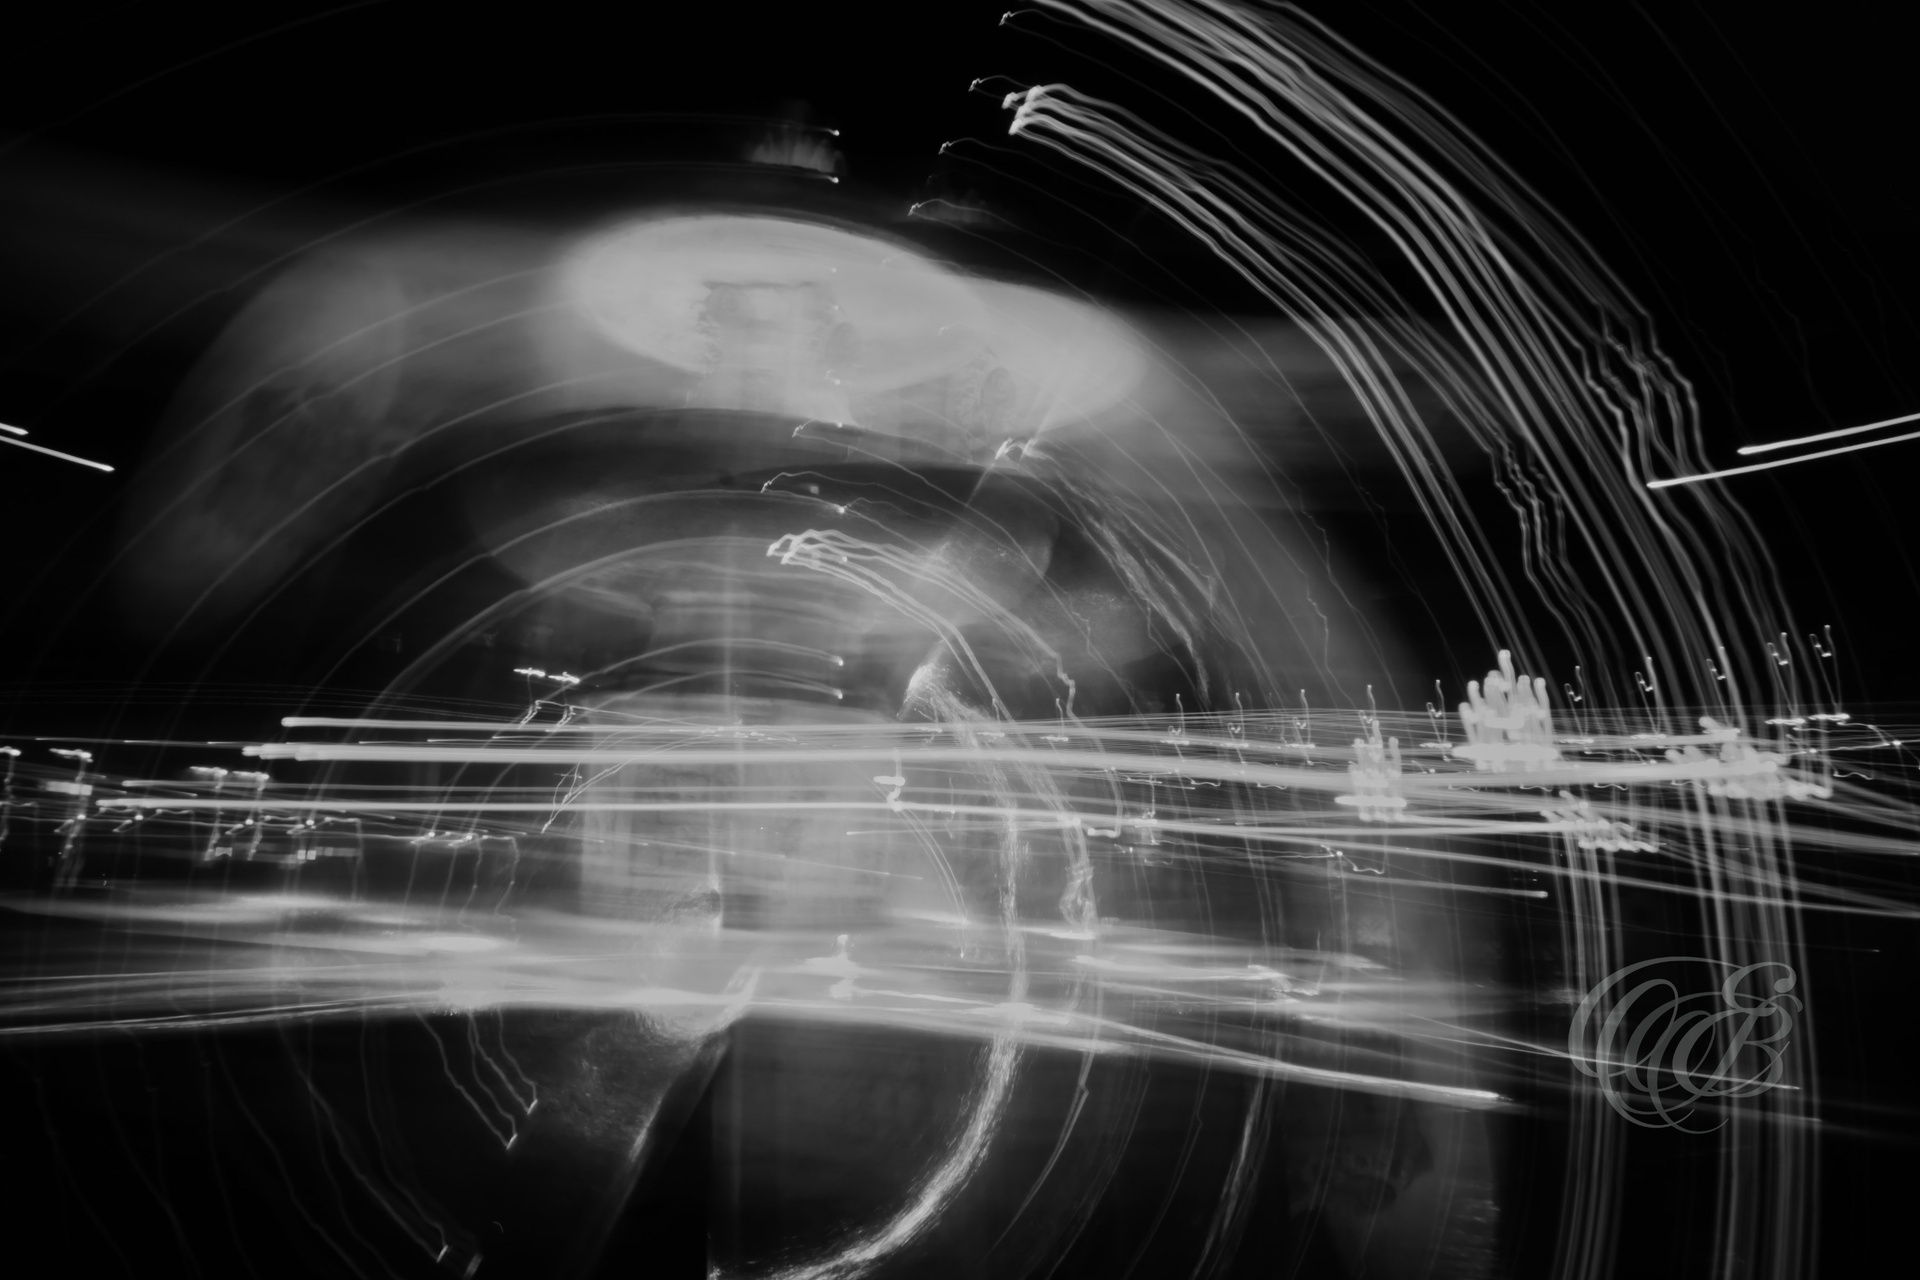
Long exposure and deliberate camera movement transform the illuminated Vatican fountain into an abstract arrangement of light, water, and shifting forms. In black and white, color disappears entirely from the composition, leaving contrast, direction, and movement to define the image.
Viewed closely, an old wooden door becomes less an architectural feature and more a record of material and use. Cracks, grain, worn edges, and irregular surfaces reveal how years of exposure gradually alter wood, with monochrome bringing these subtle variations into sharper focus.
Created during Rome’s transformation in the late nineteenth century, Galleria Sciarra is distinguished by an interior rich in architectural and decorative detail. Giuseppe Cellini’s frescoes surround the courtyard with allegorical figures and elaborate ornament, while black and white shifts attention toward composition, geometry, and the intricate relationship between art and architecture.
Decades of exposure and repeated use leave distinct traces on old timber, from deep grain and small fractures to softened edges and uneven surfaces. Presented in black and white, these details become more pronounced, highlighting the physical character of traditional materials still found throughout Rome.
Santa Maria di Loreto stands beside Trajan’s Forum, where Renaissance architecture meets the monumental remains of ancient Rome. Begun in the early sixteenth century and later completed with its distinctive dome, the church forms part of an architectural dialogue between different periods that have shaped this historic area of the city.
Via Margana preserves the compact scale of medieval Rome, winding through the historic center near Piazza Margana and buildings once associated with the influential Margani family. Its irregular architecture and narrow proportions reflect an urban landscape formed gradually over centuries, long before the broader avenues of the modern capital.
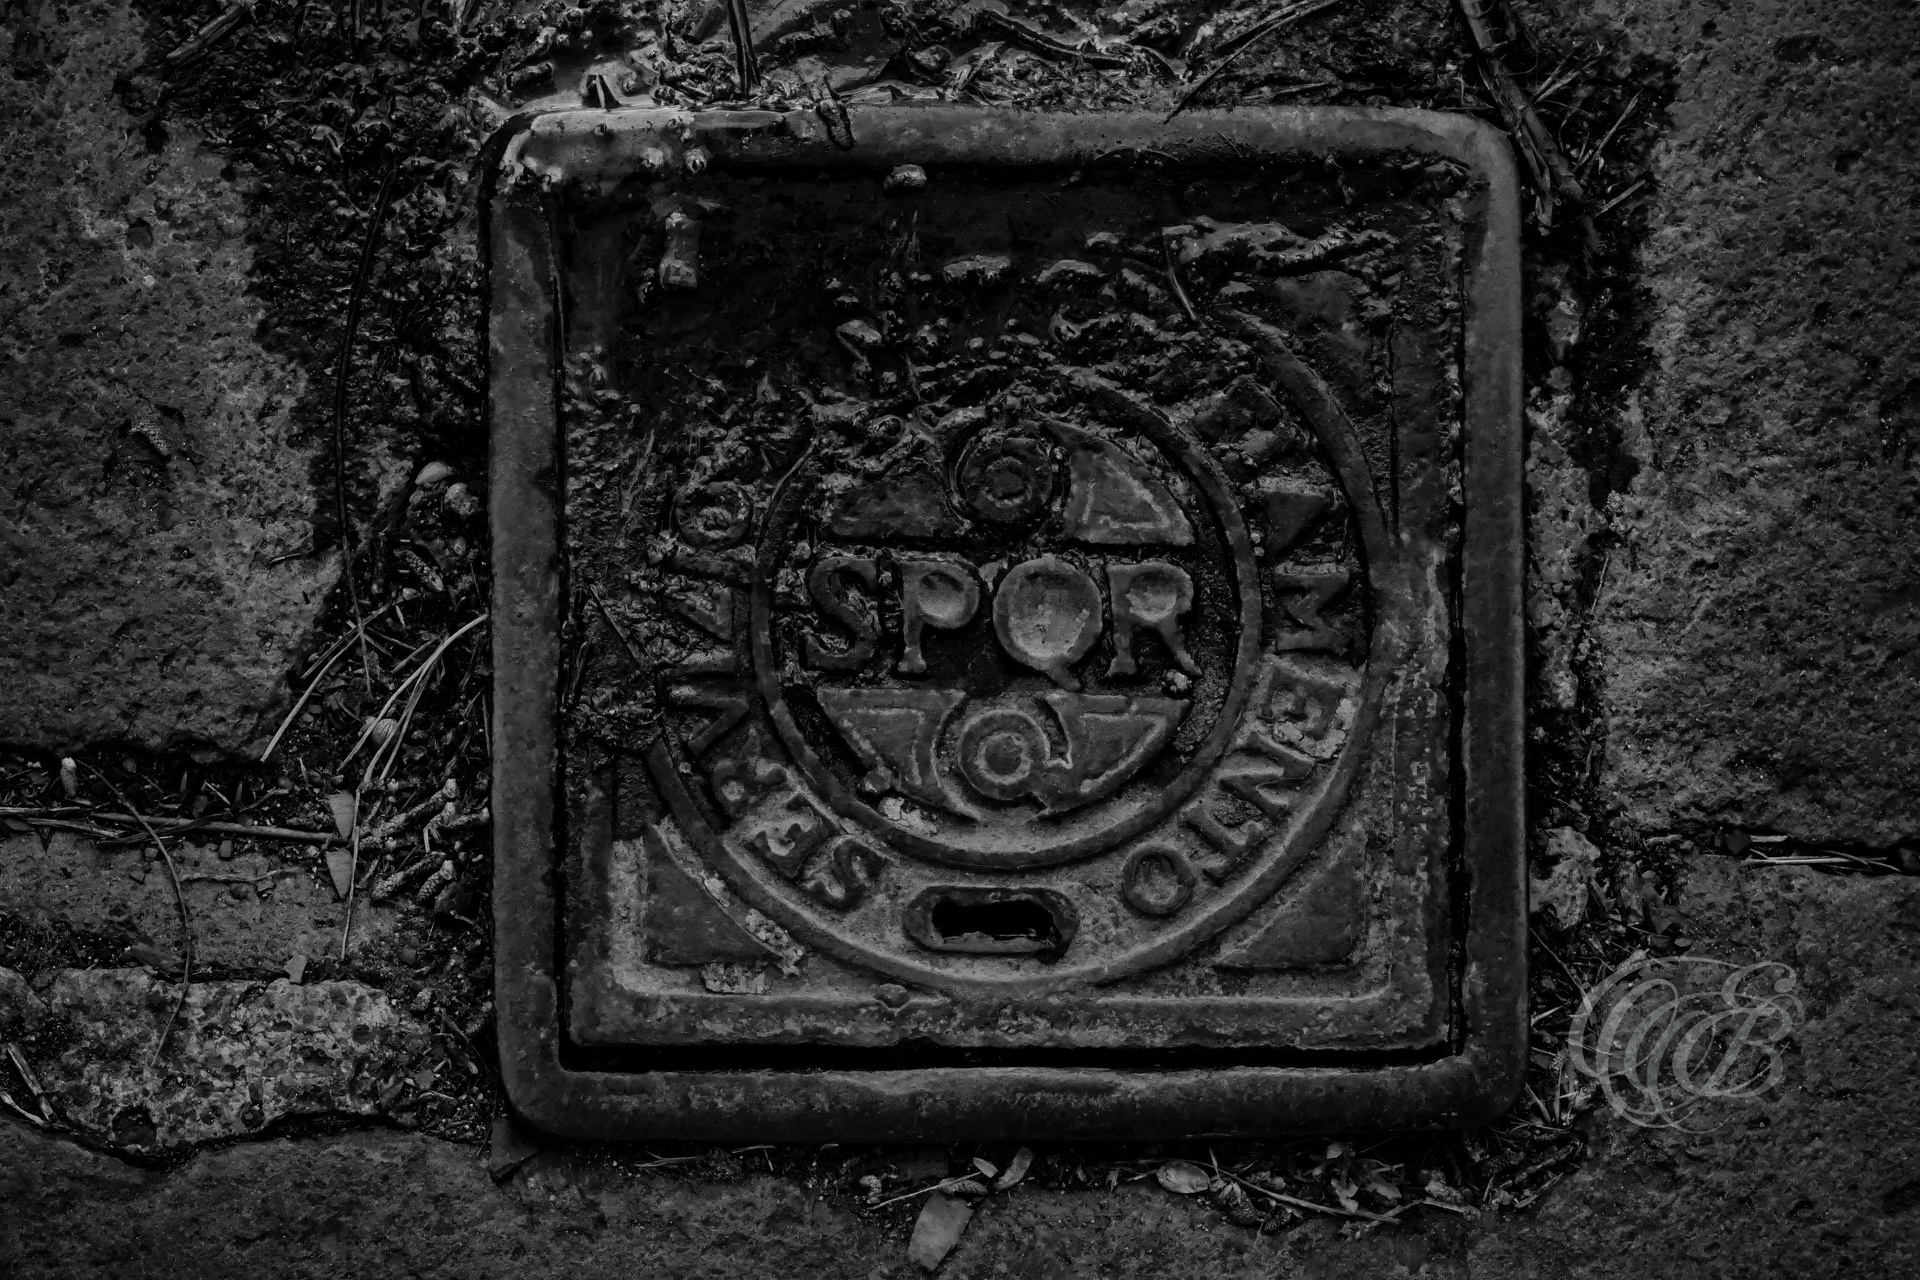
The initials S.P.Q.R. — Senatus Populusque Romanus, meaning “The Senate and People of Rome” — have represented the civic authority of Rome since antiquity. Still visible today on municipal buildings, fountains, utility covers, and other elements of public infrastructure, the inscription creates a direct link between the ancient Roman state and the modern city.
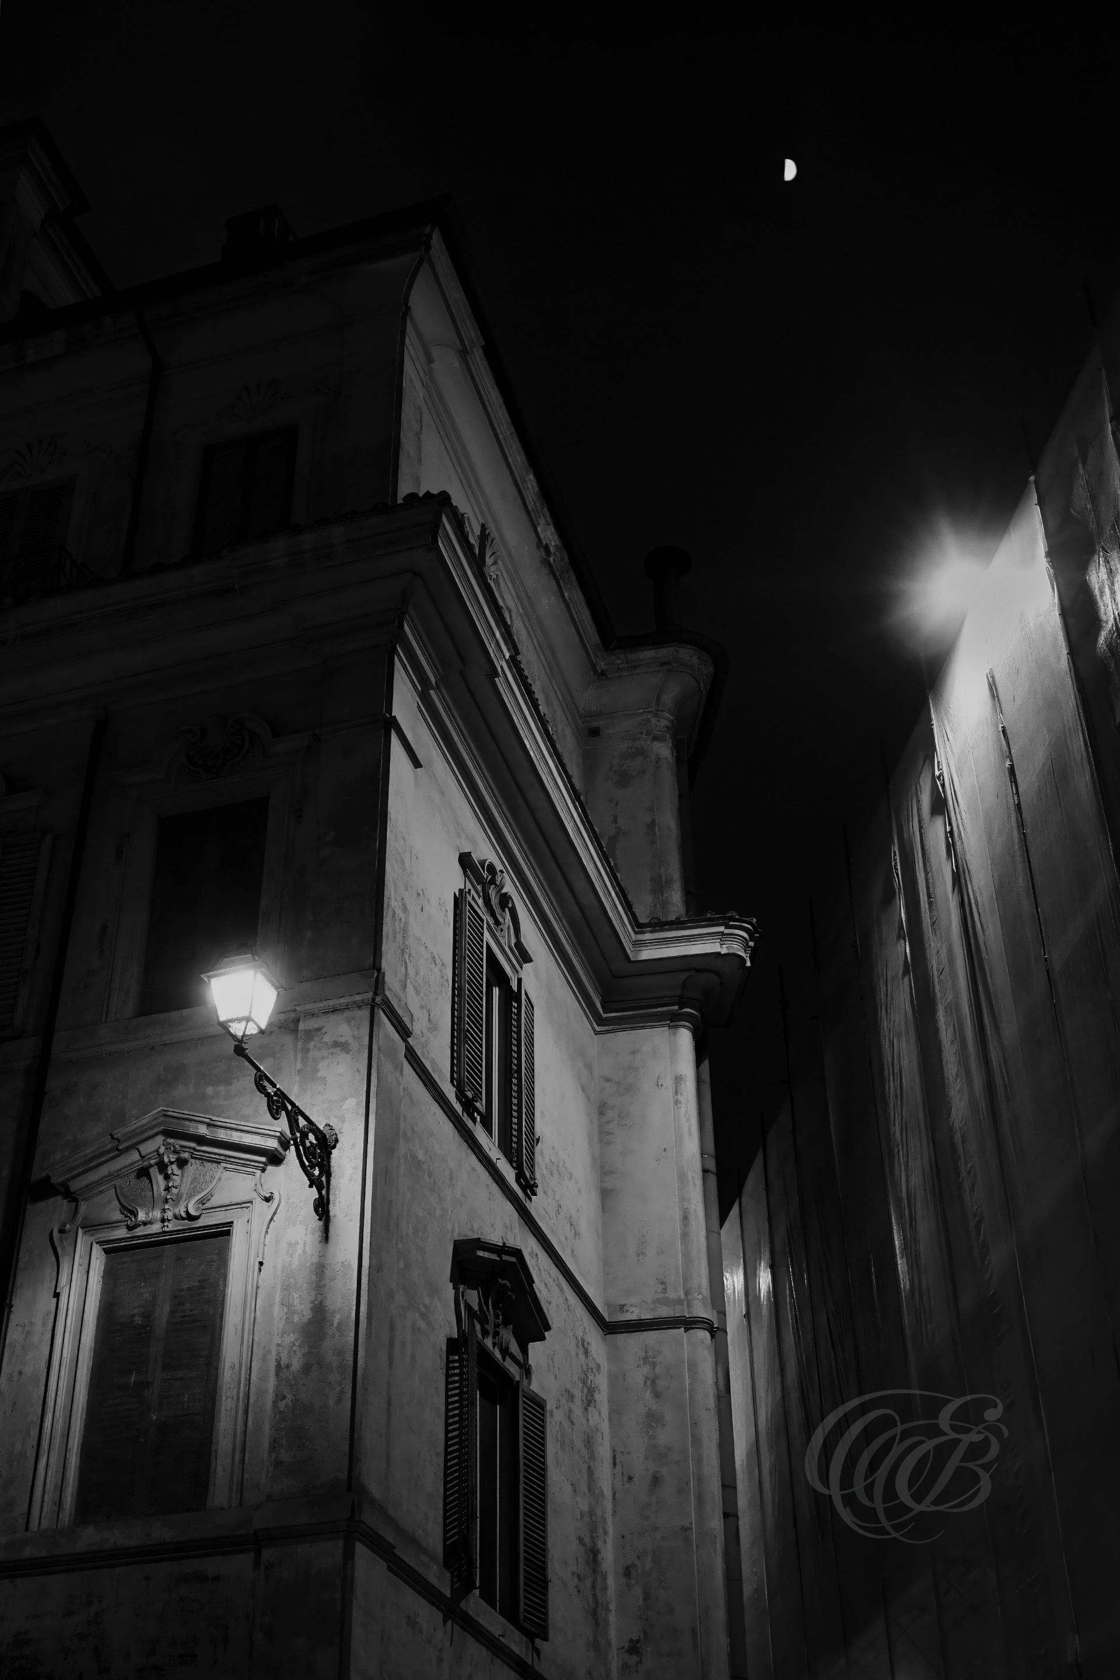
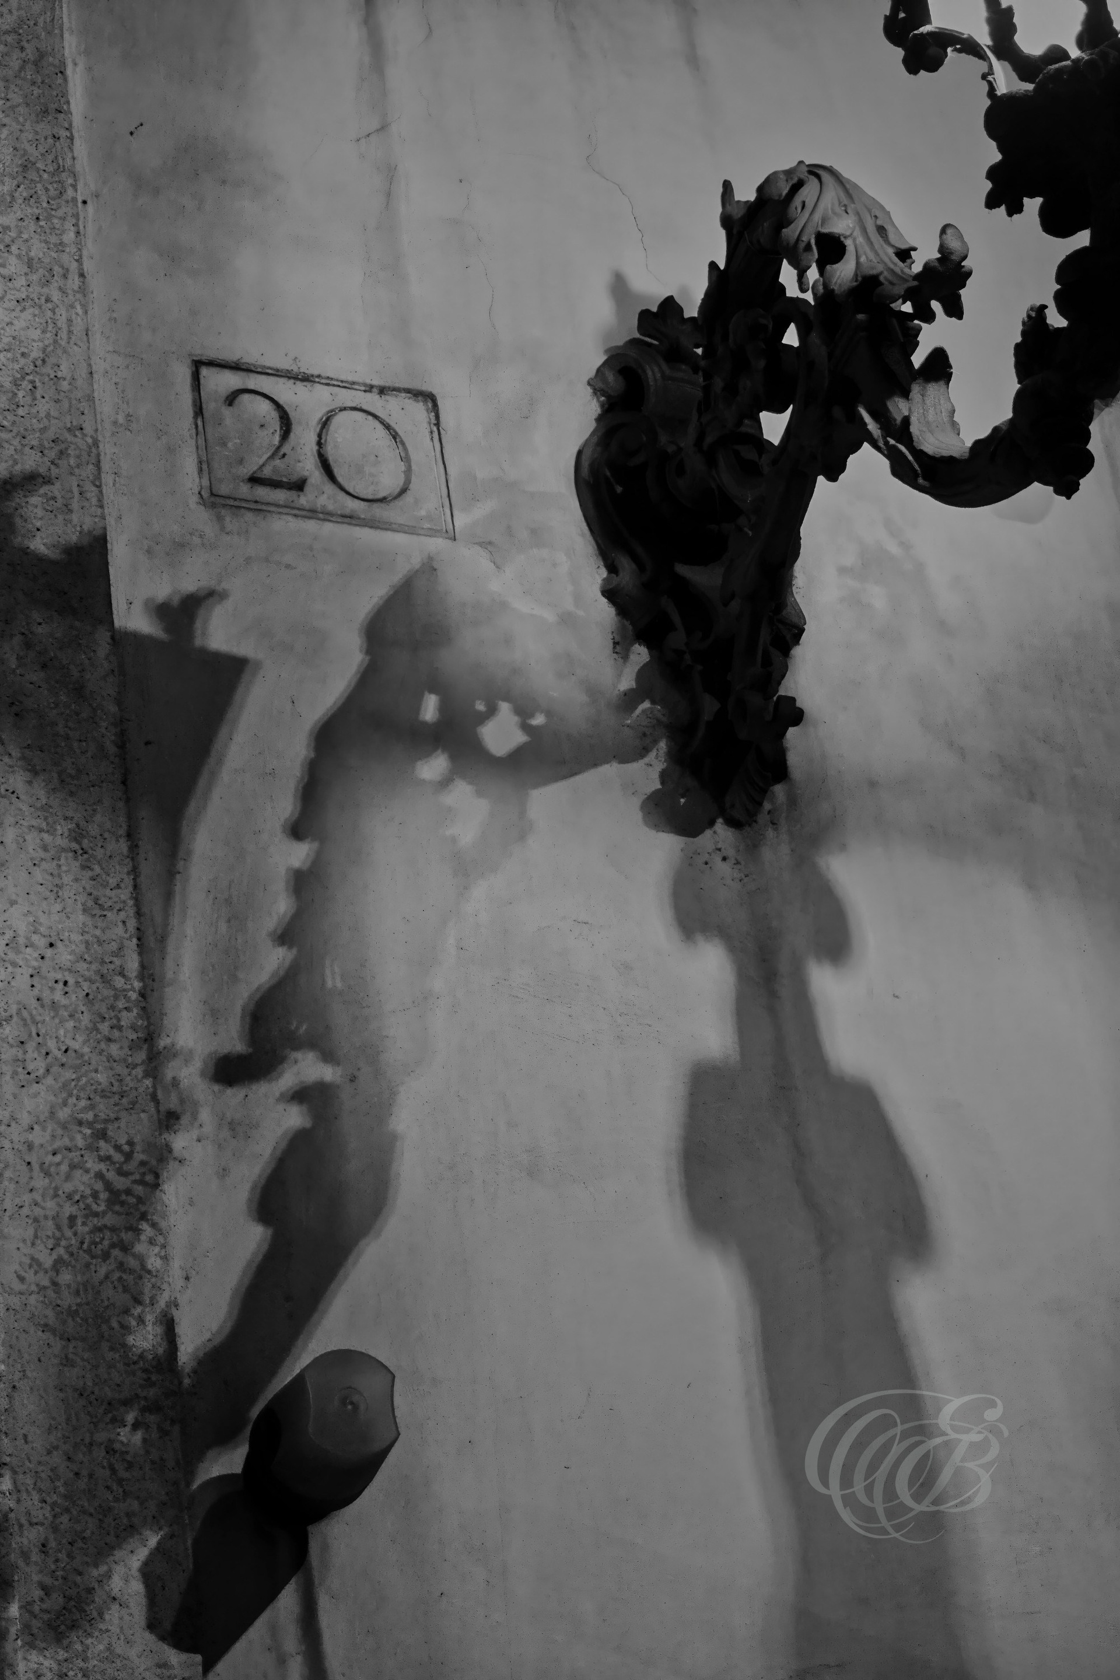
Light from a street lamp can reshape an ordinary surface into an abstract composition, where illumination and darkness become the primary elements. In black and white, the absence of color reduces the scene to shifting tones, geometric shadows, and areas of light that briefly alter the surrounding urban space.
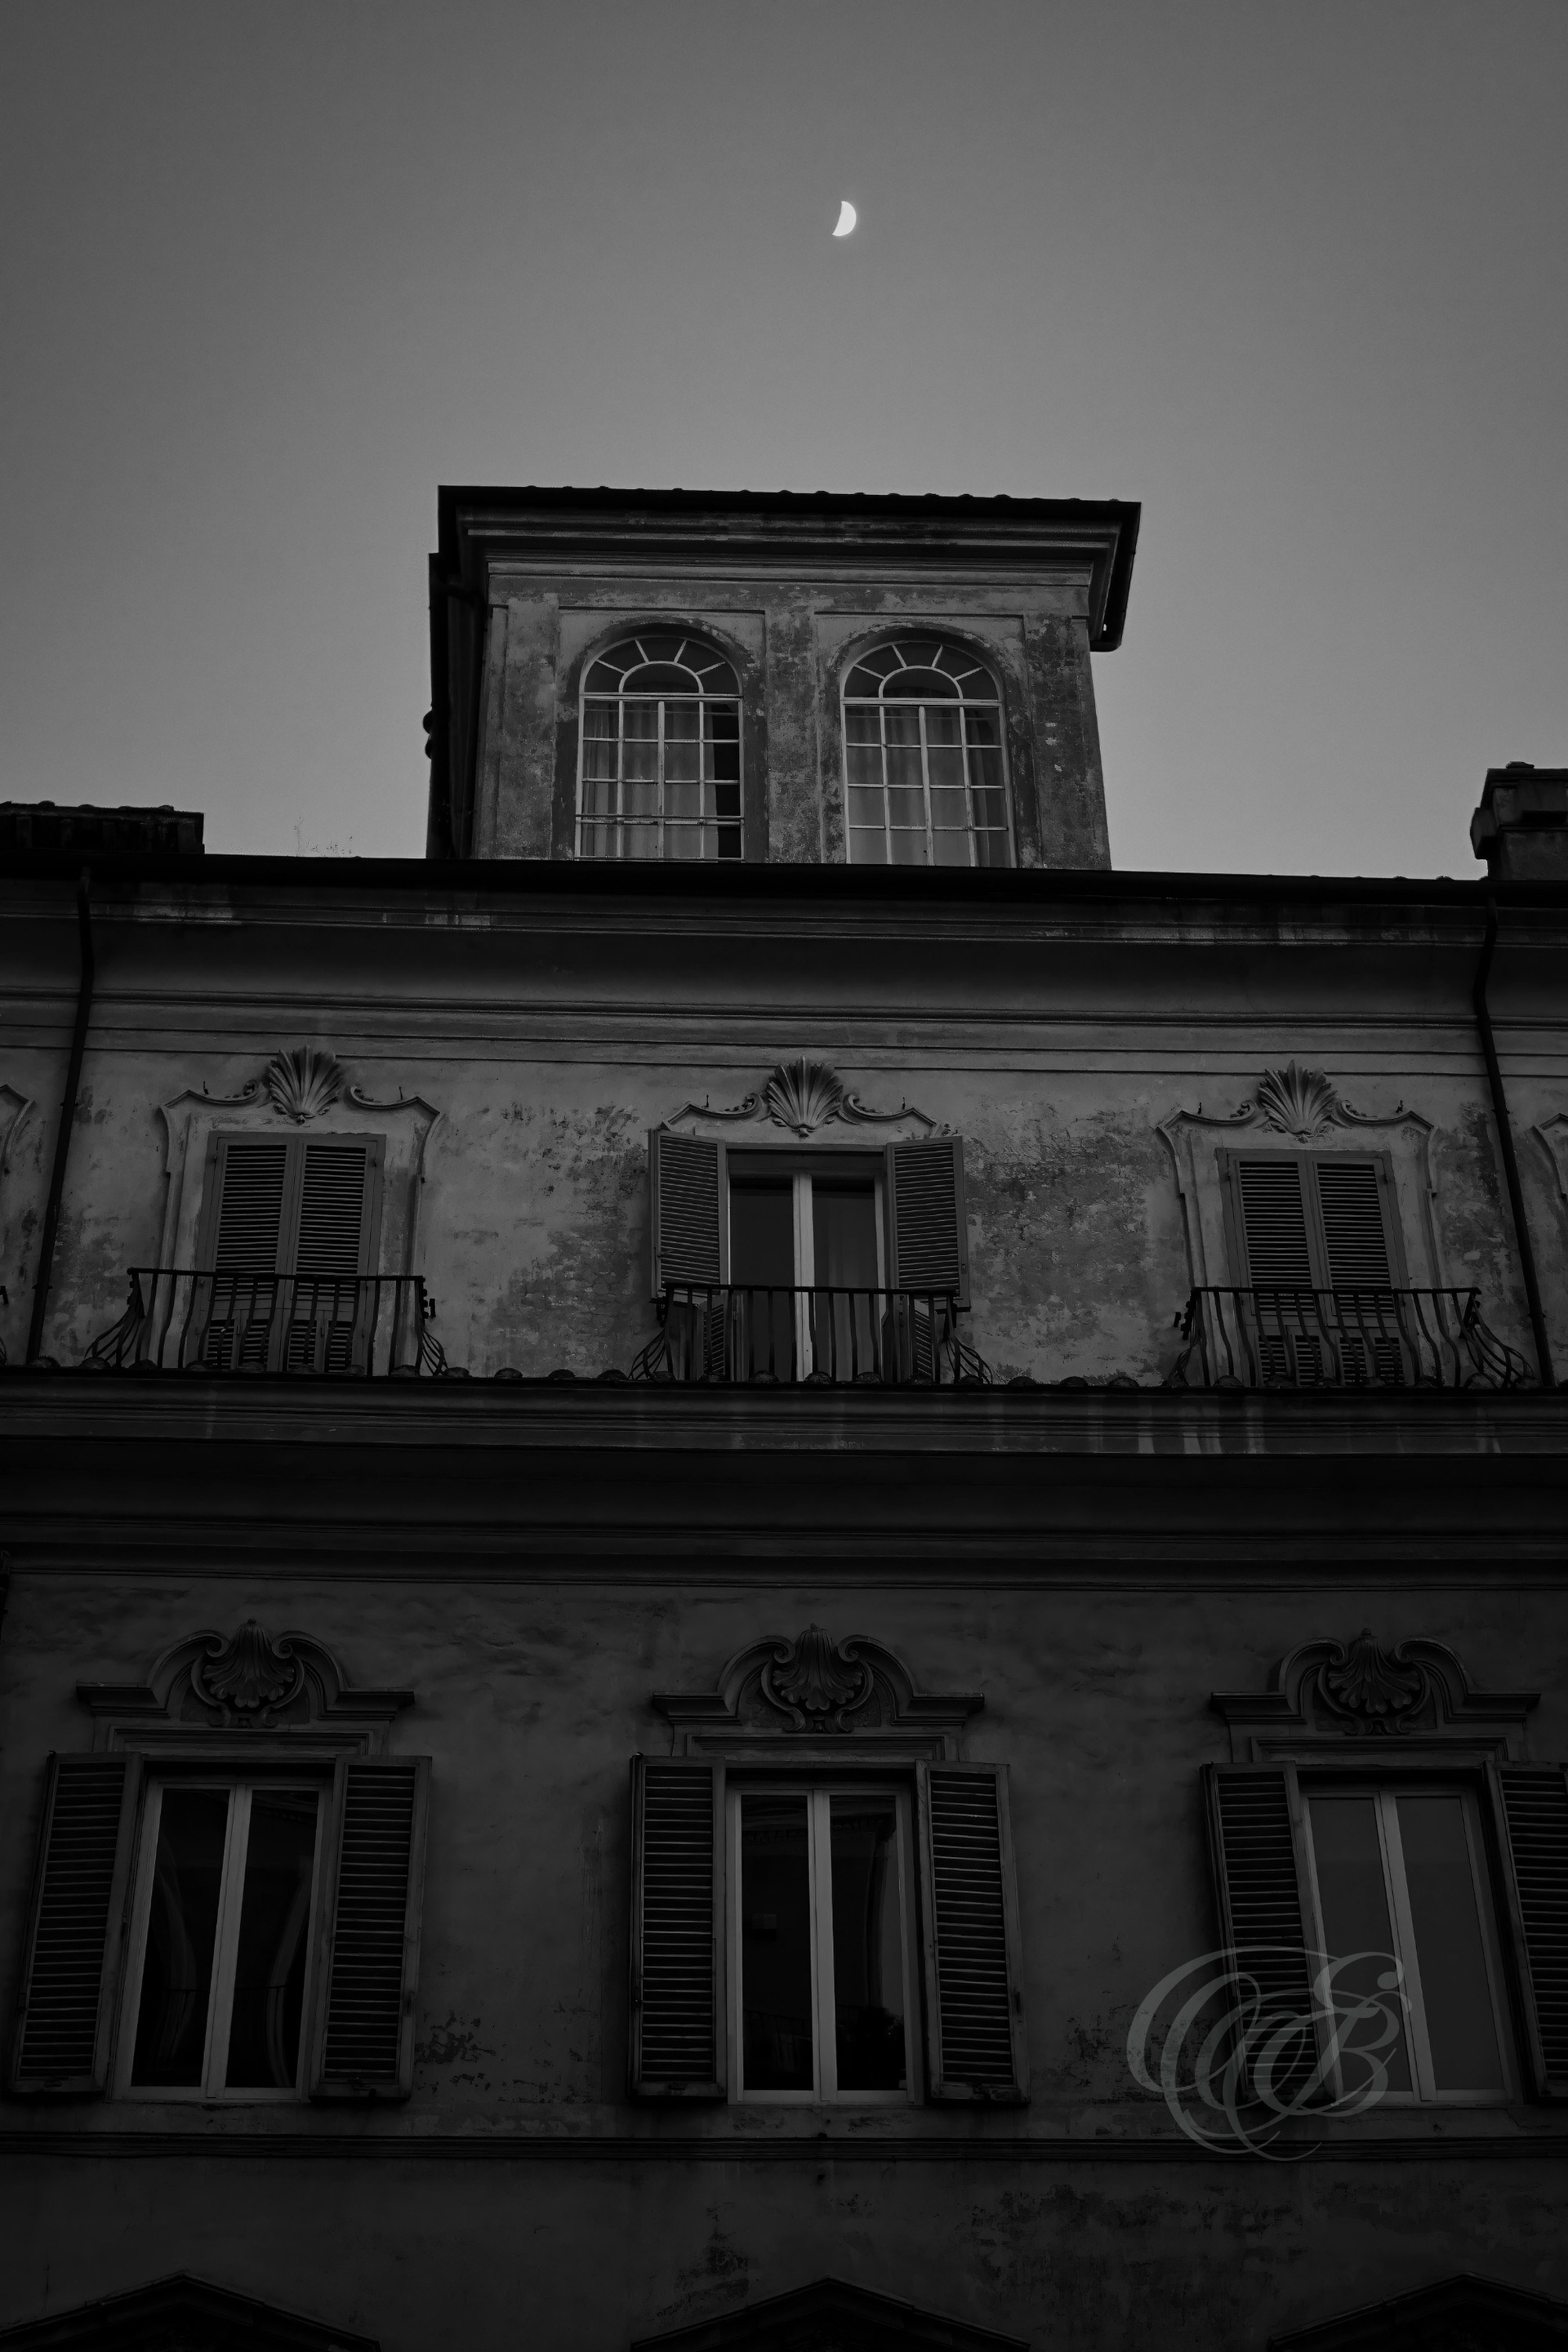
Blue hour normally brings a brief transition of cool color between daylight and night, but in monochrome the emphasis shifts entirely toward luminosity, structure, and contrast. Architectural façades take on a different character as natural light fades and artificial illumination begins to define the streets of Rome.
Via dei Serpenti runs through the historic Monti district, one of Rome’s oldest neighborhoods, linking the area around Via Cavour with streets leading toward the ancient forums. Long exposure introduces the movement of contemporary city life into this historic setting, while black and white emphasizes the contrast between changing motion and the enduring architecture of Rome.
Valentino belongs to Rome’s long connection with Italian fashion and luxury design, founded in the city in 1960 by Valentino Garavani and Giancarlo Giammetti. Boutique windows extend this design tradition into the street, using controlled lighting and carefully arranged displays to create a visual transition between fashion, architecture, and the surrounding city.
Founded in Reggio Emilia in 1951, Max Mara became one of Italy’s most internationally recognized fashion houses, known for refined tailoring and understated design. Its boutique windows bring this tradition into the urban landscape, where carefully controlled lighting and minimalist presentation create a visual connection between Italian fashion and the streets of Rome.
Near Campo de’ Fiori, the Passetto del Biscione preserves the compact scale and enclosed character of historic Rome. Developed through centuries of architectural change, this small covered passage retains restored decorative elements and offers a surviving example of the hidden corridors and connections once common within the old city.
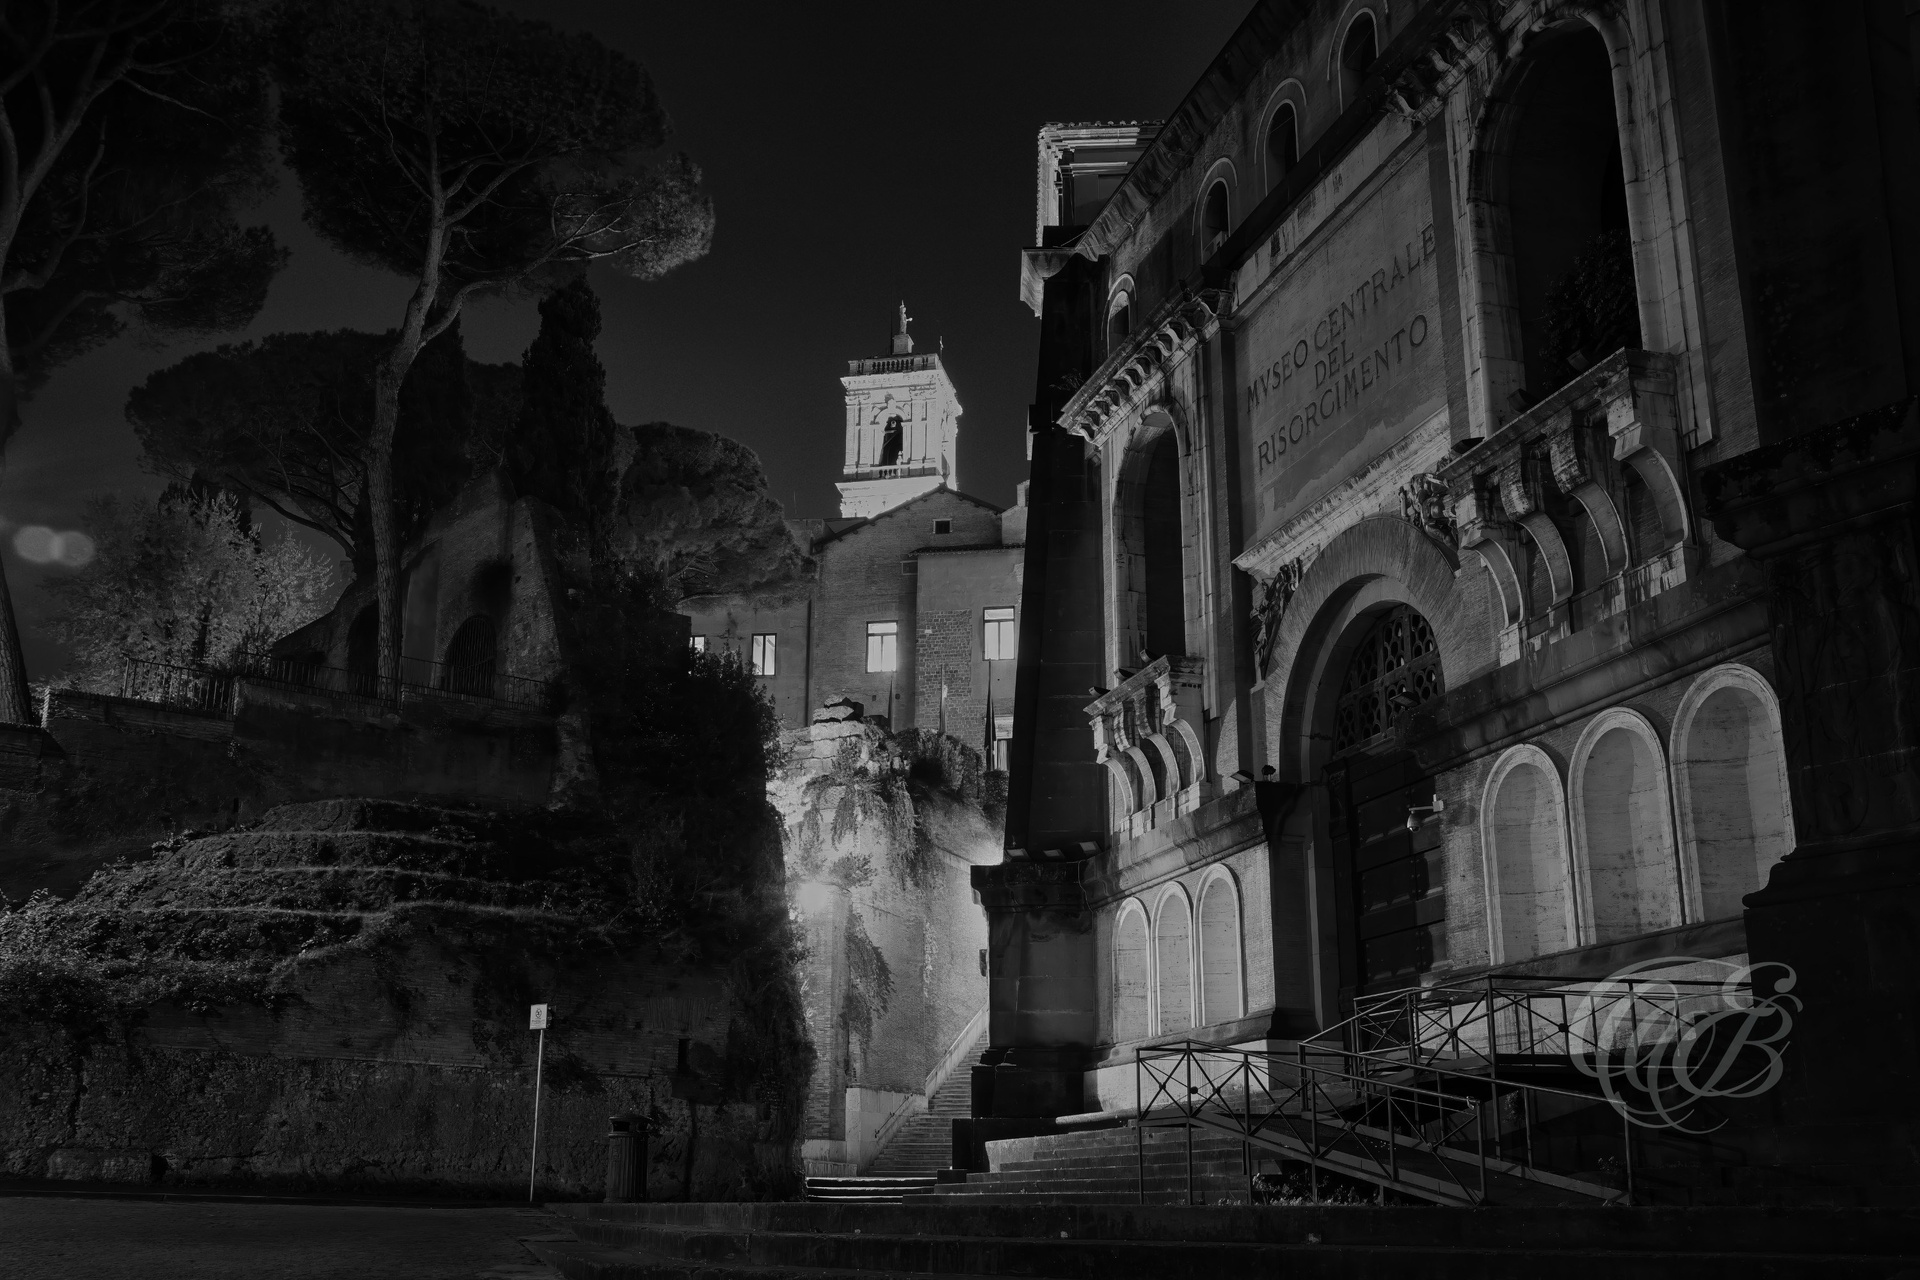
Housed within the Vittoriano complex, the Central Museum of the Risorgimento traces the political, military, and social events that led to Italian unification in the nineteenth century. Its collections preserve documents, artworks, weapons, and personal objects connected with the figures who helped shape the emergence of the modern Italian state.
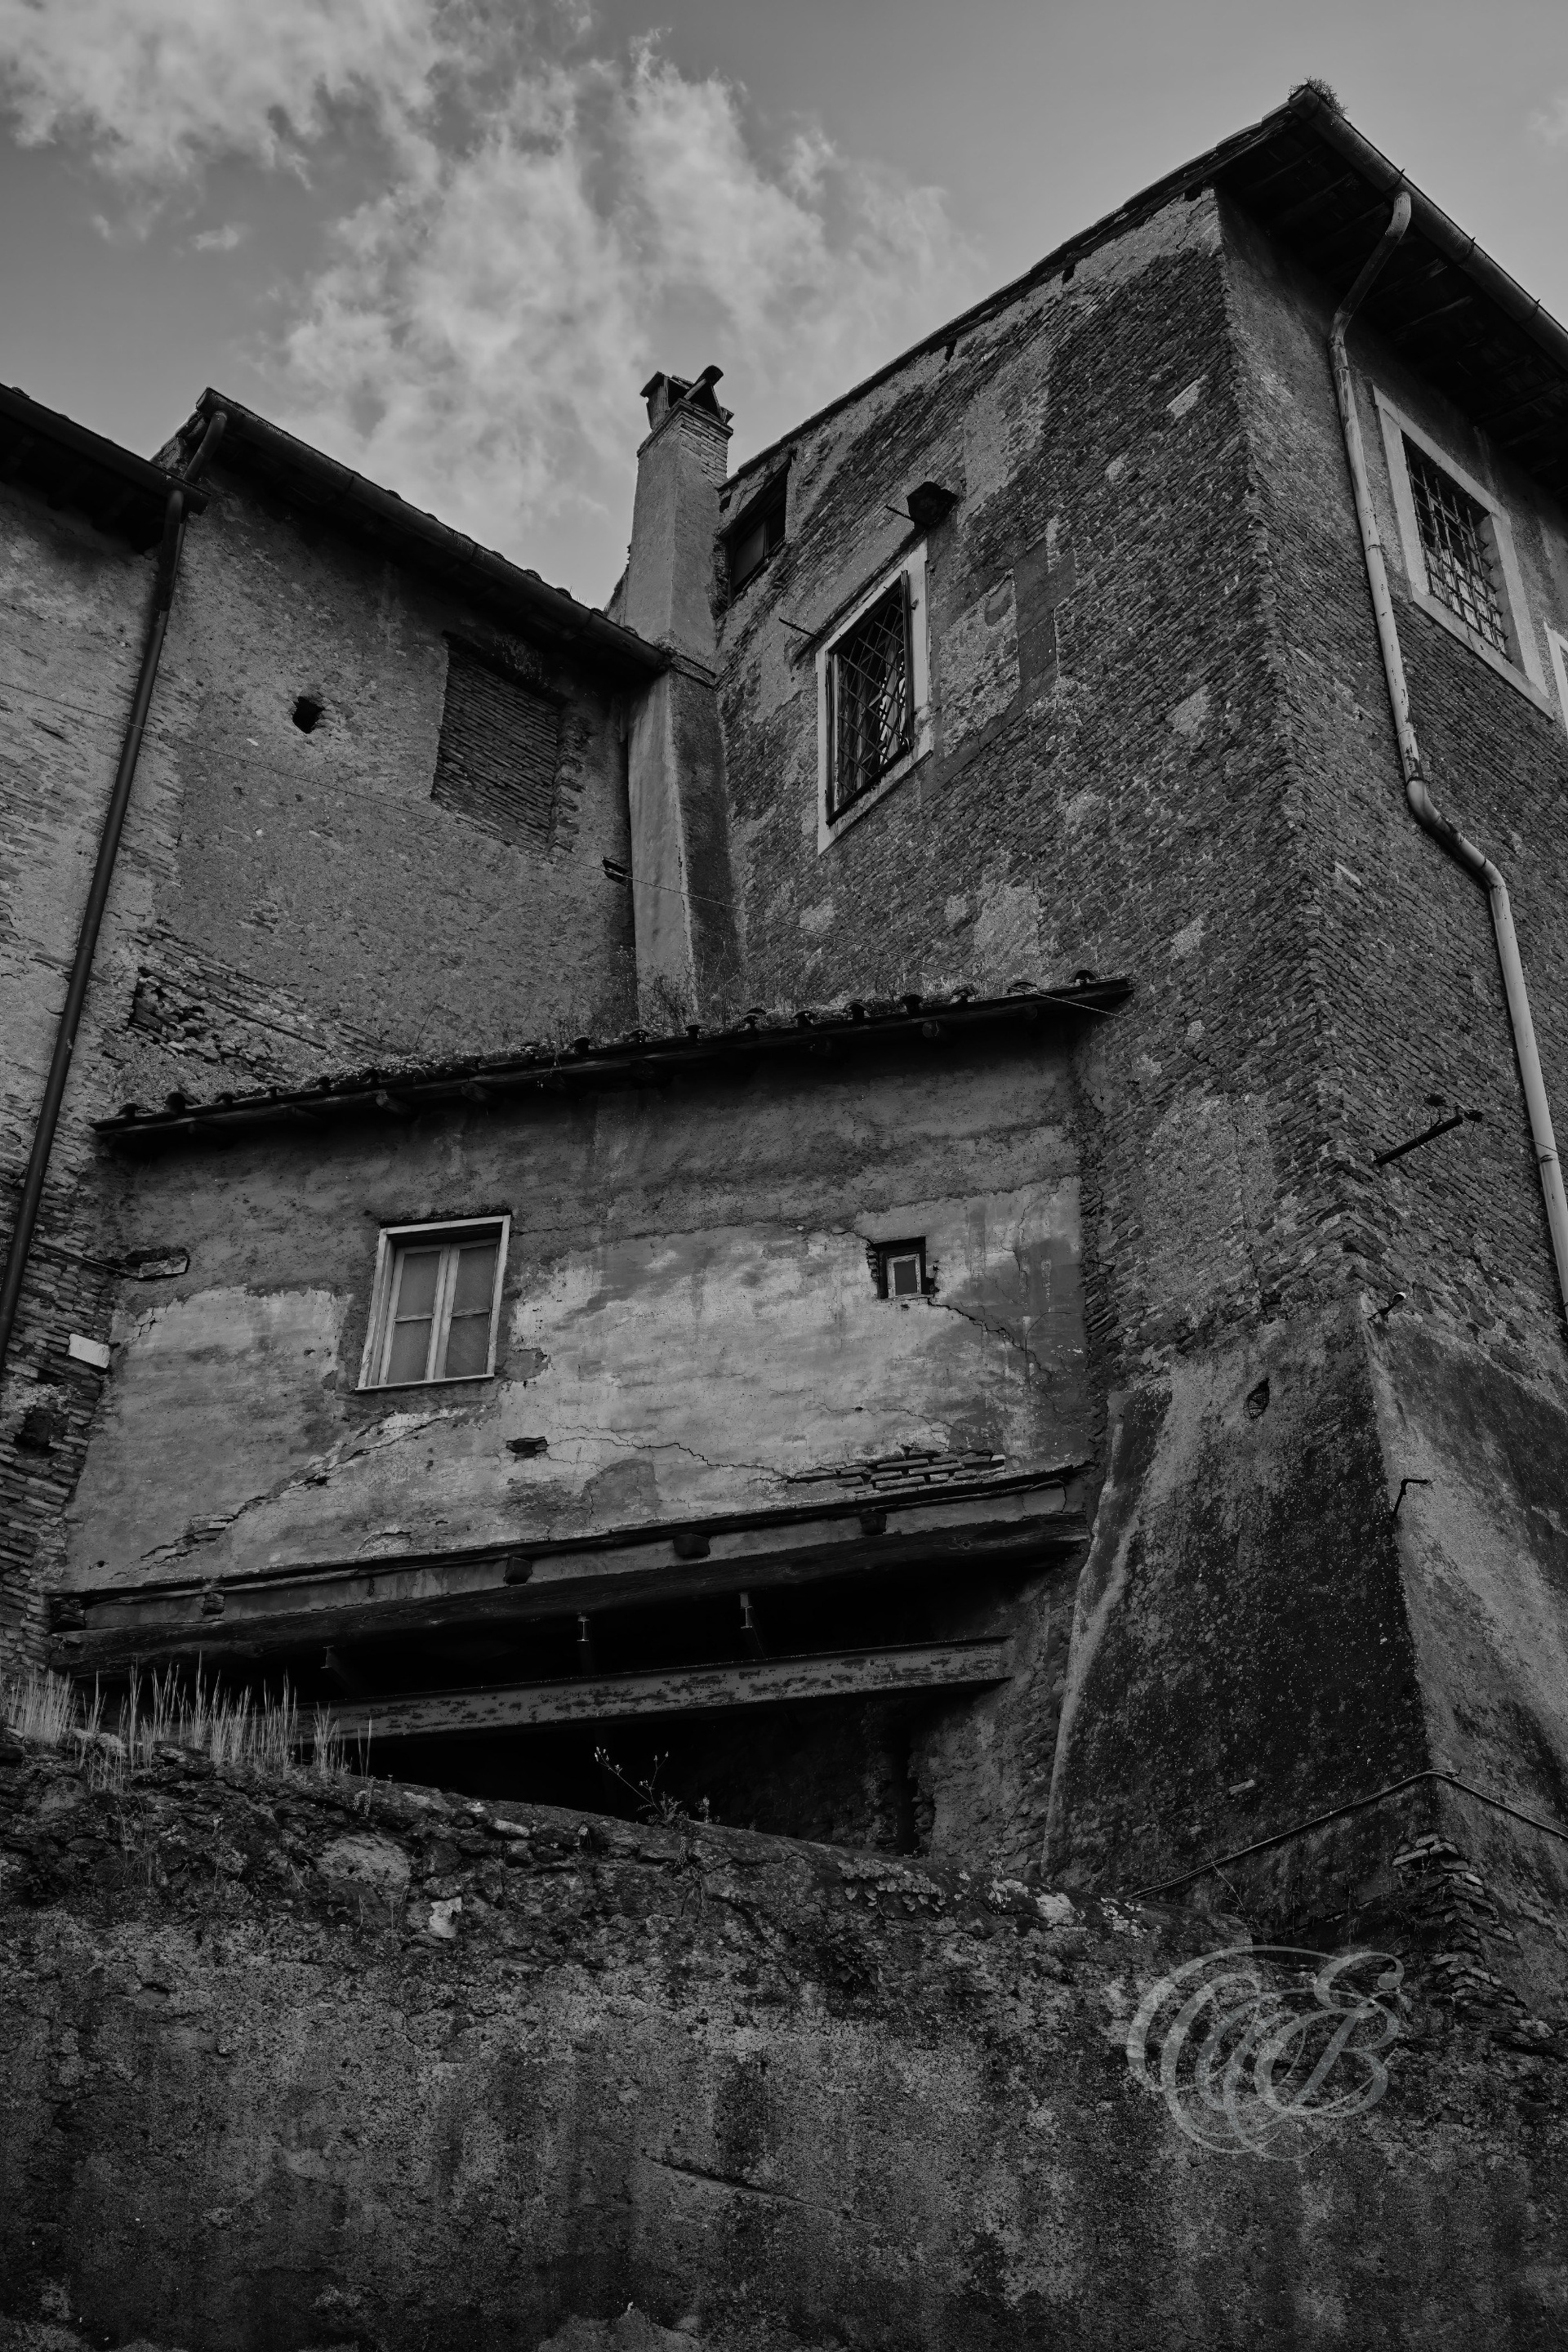
Weather, neglect, and vegetation gradually transform forgotten architectural surfaces, allowing decay and natural growth to become part of the same structure. In black and white, damaged plaster, rough materials, and overgrown plants create strong contrasts of texture and form, revealing a less polished side of Rome’s urban landscape.
Following the slopes of the Palatine Hill, Via di San Bonaventura passes through one of Rome’s most historically layered areas. Named after the nearby church and Franciscan convent, the road retains a secluded character among ancient remains and religious sites, while black and white emphasizes its stonework, shadows, and quiet architectural setting.
Corsia Agonale is a short passage beside Piazza Navona whose name recalls the ancient Stadium of Domitian, built in the first century AD for athletic contests. The term Agonale derives from the competitions once held there, preserving a linguistic connection between the modern street and the ancient origins of one of Rome’s most famous public spaces.
Near the Colosseum, Viale della Domus Aurea crosses an area profoundly shaped by the remains of Emperor Nero’s vast first-century palace complex. Modern buildings and streets now occupy a landscape transformed repeatedly since antiquity, while the matte monochrome treatment emphasizes structure, surfaces, and the contrast between contemporary Rome and its ancient foundations.
With origins reaching back to Late Antiquity, the Basilica dei Santi Quattro Coronati preserves some of the deepest layers of Christian Rome on the Caelian Hill. Rebuilt after the Norman sack of 1084, its fortified medieval character, courtyards, and ancient masonry distinguish it from the more monumental churches of the city.
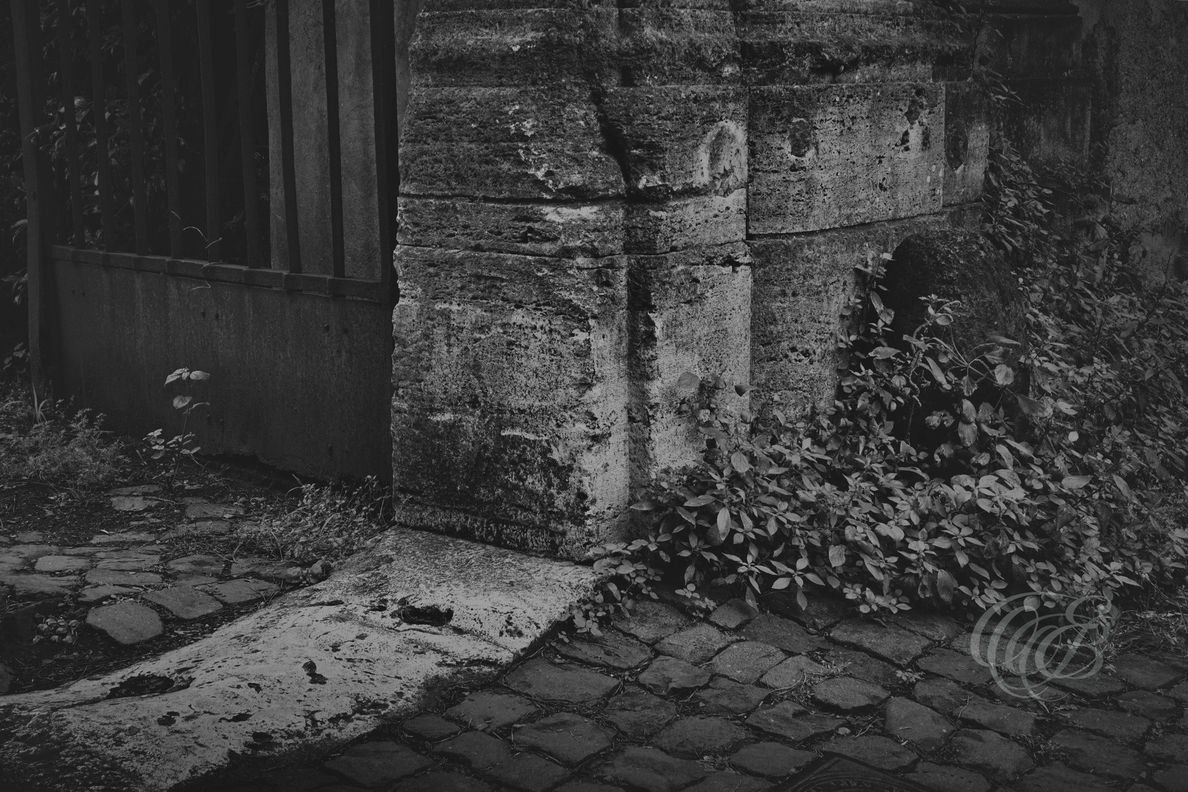
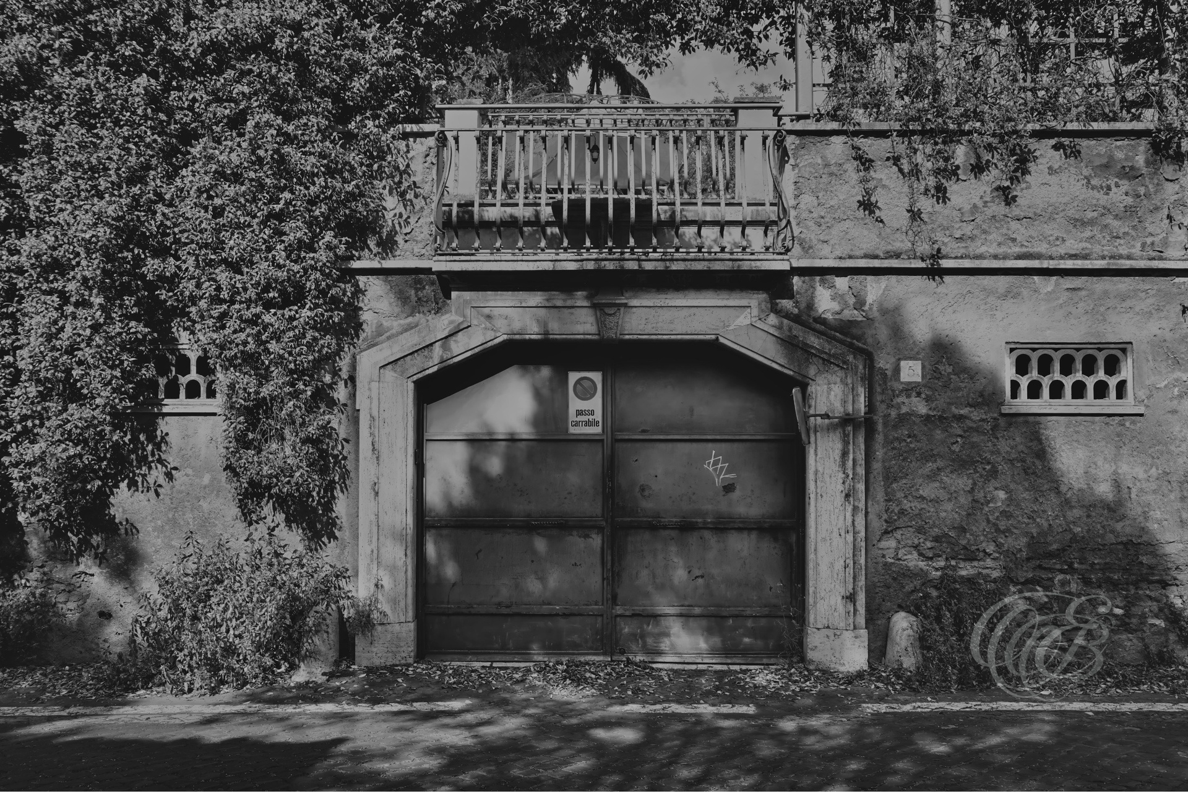
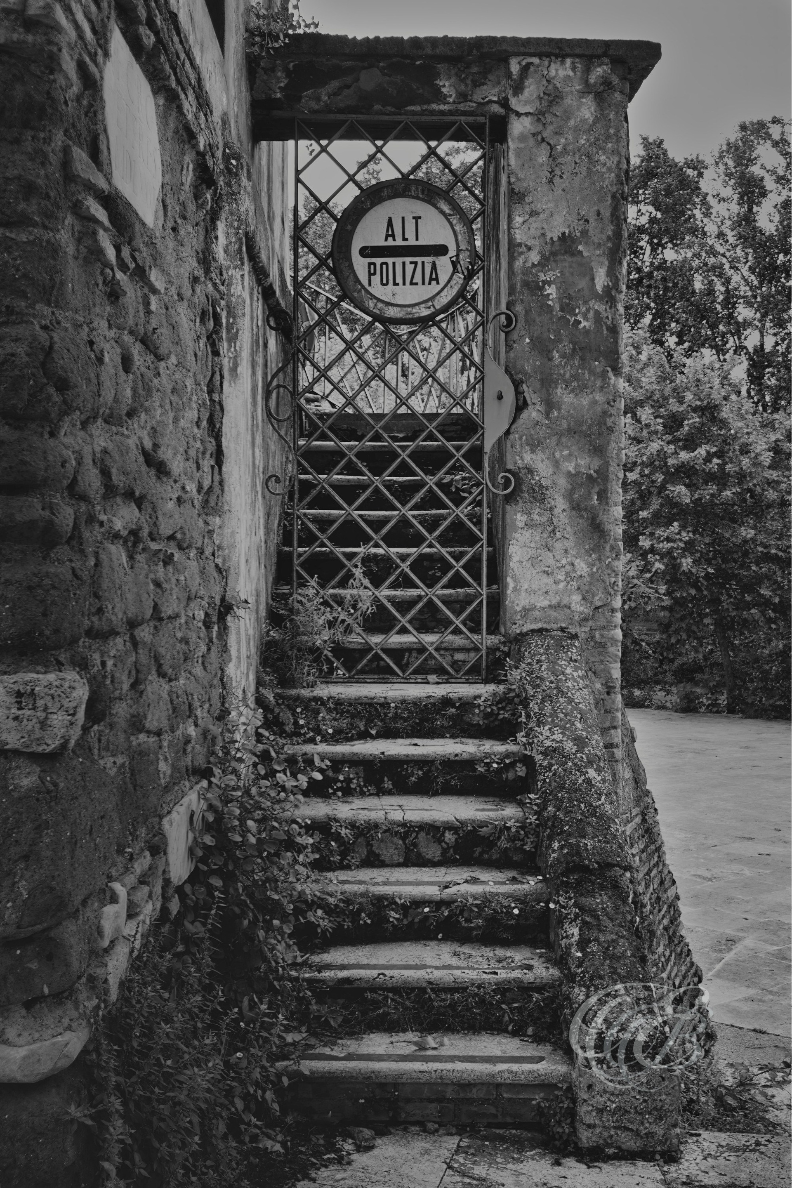
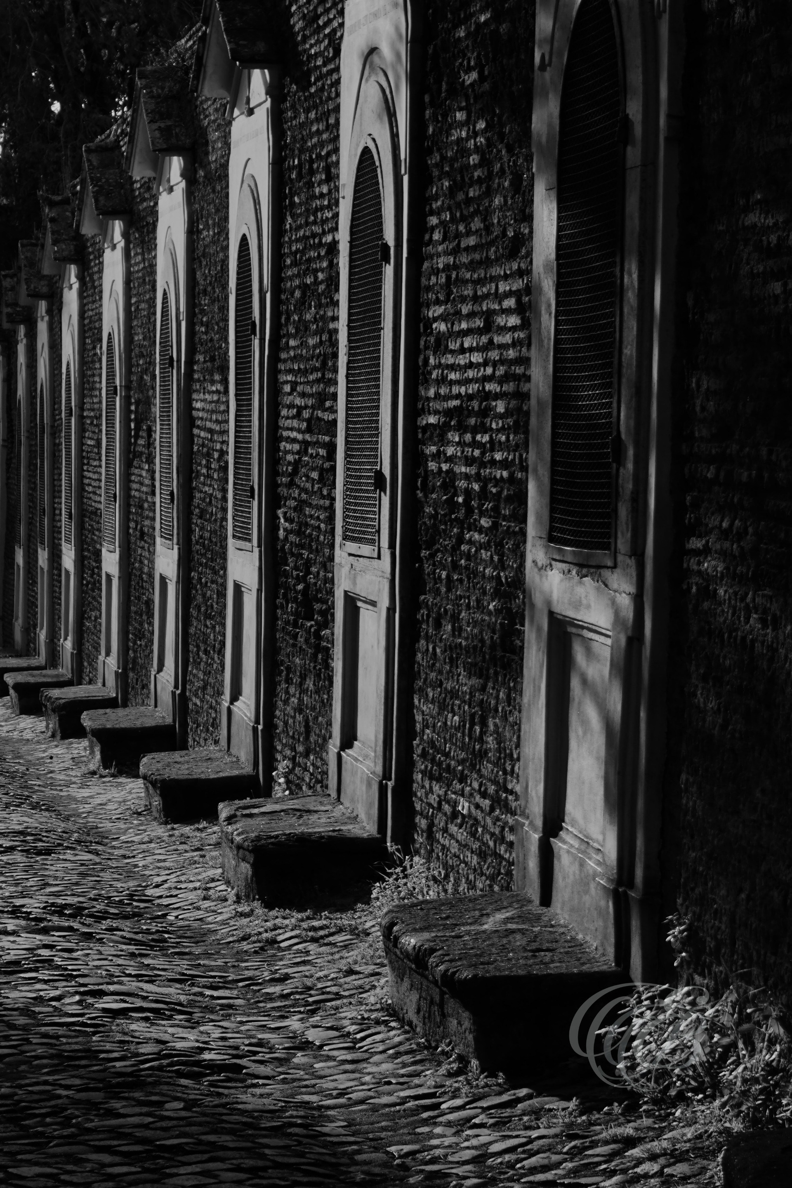
Along the Appian Way, entrances to historic villas form part of a landscape shaped by ancient roads, later estates, gardens, and centuries of development beyond Rome’s old city walls. The matte black-and-white treatment emphasizes stonework, vegetation, and architectural forms, reinforcing the quiet character of this historic route.
Following the ancient route toward Porta San Sebastiano, Via di Porta San Sebastiano passes through a landscape shaped by Roman fortifications, historic residences, and the approach to the Via Appia. Its proximity to the Aurelian Walls gives the street a remarkable continuity with antiquity, while the matte monochrome treatment emphasizes stone, structure, and the quieter character of this historic part of Rome.
Tiber Island has occupied a unique position in the heart of Rome for more than two thousand years, closely associated with medicine and healing since antiquity. Once home to a temple dedicated to Aesculapius, the island has maintained this connection through later religious and medical institutions, creating an unusual continuity between ancient and modern Rome.
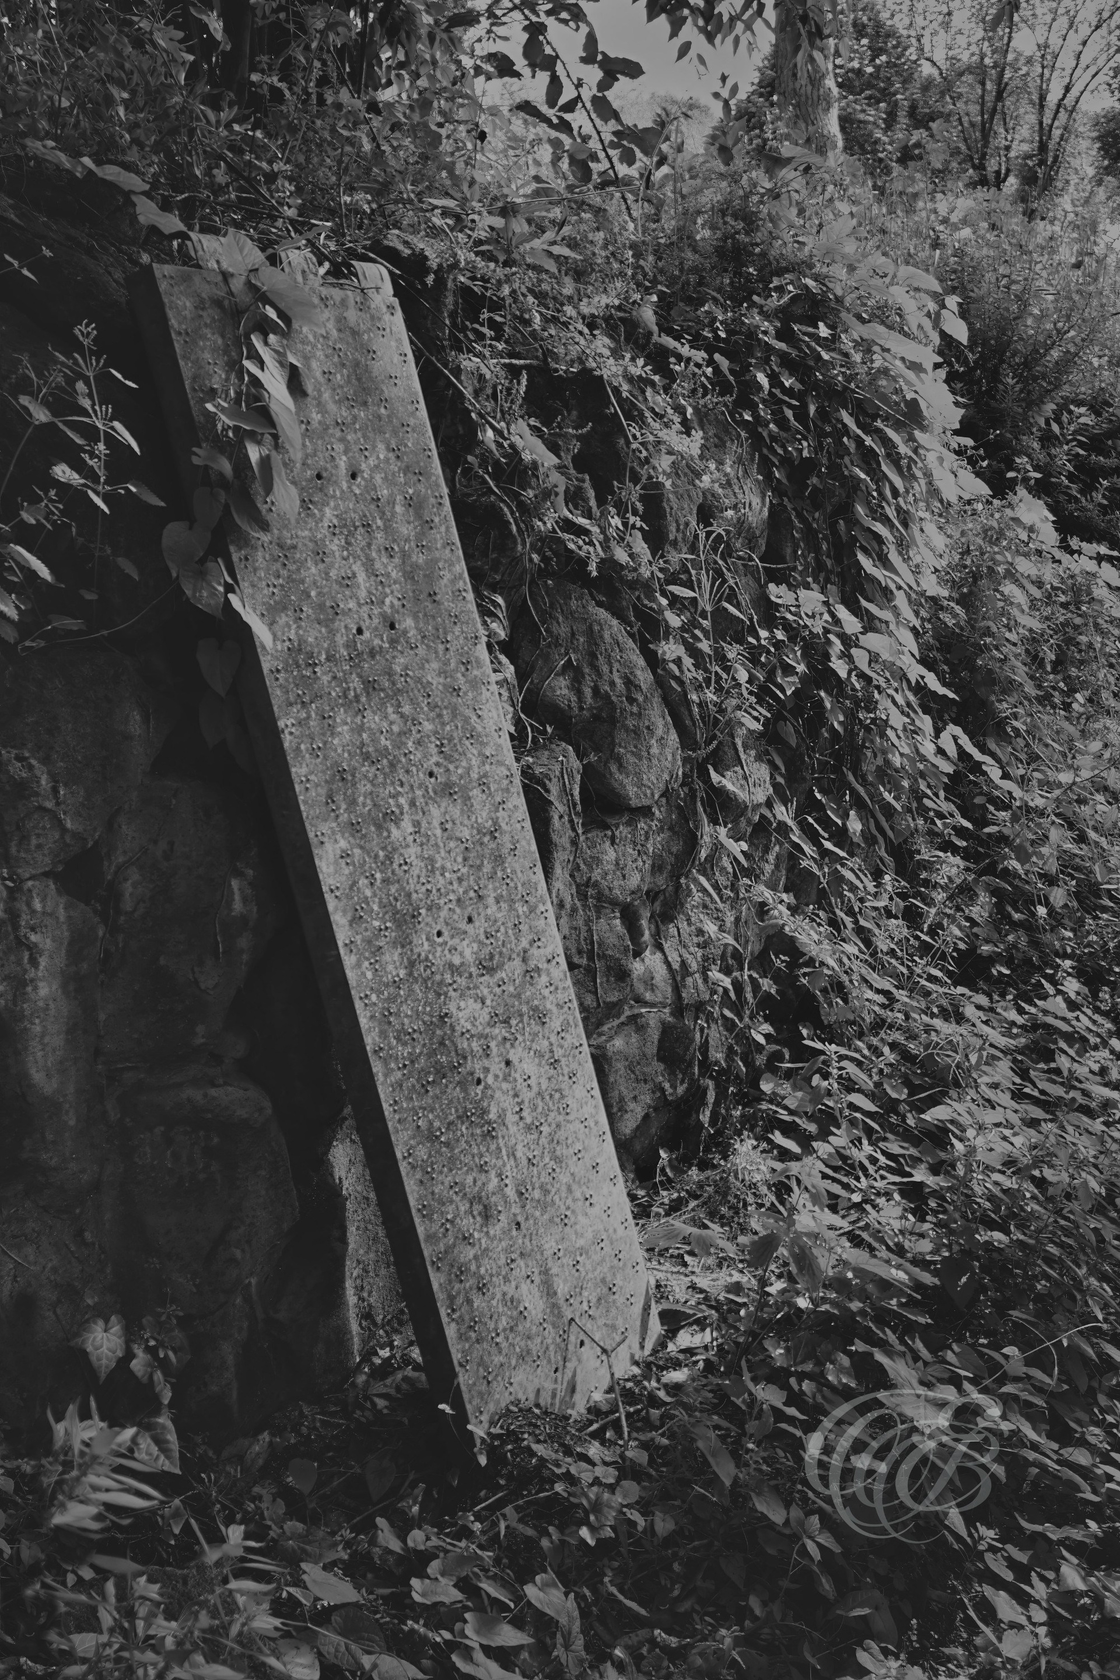
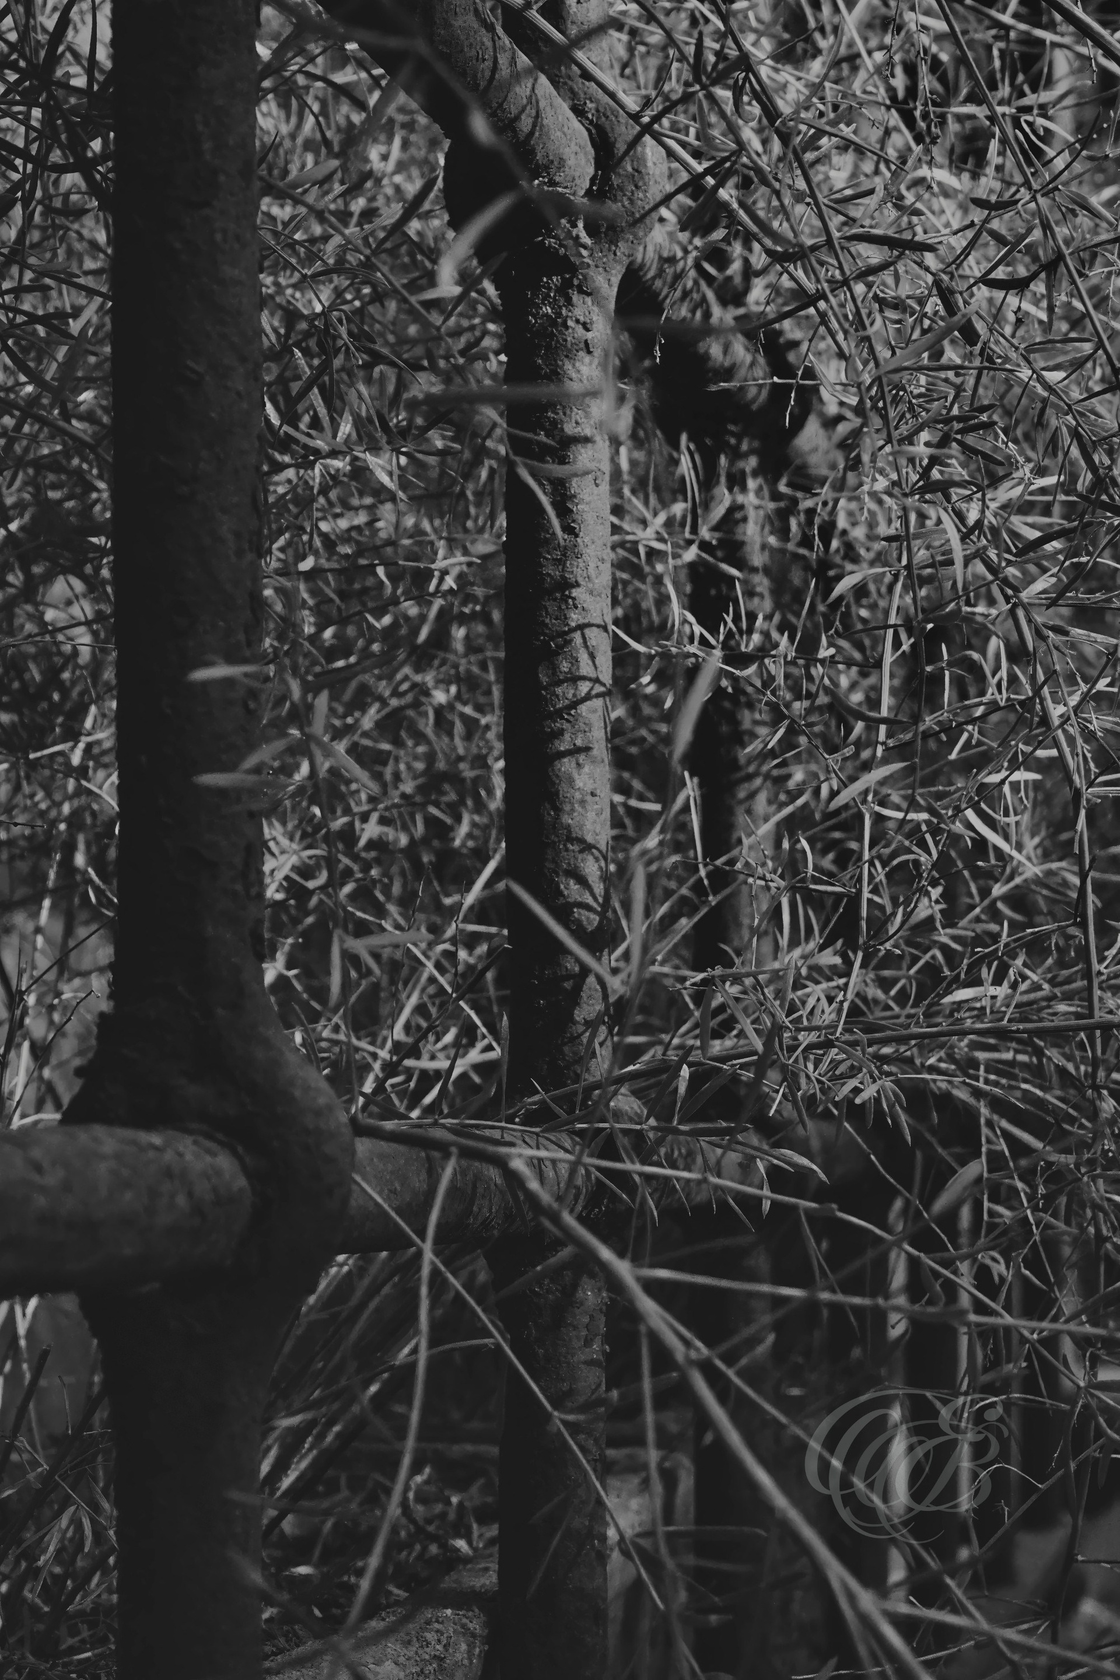
Along the ancient Appian Way, fragments left behind by human activity can gradually become absorbed into the surrounding landscape. An abandoned piece of scaffolding, overtaken by vines at an old villa, reflects the slow interaction between manufactured objects, neglect, and natural growth over time.
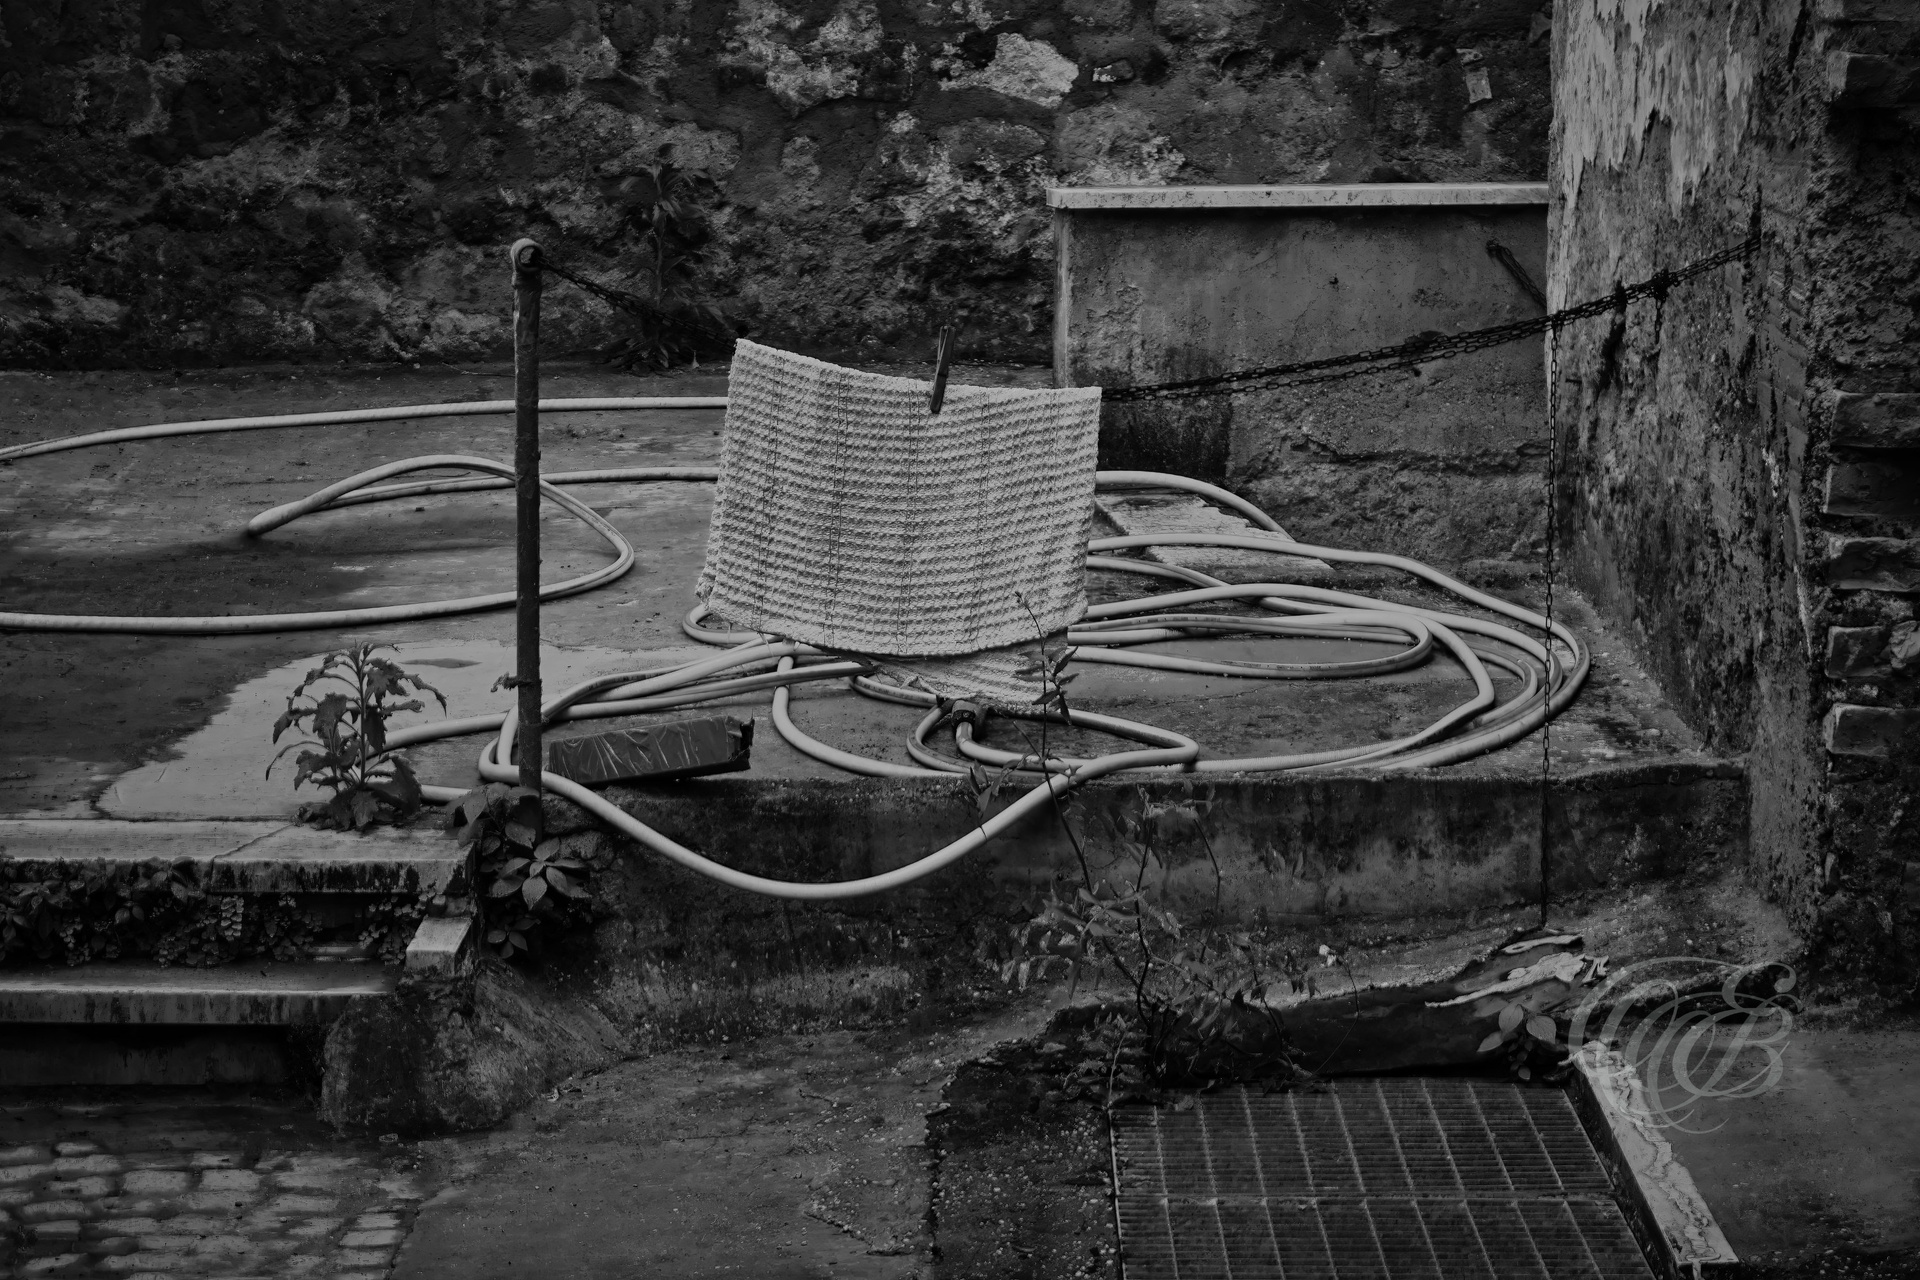
In Rome’s older alleys, a straccio — the Italian word for a cleaning rag or cloth — belongs to the practical routines of everyday life. Left to dry after use, this simple object becomes part of the lived-in character of the street, surrounded by surfaces and architecture shaped by generations of daily activity.
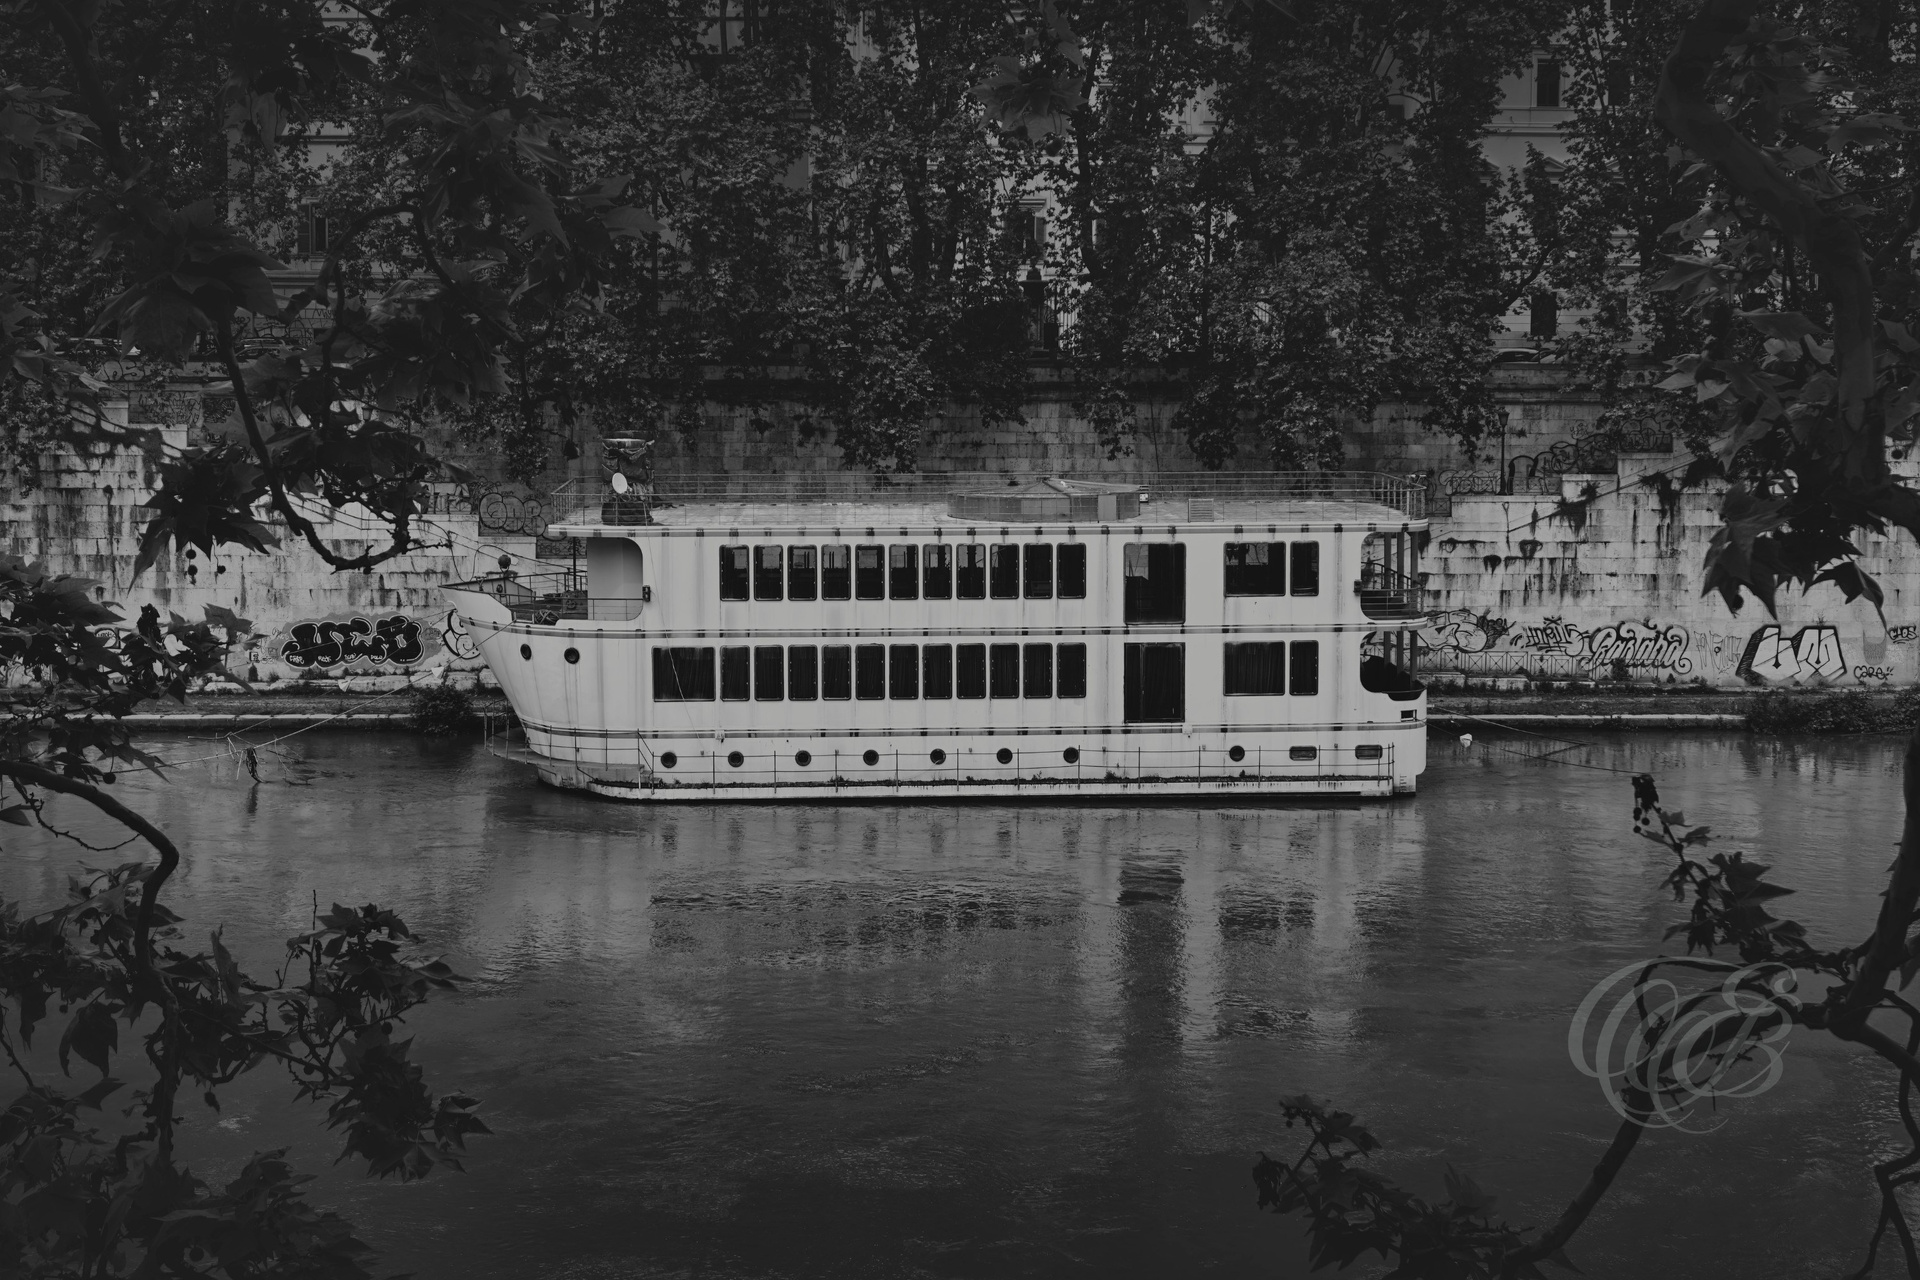
Boats have moved along the Tiber since antiquity, when the river served as an essential route for transporting goods and connecting Rome with the Mediterranean through the port of Ostia. Today, vessels moored along its banks belong to a quieter river landscape, maintaining a visible connection between the modern city and its ancient waterway.
As evening settles over the Palatine Hill, Via di San Bonaventura becomes increasingly removed from the movement of central Rome. The fading light brings out the road’s historic surfaces and surrounding vegetation, while black and white emphasizes the transition between illumination and shadow across this secluded part of the ancient city.
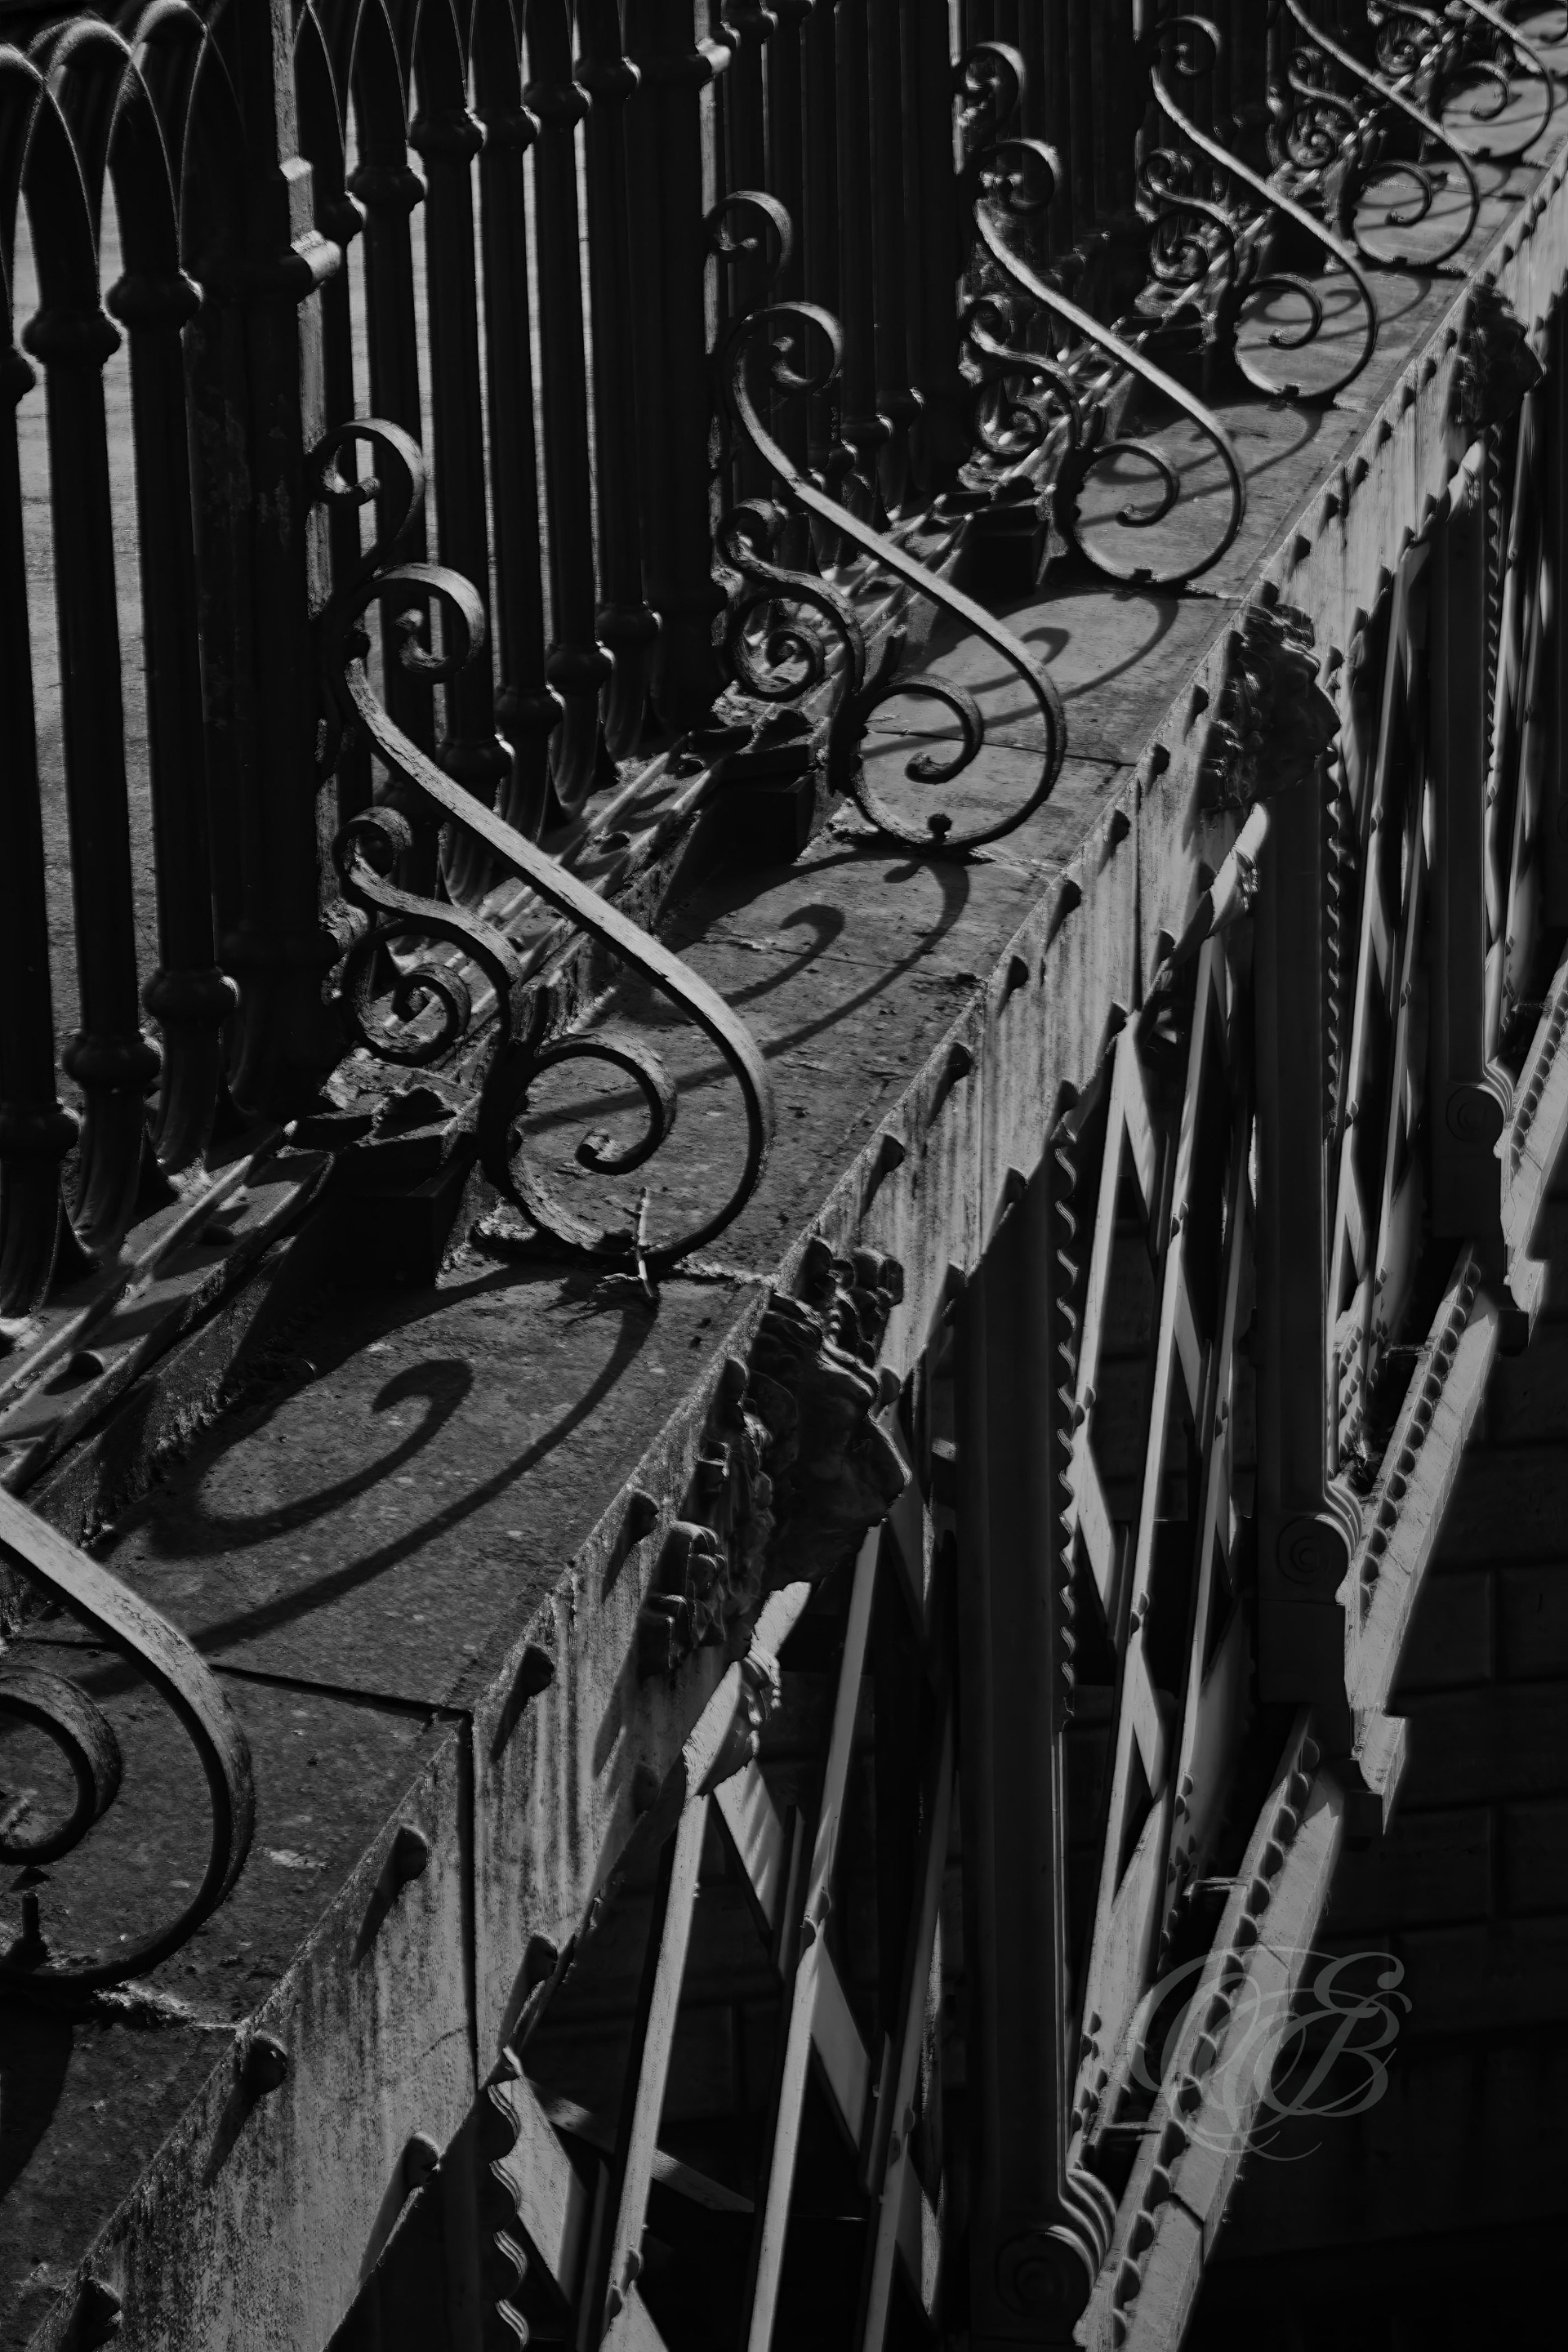
Wrought iron has served both practical and decorative purposes in Roman architecture for centuries, appearing across windows, gates, balconies, and entrances. Weathering gradually alters these handmade elements, while matte black and white emphasizes their irregular surfaces, craftsmanship, and strong geometric forms.
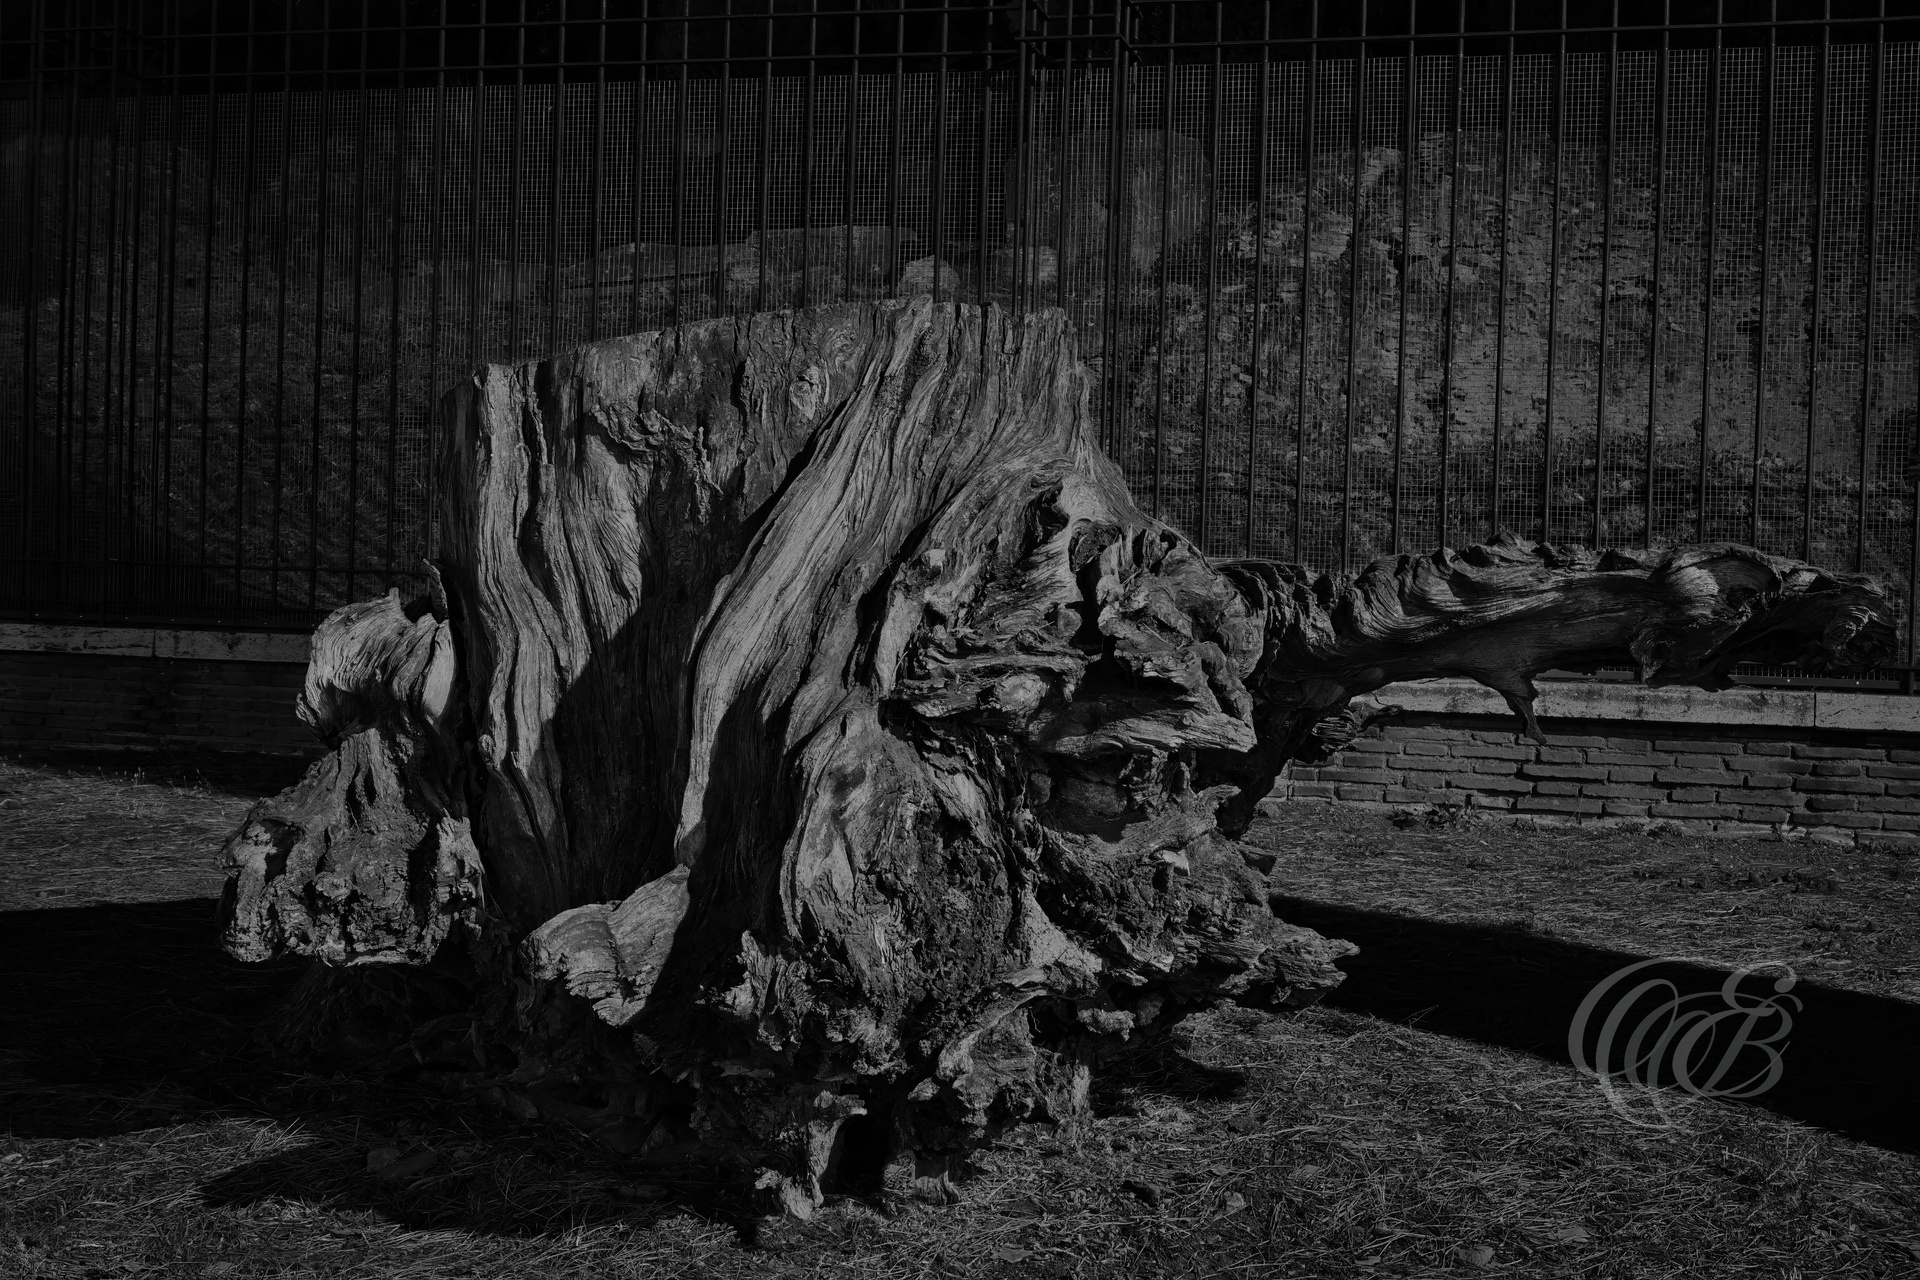
Beside the Arch of Constantine, the remains of an old tree introduce a natural cycle of growth and decay into a landscape dominated by ancient stone. In black and white, the weathered wood and surrounding archaeological setting emphasize contrasting forms of age within one of Rome’s most historic areas.
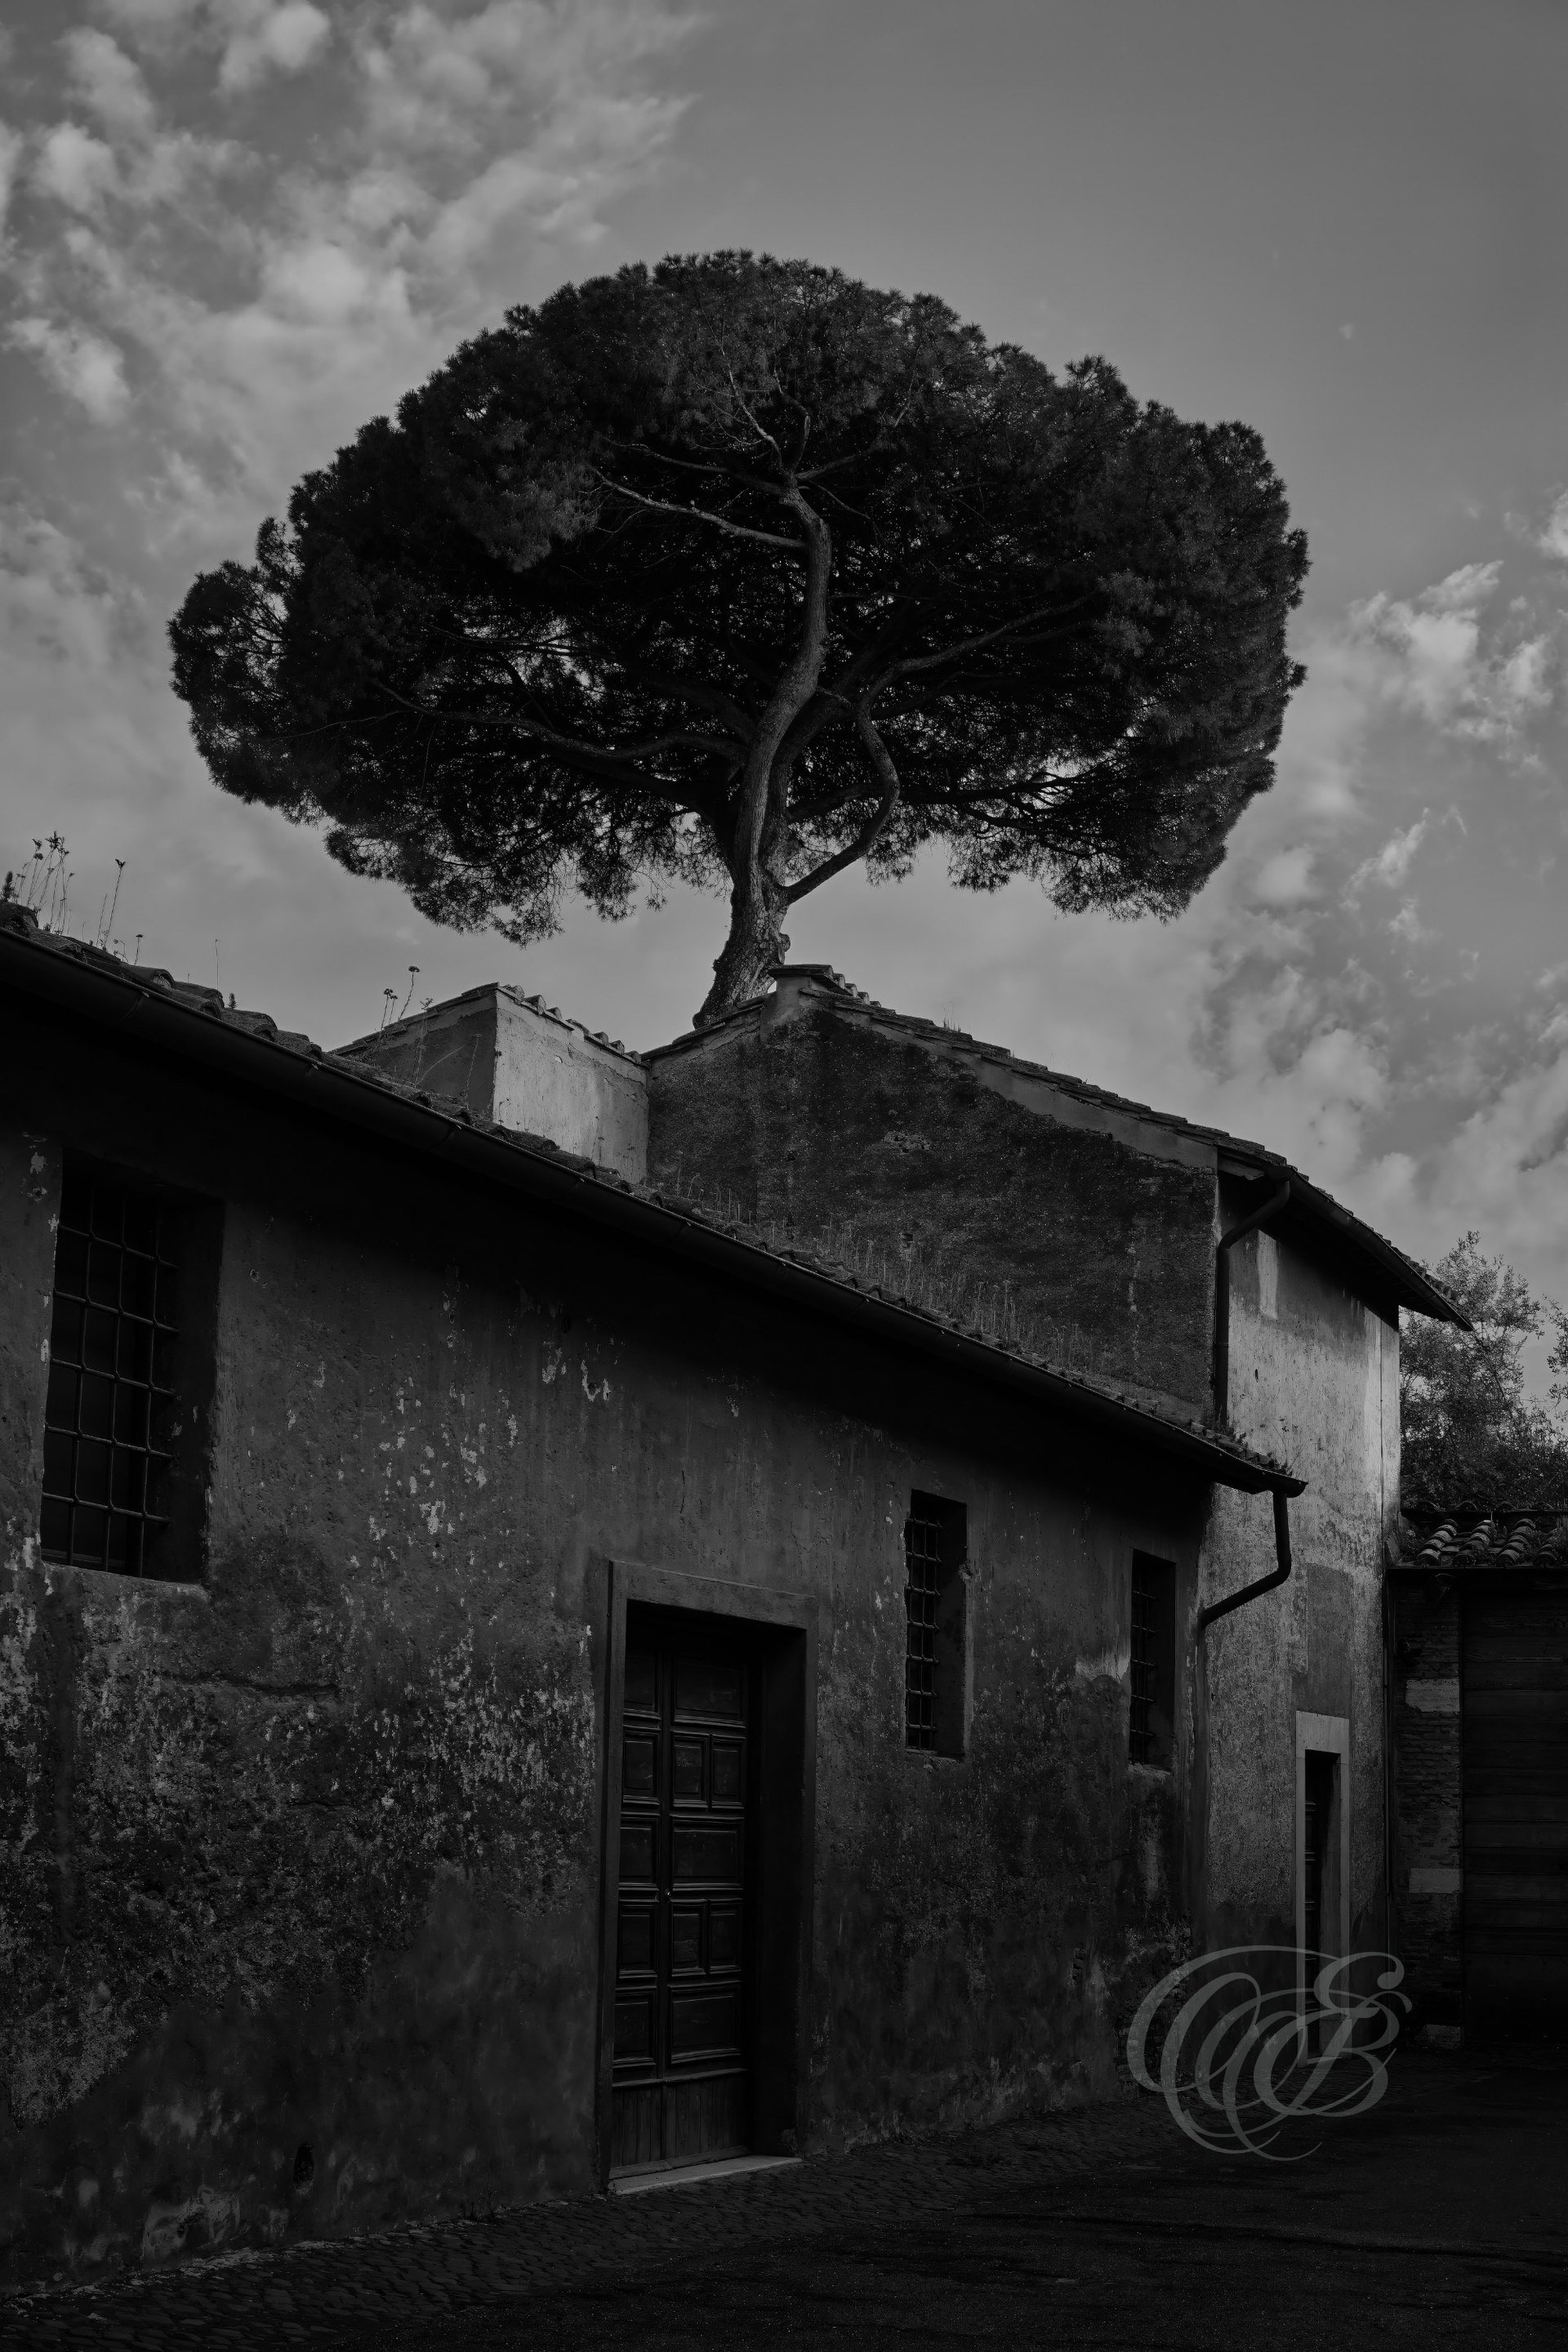
Scattered through Rome, older villas preserve traces of a more spacious urban landscape shaped by private residences, gardens, and architecture from earlier periods. As the city expanded around them, many became quiet remnants of another stage in Rome’s development, with matte monochrome emphasizing their structure, age, and surrounding textures.
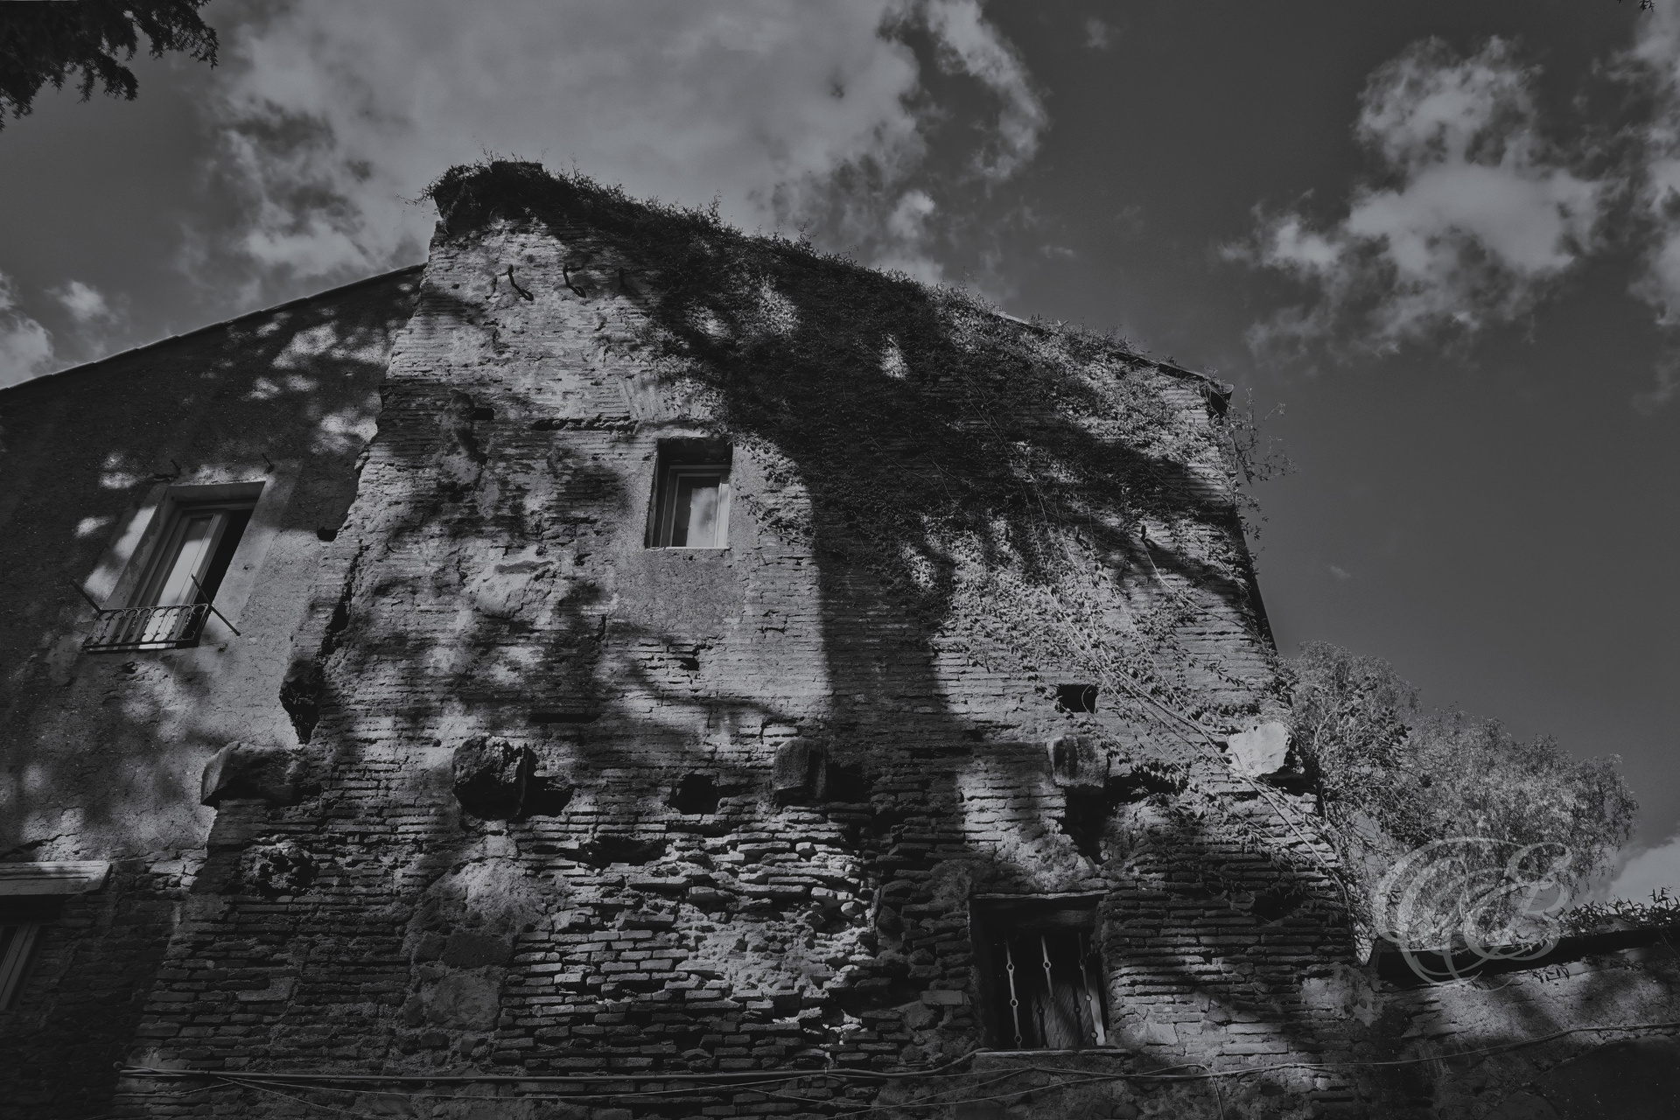
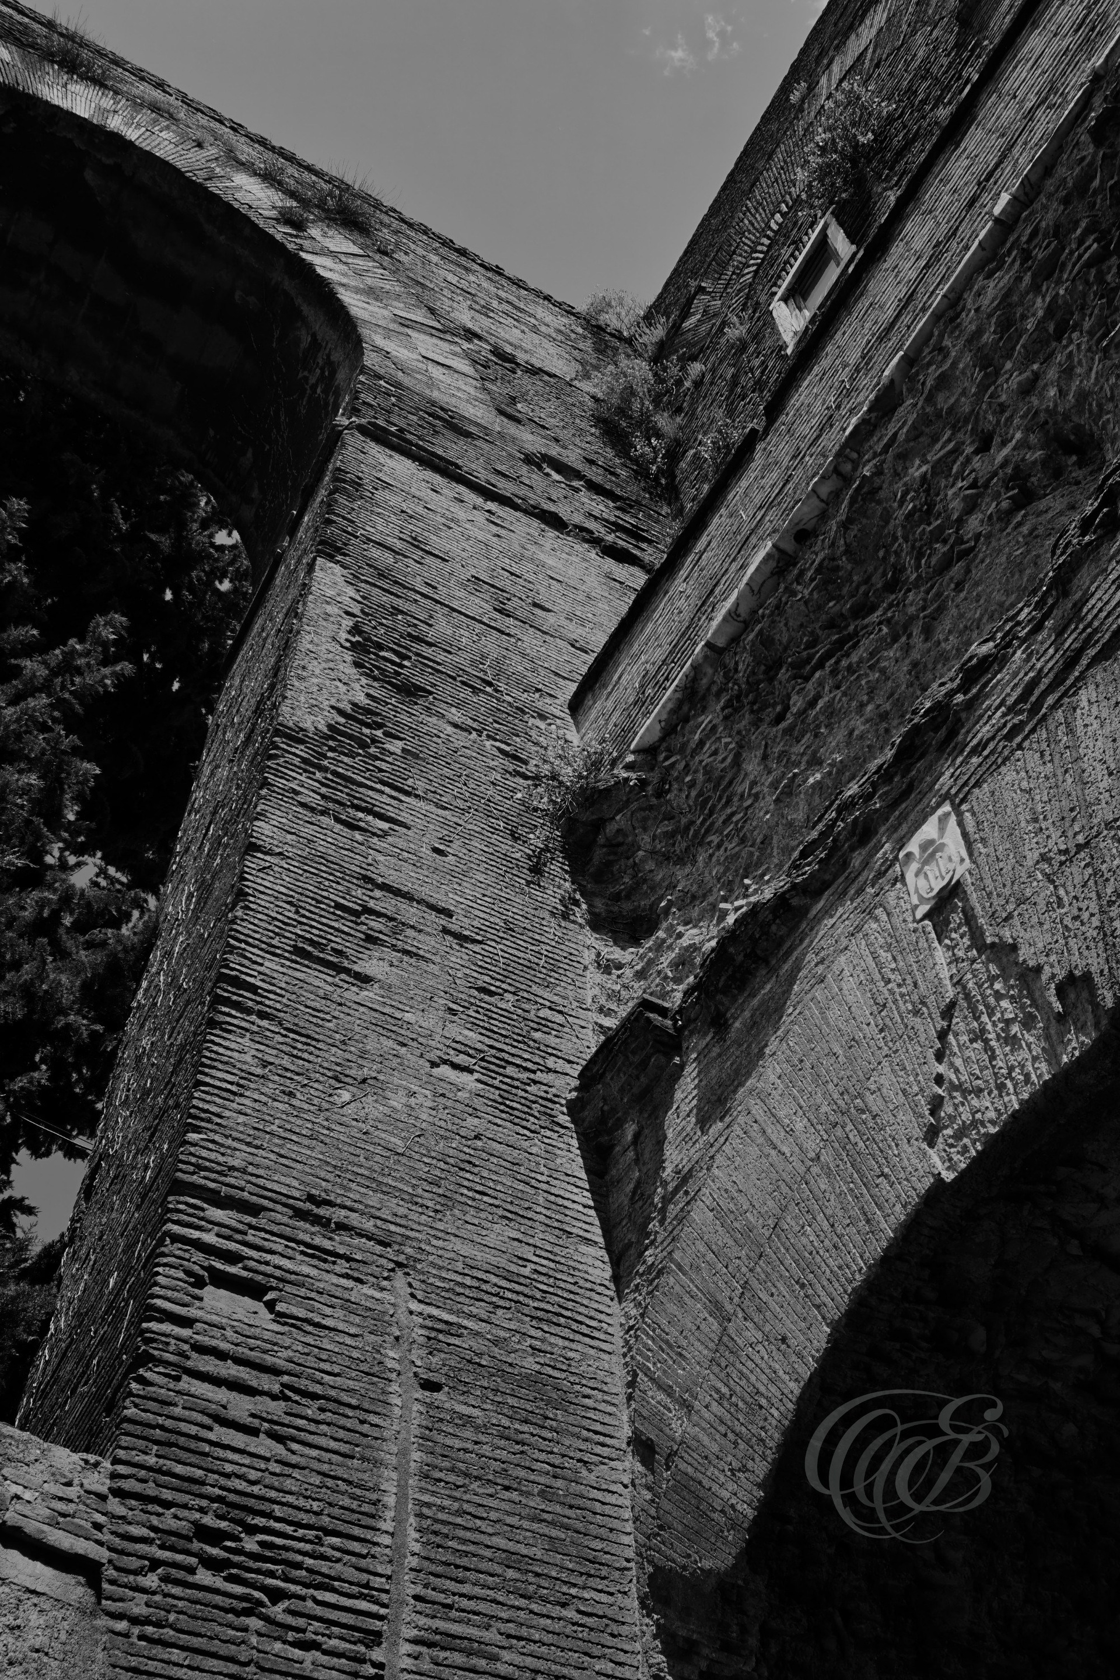
Built between AD 271 and 275 under emperors Aurelian and Probus, the Aurelian Walls were constructed to defend Rome against growing external threats. Originally extending for roughly 19 kilometers around the imperial capital, substantial sections remain today, preserving one of the most imposing surviving elements of Rome’s late ancient defenses.
Tucked between the streets near Campo de’ Fiori, the Passetto del Biscione is a small covered passage shaped by centuries of change in Rome’s historic center. Its restored frescoes and enclosed architecture preserve the character of an older urban network, where narrow passages once connected buildings, courtyards, and neighboring streets.
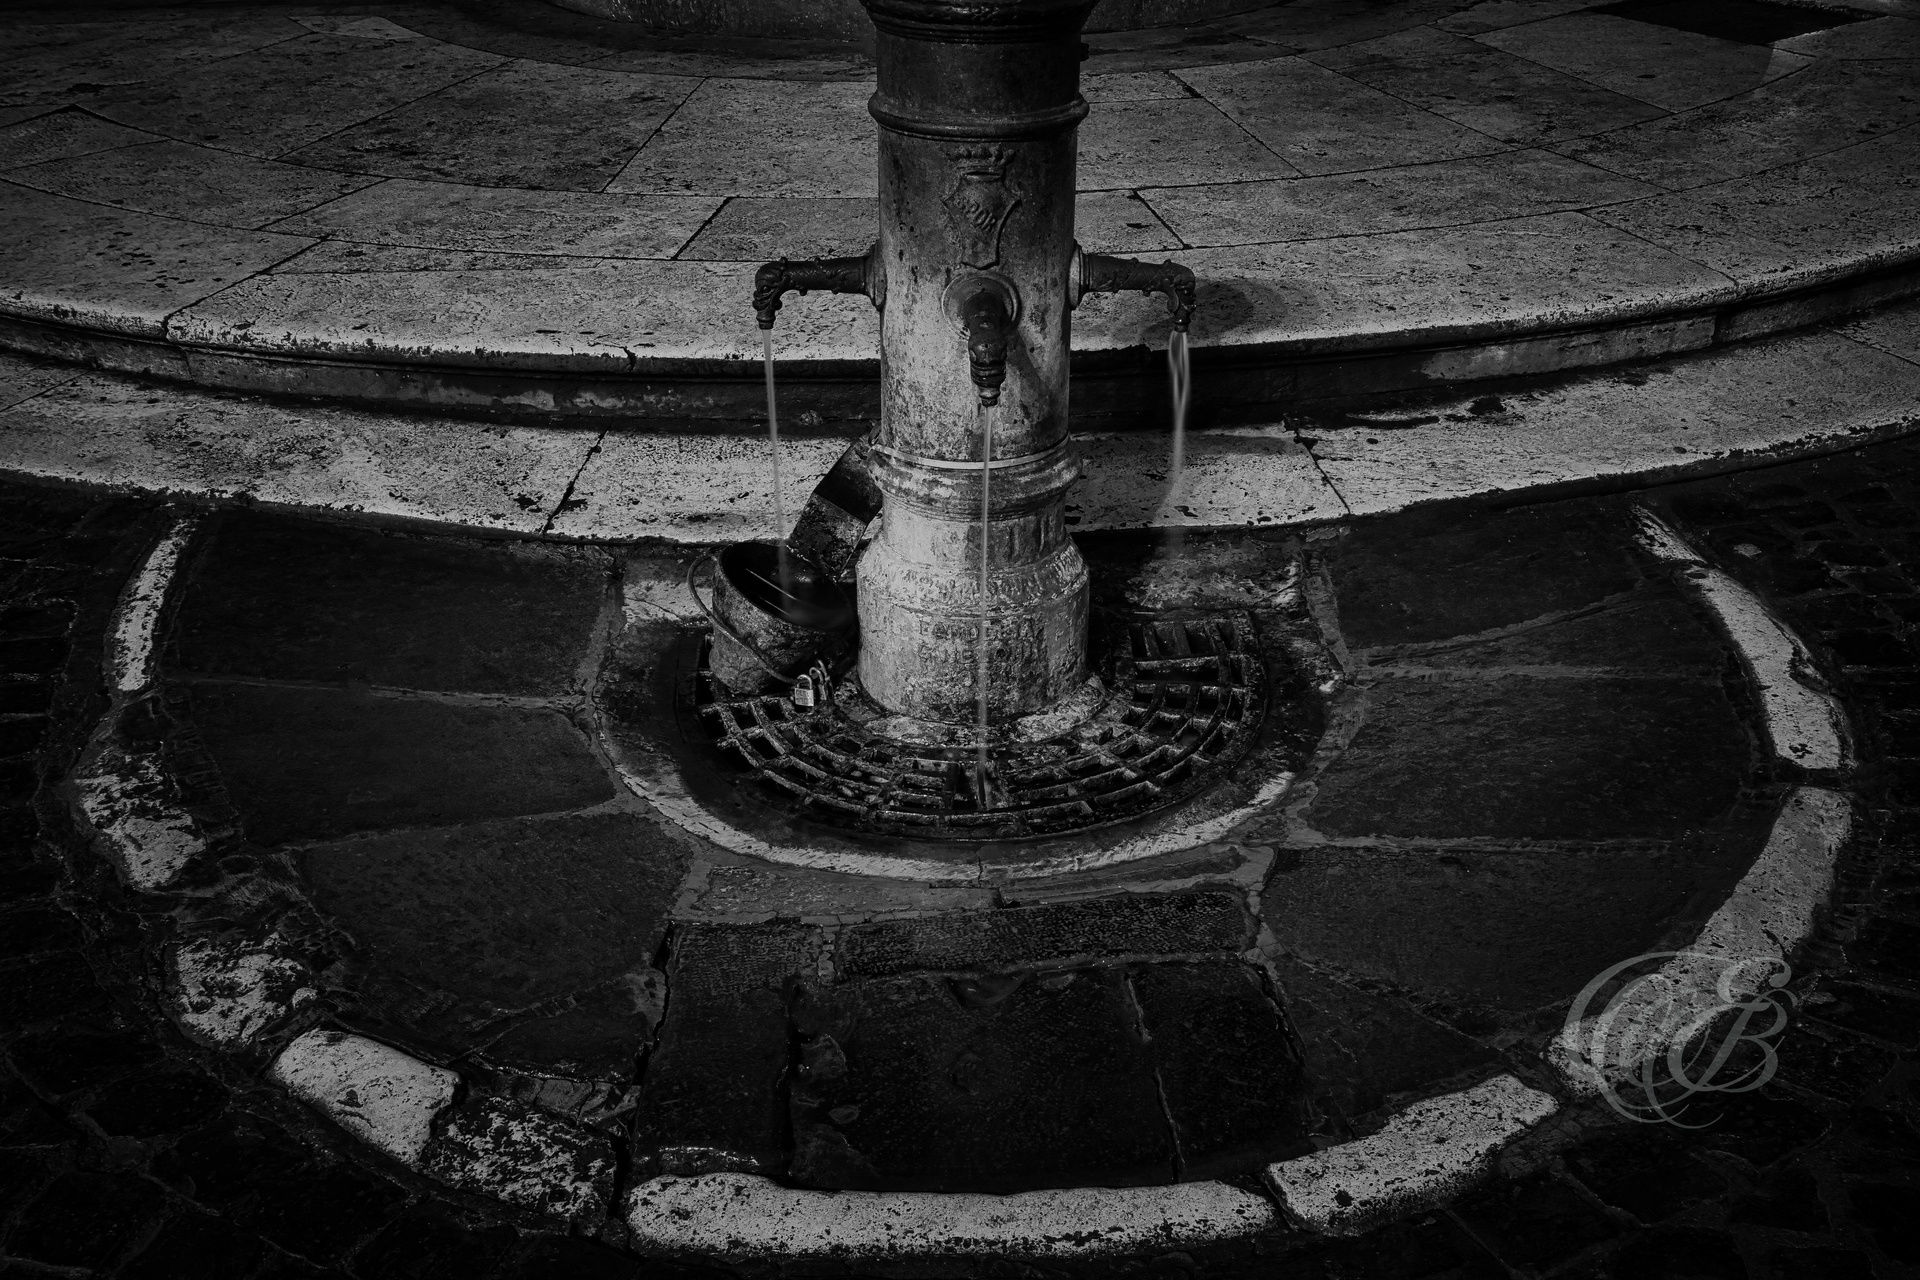
Near Piazza della Rotonda, the nasoni belong to Rome’s distinctive network of public drinking fountains, introduced in the late nineteenth century. Their popular name means “big noses” in Italian, a reference to the characteristic curved metal spout, and thousands continue to provide fresh drinking water throughout the city today.
Portfolios
Rome
Florence
Rome in Black & White — Fine Art Photography Noir
Italy Photography
Italy Travel Photography — Rome
Florence in Black & White — Fine Art Photography Noir
Mallorca in Black & White — Fine Art Photography Noir
Mallorca
Street Photography Rome